Welcome to this fantastic opportunity for a family home or investment property! Nestled on a large lot, this residence offers a truly inviting living experience. Included with the property is an extra vacant lot, opening up a world of possibilities. The 2-car carport provides ample parking space for your convenience. Step inside and you'll be greeted by a spacious living area, perfect for hosting gatherings and creating lasting memories. The living room/dining room combo offers versatility and a seamless flow, accommodating various lifestyles. The kitchen boasts elegant oak cabinets, combining style with practicality. The updated flooring throughout adds a touch of modernity to every room. Don't let this opportunity slip away--come and make this your dream home today!
Closed
Price Unknown
1424 W 2nd Street, West Plains, MO 65775
3beds
2,576sqft
Single Family Residence
Built in 1967
0.72 Acres Lot
$218,900 Zestimate®
$--/sqft
$1,269 Estimated rent
Home value
$218,900
$201,000 - $239,000
$1,269/mo
Zestimate® history
Owner options
List your home for rent
$1,269/mo
Rent Zestimate®
Find your next renter with Zillow Rental Manager. Plus, with online applications, you can quickly screen prospective tenants – for free.
$1,269/mo
Rent Zestimate®
Refinance and save
Refinancing to a lower rate could help reduce your monthly payments and save thousands over the life of the loan.
Explore your selling options
Work with a Zillow partner agent
Leverage their expertise and Zillow's premium Showcase listings to get your home seen by more buyers.
Get startedList with your own agent
Get your home in front of millions of buyers by listing it on Zillow.
Learn how to do itSell it yourself
Take full control of how buyers see your home on Zillow by listing For Sale by Owner (FSBO).
List your homeWhat's special
Elegant oak cabinetsUpdated flooring throughout
Zillow last checked:
Listing updated:
Listed by:
Denver Wade 417-293-6404,
Wild Hills Realty
Bought with:
Shaun Duggins Group, 2005007683
Westgate Realty Inc
Source: SOMOMLS as distributed by MLS GRID,MLS#: 60256836
Facts & features
Interior
Bedrooms & bathrooms
- Bedrooms: 3
- Bathrooms: 2
- Full bathrooms: 2
Rooms
- Room types: Family Room
Heating
- Central, Forced Air, Natural Gas
Cooling
- Ceiling Fan(s), Central Air
Appliances
- Included: Electric Cooktop, Electric Water Heater, Exhaust Fan, Refrigerator, Built-In Electric Oven
- Laundry: In Basement
Features
- High Speed Internet, Internet - Cable
- Flooring: Carpet, Vinyl
- Doors: Storm Door(s)
- Windows: Blinds, Double Pane Windows
- Basement: Bath/Stubbed,Finished,Interior Entry,Utility,Partial
- Attic: Access Only:No Stairs
- Has fireplace: No
Interior area
- Total structure area: 2,576
- Total interior livable area: 2,576 sqft
- Finished area above ground: 1,680
- Finished area below ground: 896
Property
Parking
- Total spaces: 2
- Parking features: Covered, Driveway, Parking Space, Private, Side By Side
- Garage spaces: 2
- Carport spaces: 2
- Has uncovered spaces: Yes
Features
- Levels: One
- Stories: 1
- Patio & porch: Front Porch
- Exterior features: Cable Access
Lot
- Size: 0.72 Acres
- Dimensions: 201.8 x 154.5
- Features: Level, Paved
Details
- Additional structures: Shed(s)
- Parcel number: 15402000300700600000
Construction
Type & style
- Home type: SingleFamily
- Architectural style: Split Level
- Property subtype: Single Family Residence
Materials
- Vinyl Siding
- Foundation: Brick/Mortar, Crawl Space, Poured Concrete
- Roof: Composition
Condition
- Year built: 1967
Utilities & green energy
- Sewer: Public Sewer
- Water: Public
Community & HOA
Community
- Subdivision: Padgett-Schwegman
Location
- Region: West Plains
Financial & listing details
- Tax assessed value: $147,880
- Annual tax amount: $1,094
- Date on market: 1/9/2024
- Listing terms: Cash,Conventional,FHA,VA Loan
- Road surface type: Gravel, Asphalt
Price history
| Date | Event | Price |
|---|---|---|
| 12/13/2023 | Sold | -- |
Source:  SOMOMLS as distributed by MLS GRID #60256836 Report a problem SOMOMLS as distributed by MLS GRID #60256836 Report a problem | ||
| 11/23/2023 | Pending sale | $164,900$64/sqft |
Source: SOMOMLS as distributed by MLS GRID #60256836 Report a problem | ||
| 11/19/2023 | Listed for sale | $164,900$64/sqft |
Source: SOMOMLS as distributed by MLS GRID #60256836 Report a problem | ||
Public tax history
| Year | Property taxes | Tax assessment |
|---|---|---|
| 2025 | $1,276 +9.6% | $28,090 +12% |
| 2024 | $1,164 +0.6% | $25,090 |
| 2023 | $1,157 +5.7% | $25,090 +5.6% |
| 2022 | $1,094 -13.8% | $23,770 |
| 2021 | $1,270 | $23,770 +39.4% |
| 2020 | -- | $17,050 |
| 2019 | -- | $17,050 |
| 2018 | -- | $17,050 |
| 2017 | -- | $17,050 +4% |
| 2015 | -- | $16,400 |
| 2014 | -- | $16,400 |
| 2013 | -- | $16,400 |
| 2012 | -- | $16,400 |
| 2011 | -- | $16,400 |
Find assessor info on the county website
Neighborhood: 65775
Nearby homes
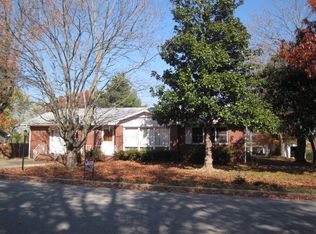
- $229,1003 bd2 ba2.2k sqft1425 W 2nd St, West Plains, MO 65775Off Market
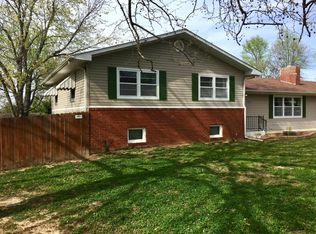
- $202,7003 bd2 ba2.6k sqft1427 W 2nd St, West Plains, MO 65775Off Market
- $200,9003 bd1 ba2.2k sqft1420 W 2nd St, West Plains, MO 65775Off Market

- $175,100-- bd-- ba-- sqft1428 W 2nd St, West Plains, MO 65775Off Market
- $172,7004 bd2 ba1.4k sqft1423 W 2nd St, West Plains, MO 65775Off Market
- $167,200-- bd-- ba-- sqft1429 W 2nd St, West Plains, MO 65775Off Market
- $176,700-- bd-- ba-- sqft1517 W 1st St, West Plains, MO 65775Off Market
- $95,9505 bd3 ba2.4k sqft1418 W 2nd St, West Plains, MO 65775Off Market
Nearby schools
GreatSchools rating
- 4/10West Plains Middle SchoolGrades: 5-8Distance: 1.6 mi
- 6/10West Plains Sr. High SchoolGrades: 9-12Distance: 1.5 mi
- 5/10West Plains Elementary SchoolGrades: PK-4Distance: 1.8 mi
Schools provided by the listing agent
- Elementary: West Plains
- Middle: West Plains
- High: West Plains
Source: SOMOMLS as distributed by MLS GRID. This data may not be complete. We recommend contacting the local school district to confirm school assignments for this home.
- Missouri
- Howell County
- West Plains
- 65775
- 1424 W 2nd Street
Nearby cities
Nearby neighborhoods
Nearby zip codes
Other West Plains Topics
