Skip main navigation
Closed
  • $230,000

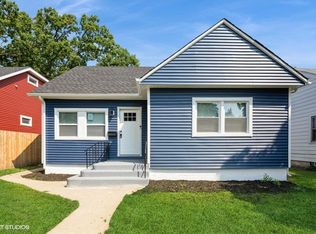
    1424 W 47th Ave, Gary, IN 46408

    4beds
    2,091sqft
    Single Family Residence
    Built in 1947
    5,227.2 Square Feet Lot
    $242,200 Zestimate®
    $110/sqft
    $1,952 Estimated rent

    Home value

    $242,200

    $218,000 - $269,000

    $1,952/mo

    Zestimate® history
    Loading
    Loading...

    Owner options

    List your home for rent

    $1,952/mo

    Rent Zestimate®

    Find your next renter with Zillow Rental Manager. Plus, with online applications, you can quickly screen prospective tenants – for free.

    Learn more

    $1,952/mo

    Rent Zestimate®

    Refinance and save

    $1,520/mo

    Est. payment

    Refinancing to a lower rate could help reduce your monthly payments and save thousands over the life of the loan.

    See today's rates

    $1,520/mo

    Est. payment

    Explore your selling options

    Work with a Zillow partner agent

    Leverage their expertise and Zillow's premium Showcase listings to get your home seen by more buyers.

    Get started

    List with your own agent

    Get your home in front of millions of buyers by listing it on Zillow.

    Learn how to do it

    Sell it yourself

    Take full control of how buyers see your home on Zillow by listing For Sale by Owner (FSBO).

    List your home

    What's special

    Modern styleSleek quartz countertopsLuxurious primary suiteElegant finishesThoughtful designHigh-end appliancesFully fenced backyard
    Welcome to 1424 W 47th Avenue, a beautifully upgraded home that seamlessly blends modern style with functionality. This stunning property features 4 spacious bedrooms and 3 pristine bathrooms, perfect for both relaxation and entertaining. The upper level boasts a luxurious primary suite, complete with an ensuite full bath, a walk-in closet, and plenty of space to unwind.At the heart of the home is a gourmet kitchen outfitted with high-end appliances and sleek quartz countertops, ready to inspire your inner chef. To elevate your living experience, the property also includes a 55-inch mounted TV, adding convenience and style.Step outside to enjoy the fully fenced backyard, an ideal space for gatherings, playtime, or quiet evenings under the stars. Every detail of this home has been meticulously renovated, from the elegant finishes to the thoughtful design, ensuring a perfect balance of comfort and luxury.Located in the heart of Gary, IN, this gem provides easy access to local amenities and commuter routes.Don't miss the chance to call this newly upgraded beauty your home! Schedule your showing today.

    Zillow last checked:

    Listing updated:

    Listed by:

    Miya Gonzalez,

    Coldwell Banker Realty 219-865-9911

    Bought with:

    William Dulin, RB21002343

    Listing Leaders

    Source: NIRA as distributed by MLS GRID,MLS#: 813102MLS Logo

    Facts & features

    Interior

    Bedrooms & bathrooms
    • Bedrooms: 4
    • Bathrooms: 3
    • Full bathrooms: 3
    Primary bedroom
    • Area: 377
    • Dimensions: 29.0 x 13.0
    Bedroom 2
    • Description: Main floor Bedroom
    • Area: 140
    • Dimensions: 10.0 x 14.0
    Bedroom 3
    • Area: 176
    • Dimensions: 16.0 x 11.0
    Bedroom 4
    • Area: 176
    • Dimensions: 11.0 x 16.0
    Dining room
    • Area: 272
    • Dimensions: 17.0 x 16.0
    Family room
    • Area: 304
    • Dimensions: 19.0 x 16.0
    Kitchen
    • Area: 154
    • Dimensions: 14.0 x 11.0
    Laundry
    • Area: 24
    • Dimensions: 4.0 x 6.0
    Living room
    • Area: 143
    • Dimensions: 13.0 x 11.0
    Other
    • Description: Main floor Bathroom
    • Area: 40
    • Dimensions: 5.0 x 8.0
    Other
    • Description: Primary en-suite Bathroom
    • Area: 104
    • Dimensions: 8.0 x 13.0
    Other
    • Description: Primary Walk-in Closet
    • Area: 132
    • Dimensions: 22.0 x 6.0
    Other
    • Description: Basement Bathroom
    • Area: 55
    • Dimensions: 11.0 x 5.0
    Utility room
    • Area: 44
    • Dimensions: 11.0 x 4.0
    Heating
    • Has Heating (Unspecified Type)
    Appliances
    • Included: Dishwasher, Microwave, Washer, Refrigerator, Range, Gas Water Heater, Dryer
    • Laundry: In Basement
    Features
    • Granite Counters, Walk-In Closet(s), Vaulted Ceiling(s)
    • Basement: Concrete,Interior Entry,Full,Finished
    Interior area
    • Total structure area: 2,091
    • Total interior livable area: 2,091 sqft
    • Finished area above ground: 1,352

    Property

    Parking
    • Parking features: Alley Access, Gravel, Off Site
    Features
    • Levels: Two
    • Exterior features: Private Yard
    • Fencing: Back Yard,Privacy,Full
    • Has view: Yes
    • View description: Neighborhood, Trees/Woods
    Lot
    • Size: 5,227 sqft
    • Dimensions: 5053
    • Features: Back Yard, Front Yard
    Details
    • Parcel number: 450833106022000004
    • Zoning description: residential

    Construction

    Type & style
    • Home type: SingleFamily
    • Architectural style: Traditional
    • Property subtype: Single Family Residence
    Condition
    • Updated/Remodeled
    • New construction: No
    • Year built: 1947

    Utilities & green energy

    • Electric: 200+ Amp Service
    • Sewer: Public Sewer
    • Water: Public
    • Utilities for property: Sewer Available, Water Available

    Community & neighborhood

    Location
    • Region: Gary
    • Subdivision: L B Snowdens Oak Grove Add/Gary

    Other

    Other facts
    • Listing agreement: Exclusive Right To Sell
    • Listing terms: Cash,VA Loan,FHA,Conventional,Contract
    • Road surface type: Alley Paved

    Price history

    DateEventPrice
    2/14/2025Sold$230,000-2.1%$110/sqft
    Source: NIRA as distributed by MLS GRID #813102 Report a problem
    2/6/2025Pending sale$234,900$112/sqft
    Source: NIRA as distributed by MLS GRID #813102 Report a problem
    12/5/2024Listing removed$234,900$112/sqft
    Source: NIRA as distributed by MLS GRID #813102 Report a problem
    11/30/2024Price change$234,900-2.1%$112/sqft
    Source: NIRA as distributed by MLS GRID #813102 Report a problem
    11/23/2024Listed for sale$240,000+47900%$115/sqft
    Source: NIRA as distributed by MLS GRID #813102 Report a problem
    9/8/2020Sold$500-97.9%
    Source: Public Record Report a problem
    8/29/2012Sold$23,500$11/sqft
    Source: Public Record Report a problem

    Public tax history

    YearProperty taxesTax assessment
    2025$334 +1.8%$142,700 +972.9%
    2024$328 +29.2%$13,300 +2.3%
    2023$254 +3.1%$13,000 +31.3%
    2022$246 -3.8%$9,900 +3.1%
    2021$256 +14.1%$9,600 -57%
    2020$224 -87%$22,300 -0.4%
    2019$1,723 +43.5%$22,400 -4.7%
    2018$1,201 +388.8%$23,500 -11.3%
    2017$246 $26,500 +16.2%
    2016$246 -7.1%$22,800 -6.2%
    2014$265 -6.6%$24,300 -8.6%
    2013$283 -66.1%$26,600 -26.1%
    2012$835 +19.3%$36,000 +23.3%
    2011$700 +8.6%$29,200 +13.2%
    2010$645 $25,800 -27.1%
    2009-- $35,400 +25.1%
    2007-- $28,300 +64.5%
    2006-- $17,200
    2005-- $17,200

    Find assessor info on the county website

    Neighborhood: University Park

    Nearby schools

    GreatSchools rating
    Schools provided by the listing agent
    • Elementary: Glen Park Academy
    • High: West Side Leadership Academy

    Source: NIRA as distributed by MLS GRID. This data may not be complete. We recommend contacting the local school district to confirm school assignments for this home.

    Get pre-qualified for a loan
    At Zillow Home Loans, we can pre-qualify you in as little as 5 minutes with no impact to your credit score.

    An equal housing lender. NMLS #10287.