Skip main navigation
Sold for $287,500
  • $287,500

    1424 W Church St, Hagerstown, MD 21740

    3beds
    2,150sqft
    Single Family Residence
    Built in 1958
    0.36 Acres Lot
    $289,200 Zestimate®
    $134/sqft
    $2,258 Estimated rent

    Home value

    $289,200

    $254,000 - $330,000

    $2,258/mo

    Zestimate® history
    Loading
    Loading...

    Owner options

    List your home for rent

    $2,258/mo

    Rent Zestimate®

    Find your next renter with Zillow Rental Manager. Plus, with online applications, you can quickly screen prospective tenants – for free.

    Learn more

    $2,258/mo

    Rent Zestimate®

    Refinance and save

    $1,731/mo

    Est. payment

    Refinancing to a lower rate could help reduce your monthly payments and save thousands over the life of the loan.

    See today's rates

    $1,731/mo

    Est. payment

    Explore your selling options

    Work with a Zillow partner agent

    Leverage their expertise and Zillow's premium Showcase listings to get your home seen by more buyers.

    Get started

    List with your own agent

    Get your home in front of millions of buyers by listing it on Zillow.

    Learn how to do it

    Sell it yourself

    Take full control of how buyers see your home on Zillow by listing For Sale by Owner (FSBO).

    List your home

    What's special

    Private outside entranceVinyl double-pane windowsGalley kitchen layoutRefinished hardwood flooring
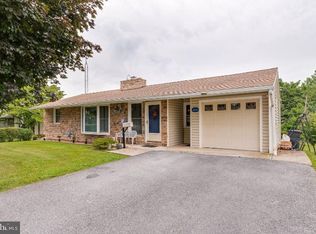
    Contract fell through so this fine rancher is back on the market. This well-kept home is ready to move-in! This brick home with stone accents sits on a 1/3 acre, level, corner lot, in a location convenient to shopping, restaurants and easy highway access. Recent enhancements include refinished hardwood flooring, a new refrigerator, stove and microwave and the entire home was freshly painted. This home is light and bright throughout and features vinyl, double-pane windows w/ attractive stained, wood valances. The living room is 18'-5" x 13' with a corner stone fireplace with mantel. This level includes 2/3 bedrooms depending on how you choose to use those rooms. The main level bathroom has a soaking tub/shower with tile surround and a towel closet that connects to the vanity. The galley kitchen layout provides a small table space with twin window. The owner enclosed a spacious 19'-5" x 18'-3" covered rear porch to create a sunroom, complete with 9 double-hung windows. An electric wall heater provides a heat source. But, if you added a short hallway to connect the kitchen to this area and added a small mini-spit heat pump, this could be awesome main level family room. The lower level is mostly finished and includes a 24' x 15' recreation room, a 3rd bedroom that is 20' x 11' with a private outside entrance, a full bathroom and both a utility room & storage room. The home includes a heat-pump with oil hot water baseboard back-up. The roof is only about 8 years old. There are two attached (but separate) garages, each about 20'-6" x 13'-6". Outside there are two storage sheds, one with a concrete floor. Overall, this home offers a great value!

    Zillow last checked:

    Listing updated:

    Listed by:

    Bob Marsh 301-305-6668,

    Marsh Realty

    Bought with:

    Andrea Smith, RSR004364

    Samson Properties

    Source: Bright MLS,MLS#: MDWA2029484MLS Logo

    Facts & features

    Interior

    Bedrooms & bathrooms
    • Bedrooms: 3
    • Bathrooms: 2
    • Full bathrooms: 2
    • Main level bathrooms: 1
    • Main level bedrooms: 2
    Rooms
    • Room types: Living Room, Dining Room, Bedroom 2, Bedroom 3, Kitchen, Family Room, Bedroom 1, Sun/Florida Room, Storage Room, Utility Room
    Bedroom 1
    • Features: Flooring - Solid Hardwood
    • Level: Main
    • Area: 168 Square Feet
    • Dimensions: 14 x 12
    Bedroom 2
    • Features: Flooring - HardWood
    • Level: Main
    • Area: 132 Square Feet
    • Dimensions: 12 x 11
    Bedroom 3
    • Features: Flooring - Luxury Vinyl Plank
    • Level: Lower
    • Area: 220 Square Feet
    • Dimensions: 20 x 11
    Dining room
    • Features: Flooring - HardWood, Ceiling Fan(s)
    • Level: Main
    • Area: 143 Square Feet
    • Dimensions: 13 x 11
    Family room
    • Features: Flooring - Luxury Vinyl Plank
    • Level: Lower
    • Area: 375 Square Feet
    • Dimensions: 25 x 15
    Kitchen
    • Features: Flooring - Vinyl
    • Level: Main
    • Area: 136 Square Feet
    • Dimensions: 17 x 8
    Living room
    • Features: Flooring - HardWood, Ceiling Fan(s), Fireplace - Wood Burning
    • Level: Main
    • Area: 234 Square Feet
    • Dimensions: 18 x 13
    Storage room
    • Features: Flooring - Other
    • Level: Lower
    • Area: 80 Square Feet
    • Dimensions: 10 x 8
    Other
    • Level: Main
    • Area: 342 Square Feet
    • Dimensions: 19 x 18
    Utility room
    • Features: Flooring - Other
    • Level: Lower
    • Area: 152 Square Feet
    • Dimensions: 19 x 8
    Heating
    • Heat Pump, Electric, Oil
    Cooling
    • Heat Pump, Electric
    Appliances
    • Included: Refrigerator, Ice Maker, Cooktop, Microwave, Washer, Dryer, Freezer, Extra Refrigerator/Freezer, Electric Water Heater
    • Laundry: Lower Level
    Features
    • Ceiling Fan(s), Entry Level Bedroom, Floor Plan - Traditional, Kitchen - Table Space, Dry Wall
    • Flooring: Hardwood, Ceramic Tile, Luxury Vinyl, Vinyl, Wood
    • Windows: Double Hung, Double Pane Windows, Insulated Windows, Vinyl Clad, Window Treatments
    • Basement: Partial,Partially Finished
    • Number of fireplaces: 1
    • Fireplace features: Stone, Mantel(s)
    Interior area
    • Total structure area: 2,720
    • Total interior livable area: 2,150 sqft
    • Finished area above ground: 1,550
    • Finished area below ground: 600

    Property

    Parking
    • Total spaces: 4
    • Parking features: Garage Faces Front, Asphalt, Attached, Driveway, On Street
    • Attached garage spaces: 2
    • Uncovered spaces: 2
    • Details: Garage Sqft: 696
    Accessibility
    • Accessibility features: None
    Features
    • Levels: Two
    • Stories: 2
    • Patio & porch: Porch
    • Exterior features: Street Lights, Sidewalks
    • Pool features: None
    Lot
    • Size: 0.36 Acres
    • Features: Corner Lot, Corner Lot/Unit
    Details
    • Additional structures: Above Grade, Below Grade
    • Parcel number: 2225000455
    • Zoning: RMOD
    • Special conditions: Standard

    Construction

    Type & style
    • Home type: SingleFamily
    • Architectural style: Traditional
    • Property subtype: Single Family Residence
    Materials
    • Brick, Stone, Aluminum Siding, Vinyl Siding
    • Foundation: Block
    • Roof: Asphalt
    Condition
    • Very Good
    • New construction: No
    • Year built: 1958

    Utilities & green energy

    • Sewer: Public Sewer
    • Water: Public
    • Utilities for property: Cable Available, Multiple Phone Lines

    Community & HOA

    Community
    • Subdivision: Hagerstown
    HOA
    • Has HOA: No
    Location
    • Region: Hagerstown
    • Municipality: Hagerstown

    Financial & listing details

    • Price per square foot: $134/sqft
    • Tax assessed value: $258,100
    • Annual tax amount: $4,327
    • Date on market: 7/18/2025
    • Listing agreement: Exclusive Right To Sell
    • Ownership: Fee Simple
    • Road surface type: Black Top

    Price history

    DateEventPrice
    9/5/2025Sold$287,500-5.7%$134/sqft
    Source: Bright MLS #MDWA2029484 Report a problem
    8/22/2025Pending sale$305,000$142/sqft
    Source: Bright MLS #MDWA2029484 Report a problem
    8/12/2025Listed for sale$305,000$142/sqft
    Source: Bright MLS #MDWA2029484 Report a problem
    8/7/2025Pending sale$305,000$142/sqft
    Source: Bright MLS #MDWA2029484 Report a problem
    8/2/2025Price change$305,000-4.7%$142/sqft
    Source: Bright MLS #MDWA2029484 Report a problem
    7/18/2025Listed for sale$320,000$149/sqft
    Source: Bright MLS #MDWA2029484 Report a problem

    Public tax history

    Tax history is unavailable.

    Neighborhood: 21740

    Nearby schools

    GreatSchools rating
    Schools provided by the listing agent
    • Elementary: Salem Avenue
    • Middle: Western Heights
    • High: South Hagerstown Sr
    • District: Washington County Public Schools

    Source: Bright MLS. This data may not be complete. We recommend contacting the local school district to confirm school assignments for this home.

    Get a cash offer in 3 minutes
    Find out how much your home could sell for in as little as 3 minutes with a no-obligation cash offer.
    Estimated market value
    $289,200
    Get a cash offer in 3 minutes
    Find out how much your home could sell for in as little as 3 minutes with a no-obligation cash offer.
    Estimated market value
    $289,200