Gorgeous newer construction second-floor residence on a quiet, tree-lined street in the heart of Little Italy, just moments from Rush, UIC, and the Medical District. This spacious, sun-filled home offers an exceptional open floor plan. The beautifully appointed kitchen features custom cabinetry, high-end stainless steel appliances, a beverage cooler, quartz countertops, and an oversized island perfect for entertaining. The inviting living room is anchored by a gas fireplace with a striking stacked marble surround, while elegant crown molding, custom millwork, 8-foot solid-core doors adds timeless sophistication throughout. Retreat to the luxurious primary bath featuring heated floors, a spacious walk-in shower with body sprays and a rain shower, and a double vanity. Additional highlights include generous closet space, a large private storage room in the lower level, and parking space included in the price. Ideally located just steps from neighborhood favorites, acclaimed restaurants, cafes, parks, and public transportation, with convenient access to downtown, Rush University Medical Center, UIC, and the vibrant West Loop. This home offers the perfect blend of luxury, comfort, and city living.
Active
$650,000
1424 W Fillmore St Unit 2E, Chicago, IL 60607
3beds
--sqft
:
Get pre-qualified$5,143/mo
Condominium, Single Family Residence
Built in 2017
-- sqft lot
$649,200 Zestimate®
$--/sqft
$205/mo HOA
What's special
Quiet tree-lined streetExceptional open floor planCustom millworkSpacious sun-filled homeCustom cabinetryBeautifully appointed kitchenQuartz countertops
- 23 days |
- 603 |
- 32 |
Zillow last checked:
Listing updated:
Listed by:
Stephanie Englund Siegel 773-750-6423,
Compass
Source: MRED as distributed by MLS GRID,MLS#: 12705852
Facts & features
Interior
Bedrooms & bathrooms
- Bedrooms: 3
- Bathrooms: 2
- Full bathrooms: 2
Rooms
- Room types: Storage
Primary bedroom
- Features: Flooring (Hardwood), Bathroom (Full)
- Level: Main
- Area: 204 Square Feet
- Dimensions: 17X12
Bedroom 2
- Features: Flooring (Carpet)
- Level: Main
- Area: 170 Square Feet
- Dimensions: 17X10
Bedroom 3
- Features: Flooring (Carpet)
- Level: Main
- Area: 110 Square Feet
- Dimensions: 11X10
Dining room
- Features: Flooring (Hardwood)
- Level: Main
- Dimensions: COMBO
Kitchen
- Features: Kitchen (Island), Flooring (Hardwood)
- Level: Main
- Area: 140 Square Feet
- Dimensions: 14X10
Laundry
- Features: Flooring (Other)
- Level: Main
- Area: 12 Square Feet
- Dimensions: 3X4
Living room
- Features: Flooring (Hardwood)
- Level: Main
- Area: 224 Square Feet
- Dimensions: 16X14
Storage
- Level: Lower
- Area: 64 Square Feet
- Dimensions: 8X8
Heating
- Natural Gas, Forced Air
Cooling
- Central Air
Appliances
- Included: Range, Microwave, Dishwasher, High End Refrigerator, Washer, Dryer, Stainless Steel Appliance(s), Wine Refrigerator
- Laundry: In Unit
Features
- Storage
- Flooring: Hardwood
- Basement: None
- Number of fireplaces: 1
- Fireplace features: Gas Log, Living Room
Interior area
- Total structure area: 0
Property
Parking
- Total spaces: 1
- Parking features: Off Alley, Yes, Owned
Accessibility
- Accessibility features: No Disability Access
Features
- Exterior features: Balcony
Details
- Parcel number: 17173250551004
- Special conditions: None
Construction
Type & style
- Home type: Condo
- Property subtype: Condominium, Single Family Residence
Materials
- Brick
Condition
- New construction: No
- Year built: 2017
Utilities & green energy
- Sewer: Public Sewer
- Water: Lake Michigan
Community & HOA
HOA
- Has HOA: Yes
- Amenities included: None
- Services included: Water, Insurance, Lawn Care, Scavenger, Snow Removal
- HOA fee: $205 monthly
Location
- Region: Chicago
Financial & listing details
- Tax assessed value: $482,650
- Annual tax amount: $8,855
- Date on market: 7/17/2026
- Ownership: Condo
Estimated market value
$649,200
$617,000 - $682,000
$3,831/mo
Price history
| Date | Event | Price |
|---|---|---|
| 7/17/2026 | Listed for sale | $650,000+44.5% |
Source:  MRED as distributed by MLS GRID #12705852 Report a problem MRED as distributed by MLS GRID #12705852 Report a problem | ||
| 11/10/2017 | Sold | $449,900 |
Source: MRED as distributed by MLS GRID #09599120 Report a problem | ||
Public tax history
| Year | Property taxes | Tax assessment |
|---|---|---|
| 2024 | $8,856 +44.8% | $48,265 +49.9% |
| 2023 | $6,116 +3% | $32,201 |
| 2022 | $5,940 +2% | $32,201 |
| 2021 | $5,825 -29.6% | $32,201 -19.7% |
| 2020 | $8,270 -6.6% | $40,105 -8.7% |
| 2019 | $8,859 +1.7% | $43,948 |
| 2018 | $8,709 | $43,948 |
Find assessor info on the county website
Monthly payment
Est. payment
Payment breakdown
Explore the cost of this home by adjusting the details. Changes won't be saved.Climate risks
Neighborhood: University Village - Little Italy
Nearby schools
GreatSchools rating
- 2/10Smyth J Elementary SchoolGrades: PK-8Distance: 0.5 mi
- 1/10Wells Community Academy High SchoolGrades: 9-12Distance: 2.1 mi
Schools provided by the listing agent
- District: 299
Source: MRED as distributed by MLS GRID. This data may not be complete. We recommend contacting the local school district to confirm school assignments for this home.
- $606,5003 bd2 ba9.2k sqft1424 W Fillmore St UNIT 2W, Chicago, IL 60607Off Market
- $659,5003 bd2 ba9.2k sqft1424 W Fillmore St UNIT 3E, Chicago, IL 60607Off Market
- $593,9003 bd2 ba9.2k sqft1424 W Fillmore St UNIT 3W, Chicago, IL 60607Off Market
- $863,8004 bd3 ba9.2k sqft1424 W Fillmore St UNIT 1W, Chicago, IL 60607Off Market
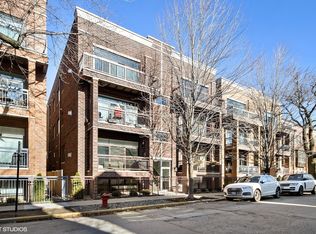
- $832,4004 bd3 ba2.6k sqft1424 W Fillmore St #1E, Chicago, IL 60607Off Market
- $1,258,4004 bd3 ba9.2k sqft1430 W Fillmore St, Chicago, IL 60607Off Market
- $791,9004 bd3 ba2.4k sqft1430 W Fillmore St, Chicago, IL 60607Off Market
- $878,5003 bd2 ba9.2k sqft1430 W Fillmore St, Chicago, IL 60607Off Market
A local agent can set up tours, give advice and negotiate with sellers.
A local lender can help you make sure your offer is ready when you are.
Similar homes
- $710,0003 bd2 ba1.5k sqft933 W Van Buren St APT 801, Chicago, IL 60607New
 MLS ID #12700972, Christine Hancock, @properties Christie's International Real Estate. MRED as distributed by MLS GRID
 - $625,0002 bd2 ba-- sqft321 S Sangamon St Unit 908, Chicago, IL 60607New
 MLS ID #12726720, Matt Laricy, Americorp, Ltd. MRED as distributed by MLS GRID
 - $595,0003 bd2 ba-- sqft1429 W Fillmore St APT 3, Chicago, IL 60607Active
 MLS ID #12679257, Scott Petcov, Keller Williams ONEChicago. MRED as distributed by MLS GRID
 - $639,9004 bd3 ba2.2k sqft1822 S Throop St #1, Chicago, IL 60608New
 MLS ID #12727058, Josh Reighard, Baird & Warner. MRED as distributed by MLS GRID
 - $--3 bd2 ba1.7k sqft1148 W Monroe St #3, Chicago, IL 60607AuctionAuction.com 1
- $815,0003 bd3 ba2.3k sqft839 S Miller St #1, Chicago, IL 60607NewMLS ID #12725877, Terri Buseman, ABR,GRI, RE/MAX Premier. MRED as distributed by MLS GRID
- $625,0003 bd3 ba1.5k sqft331 S Peoria St APT 107, Chicago, IL 60607ActiveMLS ID #12706222, Maritza Sowell, Coldwell Banker Realty. MRED as distributed by MLS GRID
- $637,0003 bd2 ba1.5k sqft2018 S Loomis St Unit 3, Chicago, IL 60608ActiveMLS ID #12718670, Marc Dumas, Baird & Warner. MRED as distributed by MLS GRID
- $--3 bd2 ba-- sqft1148 W Monroe St Unit 3NW, Chicago, IL 60607AuctionMLS ID #12604857, Grazyna Przybysz, Chicago Area Realty Inc. MRED as distributed by MLS GRID
- $725,0002 bd2 ba1.5k sqft910 W Madison St APT 901E, Chicago, IL 60607NewMLS ID #12718874, Patrick Alvarez, Jameson Sotheby's International Realty. MRED as distributed by MLS GRID
- $655,0002 bd2 ba1.7k sqft1000 W Washington Blvd Unit 430, Chicago, IL 60607ActiveMLS ID #12712382, Nicholas Colagiovanni, Baird & Warner. MRED as distributed by MLS GRID
- $649,9002 bd2 ba-- sqft6 S Laflin St APT 911S, Chicago, IL 60607ActiveMLS ID #12632708, Niral Patel, Compass. MRED as distributed by MLS GRID
- $550,0003 bd3 ba1.7k sqft727 S Ashland Ave APT B, Chicago, IL 60607ActiveMLS ID #12713375, Salma Torres, @properties Christie's International Real Estate. MRED as distributed by MLS GRID
- $525,0003 bd2 ba1.4k sqft1153 W Washburne Ave Unit 301, Chicago, IL 60608NewMLS ID #12724906, Muhammad Saleem, RE/MAX SAWA. MRED as distributed by MLS GRID
- $415,0002 bd2 ba1.2k sqft1311 W Fillmore St APT A, Chicago, IL 60607NewMLS ID #12724757, Almir Bajric, Real Broker LLC. MRED as distributed by MLS GRID
- $499,9002 bd2 ba1.3k sqft1200 W Monroe St APT 502, Chicago, IL 60607NewMLS ID #12725802, Leticia Jimenez, @properties Christie's International Real Estate. MRED as distributed by MLS GRID
- $599,9002 bd2 ba-- sqft1330 W Monroe St APT 108, Chicago, IL 60607Price ChangeMLS ID #12699589, Armando Chacon, Century 21 S.G.R., Inc.. MRED as distributed by MLS GRID
- $630,0002 bd2 ba1.1k sqft234 W Polk St #2504, Chicago, IL 60607ActiveMLS ID #12676001, Suzanne Rovner, Baird & Warner. MRED as distributed by MLS GRID
- $439,9002 bd2 ba-- sqft1302 W Fillmore St APT 4, Chicago, IL 60607ActiveMLS ID #12717654, Ben Lalez, Compass. MRED as distributed by MLS GRID
- $680,0003 bd4 ba-- sqft604 S Laflin St, Chicago, IL 60607ActiveMLS ID #12672822, Jill Mitchell, Landmark Property Management, Inc.. MRED as distributed by MLS GRID
