Skip main navigation
Closed
  • $757,000

    1424 W Grand Ave APT 1, Chicago, IL 60642

    3beds
    --sqft
    Townhouse, Single Family Residence
    Built in ----
    -- sqft lot
    $925,500 Zestimate®
    $--/sqft
    $5,403 Estimated rent

    Home value

    $925,500

    $833,000 - $1.03M

    $5,403/mo

    Zestimate® history
    Loading
    Loading...

    Owner options

    List your home for rent

    $5,403/mo

    Rent Zestimate®

    Find your next renter with Zillow Rental Manager. Plus, with online applications, you can quickly screen prospective tenants – for free.

    Learn more

    $5,403/mo

    Rent Zestimate®

    Refinance and save

    $4,811/mo

    Est. payment

    Refinancing to a lower rate could help reduce your monthly payments and save thousands over the life of the loan.

    See today's rates

    $4,811/mo

    Est. payment

    Explore your selling options

    Work with a Zillow partner agent

    Leverage their expertise and Zillow's premium Showcase listings to get your home seen by more buyers.

    Get started

    List with your own agent

    Get your home in front of millions of buyers by listing it on Zillow.

    Learn how to do it

    Sell it yourself

    Take full control of how buyers see your home on Zillow by listing For Sale by Owner (FSBO).

    List your home

    What's special

    Versatile rec roomNewer carpetMultiple outdoor spacesSeparate showerJetted tubDual sinksSouthern sunlight
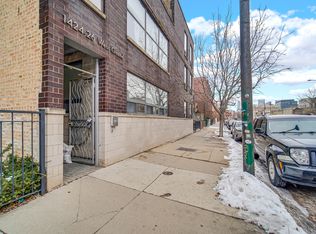
    Welcome to a residence that transcends the ordinary - a distinctive 3-bedroom, 2.5-bath end-unit townhome nestled in the vibrant West Town neighborhood. This four-level urban oasis offers more than mere living quarters; it's a bespoke lifestyle meticulously crafted for those who desire a fusion of style, convenience, and urban vitality. Unique design elements, including expansive windows, multiple outdoor spaces, exposed brick, volume ceilings, and custom steel railings, infuse the space with an edgy and modern aesthetic. Hardwood flooring bathes every corner in southern sunlight, establishing a warm and inviting atmosphere throughout. The main level unfolds with a vaulted ceiling living space seamlessly transitioning into a kitchen adorned with slate tile floors, stainless appliances, granite counters, and 42" cabinetry. The adjacent dining area provides direct access to the first of two outdoor spaces - an ideal setting for hosting gatherings. Three strategically positioned bedrooms ensure optimal privacy and versatility. The second level encompasses the primary suite featuring a separate shower, jetted tub, and dual sinks, guaranteeing a luxurious retreat. The second bedroom completes this level. Ascend to the top level where a bedroom suite awaits, complemented by access to a semi-rooftop deck featuring astro-turf and panoramic south-facing skyline views. Summer outdoor movies, or order up your favorite band's concert at Red Rocks. The basement level unfolds as a versatile rec room or playroom with newer carpet, catering to your lifestyle needs. Revel in the convenience of a garage spot, washer/dryer, and newer HVAC and water heater. Positioned just 1/2 mile from the Green & Blue Lines, this home seamlessly blends urban accessibility with luxury living in an outstanding neighborhood. Embrace a home where each level narrates a distinctive tale of design, comfort, and functionality. This building was a factory and converted in 2003.

    Zillow last checked:

    Listing updated:

    Listed by:

    Ryan Gable, SRES 847-348-1154,

    Starting Point Realty, Inc.,

    Breanne Schoonhoven 815-990-1830,

    Starting Point Realty, Inc.

    Bought with:

    Grigory Pekarsky

    Vesta Preferred LLC

    Source: MRED as distributed by MLS GRID,MLS#: 11998055MLS Logo

    Facts & features

    Interior

    Bedrooms & bathrooms
    • Bedrooms: 3
    • Bathrooms: 3
    • Full bathrooms: 2
    • 1/2 bathrooms: 1
    Rooms
    • Room types: Recreation Room, Terrace
    Primary bedroom
    • Features: Flooring (Hardwood), Bathroom (Full)
    • Level: Second
    • Area: 224 Square Feet
    • Dimensions: 16X14
    Bedroom 2
    • Features: Flooring (Hardwood)
    • Level: Second
    • Area: 204 Square Feet
    • Dimensions: 17X12
    Bedroom 3
    • Features: Flooring (Hardwood)
    • Level: Third
    • Area: 264 Square Feet
    • Dimensions: 12X22
    Dining room
    • Features: Flooring (Slate)
    • Level: Main
    • Area: 144 Square Feet
    • Dimensions: 12X12
    Kitchen
    • Features: Kitchen (Eating Area-Table Space, Island), Flooring (Slate)
    • Level: Main
    • Area: 130 Square Feet
    • Dimensions: 13X10
    Living room
    • Features: Flooring (Hardwood)
    • Level: Main
    • Area: 400 Square Feet
    • Dimensions: 20X20
    Recreation room
    • Features: Flooring (Carpet)
    • Level: Basement
    • Area: 180 Square Feet
    • Dimensions: 15X12
    Other
    • Features: Flooring (Other)
    • Level: Second
    • Area: 350 Square Feet
    • Dimensions: 14X25
    Heating
    • Natural Gas, Forced Air
    Cooling
    • Central Air
    Appliances
    • Included: Range, Microwave, Dishwasher, Refrigerator, Washer, Dryer, Wine Refrigerator
    • Laundry: Upper Level, In Unit
    Features
    • Cathedral Ceiling(s)
    • Flooring: Hardwood
    • Basement: Finished,Full
    Interior area
    • Total structure area: 0

    Property

    Parking
    • Total spaces: 1
    • Parking features: On Site, Garage Owned, Detached, Garage
    • Garage spaces: 1
    Accessibility
    • Accessibility features: No Disability Access
    Features
    • Patio & porch: Roof Deck, Patio, Deck
    Details
    • Parcel number: 17081230571001
    • Special conditions: None

    Construction

    Type & style
    • Home type: Townhouse
    • Property subtype: Townhouse, Single Family Residence
    Materials
    • Brick, Limestone
    Condition
    • New construction: No

    Utilities & green energy

    • Electric: Circuit Breakers
    • Sewer: Public Sewer
    • Water: Lake Michigan

    Community & HOA

    HOA
    • Has HOA: Yes
    • Services included: Water, Insurance, Exterior Maintenance, Scavenger
    • HOA fee: $355 monthly
    Location
    • Region: Chicago

    Financial & listing details

    • Tax assessed value: $722,880
    • Annual tax amount: $12,379
    • Date on market: 3/6/2024
    • Listing terms: Cash
    • Ownership: Condo

    Price history

    DateEventPrice
    4/19/2024Sold$757,000+4.4%
    Source: MRED as distributed by MLS GRID #11998055 Report a problem
    3/11/2024Contingent$725,000
    Source: MRED as distributed by MLS GRID #11998055 Report a problem
    3/6/2024Listed for sale$725,000
    Source: MRED as distributed by MLS GRID #11998055 Report a problem
    3/6/2024Listing removed--
    Source: MRED as distributed by MLS GRID #11991118 Report a problem
    3/3/2024Contingent$725,000
    Source: MRED as distributed by MLS GRID #11991118 Report a problem
    2/29/2024Listed for sale$725,000+14.2%
    Source: MRED as distributed by MLS GRID #11991118 Report a problem
    6/20/2017Sold$635,000-0.8%
    Source: MRED as distributed by MLS GRID #09522171 Report a problem
    5/8/2017Pending sale$640,000
    Source: @properties #09522171 Report a problem
    5/3/2017Price change$640,000-1.5%
    Source: @properties #09522171 Report a problem
    4/20/2017Price change$650,000-3.7%
    Source: @properties #09522171 Report a problem
    3/6/2017Listed for sale$675,000+55.7%
    Source: @properties #09522171 Report a problem
    9/13/2011Sold$433,500-13.3%
    Source: Public Record Report a problem
    6/14/2011Listing removed$499,900
    Source: Prudential Rubloff Properties #07774302 Report a problem
    5/18/2011Price change$499,900-2%
    Source: Prudential Rubloff #07774302 Report a problem
    4/8/2011Listed for sale$509,900-25.6%
    Source: Prudential Rubloff #07774302 Report a problem
    11/15/2007Sold$685,000
    Source: Agent Provided Report a problem

    Public tax history

    YearProperty taxesTax assessment
    2024-- $72,288 +13.6%
    2023$12,760 +3.1%$63,610
    2022$12,380 +2.1%$63,610
    2021$12,122 -16.1%$63,610 -6.4%
    2020$14,446 -2.9%$67,950 -8.3%
    2019$14,880 +1.7%$74,062
    2018$14,630 +59.3%$74,062 +73.6%
    2017$9,186 +7.5%$42,671
    2016$8,546 +9.3%$42,671
    2015$7,819 +11.1%$42,671 +12.5%
    2014$7,037 +2%$37,928
    2013$6,898 +1.4%$37,928
    2012$6,806 -22.7%$37,928 -30.2%
    2011$8,803 -0.4%$54,323
    2010$8,840 +4.4%$54,323
    2009$8,471 +10.2%$54,323 +1.4%
    2008$7,686 +1%$53,581
    2007$7,610 -1.1%$53,581
    2006$7,692 -12.1%$53,581 +0%
    2005$8,755 +1%$53,580
    2004$8,667 $53,580
    Find assessor info on the county website

    Neighborhood: West Town

    Nearby schools

    GreatSchools rating
    Schools provided by the listing agent
    • District: 299

    Source: MRED as distributed by MLS GRID. This data may not be complete. We recommend contacting the local school district to confirm school assignments for this home.

    Get a cash offer in 3 minutes
    Find out how much your home could sell for in as little as 3 minutes with a no-obligation cash offer.
    Estimated market value
    $925,500
    Get a cash offer in 3 minutes
    Find out how much your home could sell for in as little as 3 minutes with a no-obligation cash offer.
    Estimated market value
    $925,500