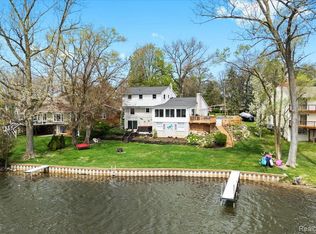
WELCOME TO YOUR DREAM WATERFRONT GETAWAY ON ALL SPORTS COMMERCE LAKE! THIS EXCEPTIONAL HOME BLENDS A WARM, WELCOMING ATMOSPHERE WITH A BRIGHT, OPEN CONCEPT FLOOR PLAN DESIGNED FOR EFFORTLESS LAKE LIVING. WALL TO WALL NATURAL LIGHT POURS ACROSS GORGEOUS HARDWOOD FLOORS, LEADING YOU STRAIGHT TOWARD TRANQUIL VIEWS OF THE WATER. STEP OUTSIDE TO YOUR PRIVATE DOCK, PERFECT FOR BOATING, SWIMMING OR SIMPLY ENJOYING THE PEACEFUL SURROUNDINGS. THE UPPER LEVEL FEATURES A LUXURIOUS PRIMARY SUITE RETREAT, COMPLETE WITH SPACIOUS WALK IN CLOSETS AND A BEAUTIFUL BATH, ALONGSIDE 2 ADDITIONAL GENEROUSLY SIZED BEDROOMS AND A CONVENIENT SECOND FLOOR LAUNDRY. THE DEEP, FINISHED LOWER LEVEL WALKOUT EXPANDS YOUR LIVING SPACE SIGNIFICANTLY, OFFERING A FULL BATH AND SECOND LAUNDRY AREA-IDEAL FOR HOSTING GUESTS OR WASHING UP AFTER A DAY ON THE LAKE. PEACE OF MIND IS BUILT RIGHT INTO THIS HOME, WHICH FEATURES A NEWER, LIFETIME METAL ROOF, NEWER WINDOWS AND WHOLE HOUSE GENERATOR. BOAT, BOAT LIFT, 2 JET SKIS AND DOCK INCLUDED IN SALE!!!!!!
Pending
$850,000
1424 W Oakley Park Rd, Commerce Township, MI 48390
3beds
3,729sqft
Single Family Residence
Built in 1988
0.25 Acres Lot
$860,700 Zestimate®
$228/sqft
$-- HOA
What's special
- 4 days
- 27
- 0
Zillow last checked:
Listing updated:
Listed by:
Heather Salesin 248-224-1940,
The Agency Hall & Hunter 248-644-3500
Source: Realcomp II,MLS#: 20261074930
Facts & features
Interior
Bedrooms & bathrooms
- Bedrooms: 3
- Bathrooms: 4
- Full bathrooms: 3
- 1/2 bathrooms: 1
Primary bedroom
- Level: Second
- Area: 500
- Dimensions: 20 X 25
Bedroom
- Level: Second
- Area: 192
- Dimensions: 12 X 16
Bedroom
- Level: Second
- Area: 176
- Dimensions: 11 X 16
Primary bathroom
- Level: Second
Other
- Level: Second
Other
- Level: Basement
- Area: 42
- Dimensions: 7 X 6
Other
- Level: Entry
Dining room
- Level: Entry
- Area: 120
- Dimensions: 12 X 10
Family room
- Level: Basement
- Area: 500
- Dimensions: 20 X 25
Kitchen
- Level: Entry
- Area: 120
- Dimensions: 12 X 10
Laundry
- Level: Second
- Area: 36
- Dimensions: 6 X 6
Laundry
- Level: Basement
- Area: 260
- Dimensions: 20 X 13
Library
- Level: Entry
- Area: 140
- Dimensions: 14 X 10
Living room
- Level: Entry
- Area: 336
- Dimensions: 21 X 16
Heating
- Forced Air, Natural Gas
Cooling
- Ceiling Fans, Central Air
Appliances
- Included: Dishwasher, Disposal, Dryer, Free Standing Electric Range, Free Standing Refrigerator, Humidifier, Microwave, Vented Exhaust Fan, Washer Dryer Stacked, Washer, Water Purifier Owned, Water Softener Owned
- Laundry: Gas Dryer Hookup, Laundry Room, Washer Hookup
Features
- Entrance Foyer
- Basement: Bath Stubbed,Finished,Full,Walk Out Access
- Has fireplace: Yes
- Fireplace features: Gas, Living Room
Interior area
- Total interior livable area: 3,729 sqft
- Finished area above ground: 2,541
- Finished area below ground: 1,188
Property
Parking
- Total spaces: 2.5
- Parking features: Twoand Half Car Garage, Attached, Direct Access, Garage Faces Front, Garage Door Opener, Oversized
- Attached garage spaces: 2.5
Features
- Levels: Three
- Stories: 3
- Entry location: GroundLevel
- Patio & porch: Covered, Deck, Patio, Porch
- Exterior features: Gutter Guard System, Lighting
- Pool features: None
- On waterfront: Yes
- Waterfront features: All Sports Lake, Boat Facilities, Direct Water Frontage, Dock Facilities, Lake Front, Waterfront
- Body of water: South Commerce Lake
Lot
- Size: 0.25 Acres
- Dimensions: 33 x 330
- Features: Sprinklers
Details
- Parcel number: 1716479013
- Special conditions: Short Sale No,Standard
Construction
Type & style
- Home type: SingleFamily
- Architectural style: Colonial,Contemporary
- Property subtype: Single Family Residence
Materials
- Wood Siding
- Foundation: Basement, Poured, Sump Pump
- Roof: Metal
Condition
- Platted Sub
- New construction: No
- Year built: 1988
- Major remodel year: 2015
Utilities & green energy
- Electric: Generator
- Sewer: Septic Tank
- Water: Well
- Utilities for property: Cable Available, Underground Utilities
Community & HOA
Community
- Security: Security System Owned, Smoke Detectors
- Subdivision: SUPRVRS 3 - COMMERCE TOWNSHIP
HOA
- Has HOA: No
Location
- Region: Commerce Township
Financial & listing details
- Price per square foot: $228/sqft
- Tax assessed value: $209,240
- Annual tax amount: $6,590
- Date on market: 9/16/2026
- Cumulative days on market: 25 days
- Listing agreement: Exclusive Right To Sell
- Listing terms: Cash,Conventional
- Exclusions: Exclusion(s) Exist
Estimated market value
$860,700
$818,000 - $904,000
$4,120/mo
Price history
| Date | Event | Price |
|---|---|---|
| 9/26/2026 | Pending sale | $850,000$228/sqft |
Source:  Realcomp II #20261074930 Report a problem Realcomp II #20261074930 Report a problem | ||
| 9/16/2026 | Listed for sale | $850,000$228/sqft |
Source: Realcomp II #20261074930 Report a problem | ||
| 9/16/2026 | Listing removed | $850,000$228/sqft |
Source: Realcomp II #20261068535 Report a problem | ||
| 9/13/2026 | Price change | $850,000-10.5%$228/sqft |
Source: Realcomp II #20261068535 Report a problem | ||
| 8/31/2026 | Listed for sale | $950,000+270.4%$255/sqft |
Source: Realcomp II #20261068535 Report a problem | ||
| 2/21/1996 | Sold | $256,500$69/sqft |
Source: Public Record Report a problem | ||
Public tax history
| Year | Property taxes | Tax assessment |
|---|---|---|
| 2025 | $6,345 +6.7% | $349,290 +7.9% |
| 2024 | $5,947 +4.8% | $323,840 +1.8% |
| 2023 | $5,673 +1.5% | $318,270 +4.3% |
| 2022 | $5,587 +1.9% | $305,020 +2.8% |
| 2021 | $5,481 | $296,580 +2.8% |
| 2020 | -- | $288,540 +5.7% |
| 2019 | $5,280 +1.2% | $272,890 +6.9% |
| 2018 | $5,216 | $255,230 |
| 2017 | -- | $255,230 +6% |
| 2016 | -- | $240,870 +11.6% |
| 2015 | -- | $215,740 +7.3% |
| 2014 | -- | $201,000 +32% |
| 2011 | -- | $152,240 -7.5% |
| 2010 | $4,946 +7.7% | $164,590 -16.5% |
| 2009 | $4,594 | $197,010 |
Find assessor info on the county website
Monthly payment
Est. payment
Payment breakdown
Explore the cost of this home by adjusting the details. Changes won't be saved.Climate risks
Neighborhood: 48390
- $373,8002 bd1 ba504 sqft1426 W Oakley Park Rd, Commerce Township, MI 48390Off Market
- $570,3002 bd1 ba1.2k sqft1420 W Oakley Park Rd, Commerce Township, MI 48390Off Market
- $526,3004 bd2 ba2k sqft1500 Oakley Park Rd, Commerce Township, MI 48390Off Market
- $681,7002 bd2 ba2.1k sqft1416 W Oakley Park Rd, Commerce Township, MI 48390Off Market
Similar homes
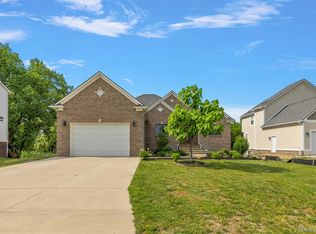
- $740,0003 bd3 ba2.8k sqft1425 Shankin Dr, Wolverine Lake, MI 48390For Sale
 MLS ID #20261077124, Kimberly Yezbick, Real Estate One-Northville. Realcomp II
 - $649,9994 bd4 ba4.6k sqft1820 Crimson Ridge Dr, Commerce Township, MI 48390For Sale
 MLS ID #20261043925, Anna Gojcaj, Diplomat Realty. Realcomp II
 - $899,9004 bd3 ba4.2k sqft7115 Paterese Dr, Bloomfield Hills, MI 48301For Sale
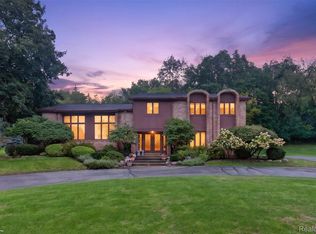 MLS ID #20261077133, Cindy Juliano, KW Domain. Realcomp II
 - $859,9005 bd6 ba4.7k sqft6446 Royal Pointe Dr, West Bloomfield, MI 48322For Sale
 MLS ID #20261056396, Dmitriy Selektor, EXP Realty Main. Realcomp II
 - $599,9004 bd3 ba3.5k sqft730 Leon Rd, Walled Lake, MI 48390For SaleMLS ID #20261050224, Daniel Munro, Vision Realty Centers. Realcomp II
- $750,0003 bd3 ba2.5k sqft3506 Union Lake Rd, Commerce Township, MI 48382For SaleMLS ID #20261062218, Dylan Tanaka, EXP Realty Main. Realcomp II
- $800,0004 bd4 ba5k sqft1054 Forest Bay Dr, Waterford, MI 48328For SaleMLS ID #20261074747, James M Horn, KW Domain. Realcomp II
- $849,0003 bd3 ba3.4k sqft4616 Cass Elizabeth Rd, Waterford, MI 48328For SaleMLS ID #20261006455, Lindsey Sundin, Vie Real Estate. Realcomp II
- $650,0004 bd3 ba3.4k sqft757 Foxhall Rd, Bloomfield Hills, MI 48304For SaleMLS ID #20261079006, Meg Stenger, KW Domain. Realcomp II
- $775,0004 bd4 ba3k sqft5231 Mattawa Dr, Clarkston, MI 48348For Sale
 MLS ID #50222908, Janet Hull, Real Estate One Inc-Shelby. MiRealSource
 - $750,0004 bd5 ba3.5k sqft3173 Roma Ct, Wixom, MI 48393For SaleMLS ID #20261040450, Ismaeel Badawi, Anthony Djon Luxury Real Estate. Realcomp II
- $814,9005 bd5 ba3.7k sqft2280 Bullard Rd, Hartland, MI 48353For SaleMLS ID #20261062054, Tiffany Huff, 3DX Real Estate-Brighton. Realcomp II
- $699,9004 bd3 ba5.4k sqft7367 Village Square Dr, West Bloomfield, MI 48322For SaleMLS ID #20261073715, James M Horn, KW Domain. Realcomp II
- $844,0003 bd4 ba2.5k sqft4691 Mapleview Ave, West Bloomfield, MI 48324For Sale
 MLS ID #26031873, Matthew Duffield, Shamrock Acquisitions LLC. MichRIC
 - $849,9004 bd5 ba5.4k sqft48645 Antique Rd, Canton, MI 48187For SaleMLS ID #20261071322, Amrinder Singh, Community Choice Realty Inc. Realcomp II
- $825,0004 bd4 ba2.9k sqft27598 Green Valley Dr, New Hudson, MI 48165For SaleMLS ID #20261029890, Darlene Hamilton, Team Hamilton Real Estate. Realcomp II
- $750,0003 bd2 ba2.9k sqft2299 Kingston St, White Lake, MI 48386For SaleMLS ID #20261064395, Terri Fenelon, Real Broker, LLC. Realcomp II
- $1,125,0004 bd3 ba4k sqft47993 Nine Mile Rd, Northville, MI 48167For SaleMLS ID #20261072507, Angela Jaafar, RE/MAX Dream Properties. Realcomp II
- $899,0003 bd3 ba4.2k sqft3520 Blue Heron Ct, Ypsilanti, MI 48198For SaleMLS ID #20261066030, Benjamin Margolis, KW Domain. Realcomp II
- $799,9995 bd4 ba3.6k sqft1370 Fieldway Dr, Bloomfield Hills, MI 48302For SaleMLS ID #20261047777, Kate Hayman, KW Domain. Realcomp II
