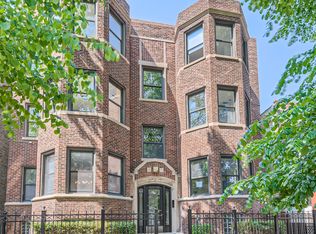
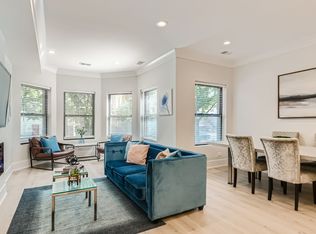
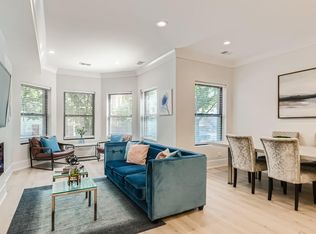
Beautiful, gut-rehabbed 3BR / 2 BA top floor condo in the heart of Andersonville, which was voted the coolest neighborhood in the US and second coolest in the world by TimeOut magazine! Be the first to live in the unit since the renovation.
Overlooking a quiet residential street near Lakewood Balmoral, sunlight pours throughout this apartment. Large open concept living / dining / kitchen area along with private back patio perfect for entertaining family and friends. Electric fireplace. Hardwood floors throughout and modern tile in bathrooms, crown molding, 42 inch cabinets in the kitchen, quartz countertops with waterfall's edge, washer/dryer in-unit, and Central Air. Large primary bedroom with full en suite bathroom and walk-in closet. Bright spacious living space with 10 feet ceilings. Smart property access with fob and video directory connected to an app on your phone.
Garage parking available for additional $200 charge. Easily accessible free street parking. Steps away from bustling Clark & Foster intersection with many restaurants and shops: Hop Leaf, Meetinghouse, Bongo Room, Calo, Replay and all that Andersonville has to offer! Short walk to Argyle Red Line station, Clark and Broadway buses.
Fantastic location! Agent owned. Act fast! Welcome to your new home!
Owner pays water and trash. Tenant pays electricity, gas & Internet.
Apartment for rent
$4,000/mo
Fees may apply
1424 W Winnemac Ave, APT 3, Chicago, IL 60640
3beds
1,400sqft
Price may not include required fees and charges. Price shown reflects the lease term provided. Learn more|
Apartment
Available Sat Aug 1 2026
Cats, dogs OK
Central air
In unit laundry
What's special
Electric fireplaceCrown moldingCentral airHardwood floors throughoutModern tile in bathrooms
- 2 days |
- -- |
- -- |
Zillow last checked:
Listing updated:
Travel times

Let’s turn your rent into credit progress
Build credit history with every on-time payment and get credit for the payment you’re already making.
Facts & features
Interior
Bedrooms & bathrooms
- Bedrooms: 3
- Bathrooms: 2
- Full bathrooms: 2
Cooling
- Central Air
Appliances
- Included: Dishwasher, Dryer, Washer
- Laundry: In Unit
Features
- Walk In Closet
- Flooring: Hardwood
Interior area
- Total interior livable area: 1,400 sqft
Property
Parking
- Details: Contact manager
Features
- Exterior features: Bicycle storage, Electricity not included in rent, Garbage included in rent, Gas not included in rent, Internet not included in rent, Walk In Closet, Water included in rent
Construction
Type & style
- Home type: Apartment
- Property subtype: Apartment
Utilities & green energy
- Utilities for property: Garbage, Water
Building
Management
- Pets allowed: Yes
Community & HOA
Location
- Region: Chicago
Financial & listing details
- Lease term: 1 Year
Price history
| Date | Event | Price |
|---|---|---|
| 7/15/2026 | Listed for rent | $4,000$3/sqft |
Source: Zillow Rentals Report a problem | ||
| 6/3/2025 | Listing removed | $4,000$3/sqft |
Source: Zillow Rentals Report a problem | ||
| 5/19/2025 | Listed for rent | $4,000+11.1%$3/sqft |
Source: Zillow Rentals Report a problem | ||
| 5/31/2023 | Listing removed | -- |
Source: Zillow Rentals Report a problem | ||
| 5/24/2023 | Listed for rent | $3,600$3/sqft |
Source: Zillow Rentals Report a problem | ||
Neighborhood: Uptown
Nearby schools
GreatSchools rating
- 4/10Mccutcheon Elementary SchoolGrades: PK-8Distance: 0.6 mi
- 3/10Senn High SchoolGrades: 9-12Distance: 1.1 mi