This solid home came through both recent hurricanes with no wind damage and no flooding. FALL IN LOVE with this 3 BEDROOM, 2 BATH, 2 CAR GARAGE home with a BRAND NEW ROOF on a CORNER LOT - perfect for you and your family! Stroll up the landscape-lined front walkway to the front door topped with an eye-pleasing ARCHED TRANSOM WINDOW. Stepping into the welcoming foyer reveals beautiful one-year-young WOOD LAMINATE flooring in the spacious LIVING ROOM with a LIGHTED CEILING FAN overhead and TRIPLE SLIDING DOORS opening to the LANAI. Natural light bathes the DINING ROOM area through twin SKYLIGHTS while multiple OPEN WALL NICHES add architectural interest. A delicious combination of plentiful cabinets, great countertop space, TILE flooring, a CLOSET PANTRY and a BUILT-IN DESK grace the KITCHEN. The aroma of good home cooking will waft from the kitchen into the adjoining DINETTE which offers double SLIDING DOORS to the lanai as well as a lighted ceiling fan above. Treat yourself to some rest and relaxation in the huge PRIMARY BEDROOM SUITE with an arched window, lighted ceiling fan and WALK-IN CLOSET plus an EN SUITE BATHROOM boasting a DOUBLE VANITY, LINEN CLOSET, TILE FLOOR and SHOWER. In a desirable SPLIT-PLAN, two GUEST BEDROOMS are located on the other side of the home with the GUEST BATH nestled comfortably in between offering a TUB/SHOWER combination. Before long, you'll bask in the memories of gathering with friends and family on the expansive, covered, SCREENED LANAI with TILE FLOOR and new lighted CEILING FAN. And on those lazy, breezy, quiet evenings, curl up with a good book enjoying the soft colors of a twilight sky. On the far side of the kitchen, a POCKET DOOR opens to reveal an indoor LAUNDRY ROOM with handy CABINET STORAGE and a door to the garage. Inside the garage, you will find a useful UTILITY SINK, an extra hose bib near the overhead door, a PULL-DOWN LADDER for attic access, a SOLAR and ELECTRIC HOT WATER HEATER and suspended plywood for storing items overhead. The low-maintenance, FENCED BACK YARD includes a PAVER WALKWAY to the garage pedestrian door, gutters along the back of the home, a rain barrel and stepping stones to the white vinyl fence gate into the front yard. Savor every moment enjoying three miles of paved WALKING TRAILS around the 65-Acre WALDEN LAKE, a community BOAT LAUNCH, DOG PARK, SPORTS COMPLEX, PARK, PLAYGROUND, DOCK and PAVILION. And this home is close to everywhere you want to be. A short drive on I-4 brings you either to vibrant Tampa or exciting Orlando theme parks for a change of pace. Catch this wave of opportunity by making this home yours!
Sold for $320,000
$320,000
1424 WALDEN OAKS PLACE, PLANT CITY, FL 33563
3beds
1,731sqft
Single Family Residence
Built in 1991
5,775 Square Feet Lot
$311,500 Zestimate®
$185/sqft
$2,329 Estimated rent
Home value
$311,500
$287,000 - $340,000
$2,329/mo
Zestimate® history
Owner options
List your home for rent
$2,329/mo
Rent Zestimate®
Find your next renter with Zillow Rental Manager. Plus, with online applications, you can quickly screen prospective tenants – for free.
$2,329/mo
Rent Zestimate®
Refinance and save
$2,301/mo
Est. payment
Refinancing to a lower rate could help reduce your monthly payments and save thousands over the life of the loan.
$2,301/mo
Est. payment
Explore your selling options
Work with a Zillow partner agent
Leverage their expertise and Zillow's premium Showcase listings to get your home seen by more buyers.
Get startedList with your own agent
Get your home in front of millions of buyers by listing it on Zillow.
Learn how to do itSell it yourself
Take full control of how buyers see your home on Zillow by listing For Sale by Owner (FSBO).
List your homeWhat's special
Guest bedroomsEn suite bathroomPlentiful cabinetsArched transom windowBrand new roofIndoor laundry roomGuest bath
Zillow last checked:
Listing updated:
Listed by:
Renee Corzine 813-716-6007,
KELLER WILLIAMS-PLANT CITY 813-759-1200
Bought with:
Jessica Marrero, 3413143
LPT REALTY, LLC
Source: Stellar MLS,MLS#: T3547296 Originating MLS: Pinellas Suncoast
Originating MLS: Pinellas Suncoast
Facts & features
Interior
Bedrooms & bathrooms
- Bedrooms: 3
- Bathrooms: 2
- Full bathrooms: 2
Rooms
- Room types: Utility Room
Primary bedroom
- Features: Ceiling Fan(s), En Suite Bathroom, Shower No Tub, Walk-In Closet(s)
- Level: First
- Dimensions: 16x13
Bedroom 2
- Features: Ceiling Fan(s), Walk-In Closet(s)
- Level: First
- Dimensions: 15x11
Bedroom 3
- Features: Built-in Closet
- Level: First
- Dimensions: 13x10
Balcony porch lanai
- Features: Ceiling Fan(s)
- Level: First
- Dimensions: 18x15
Dinette
- Features: Ceiling Fan(s)
- Level: First
- Dimensions: 13x12
Dining room
- Level: First
- Dimensions: 14x12
Foyer
- Level: First
- Dimensions: 7x3
Kitchen
- Features: Pantry
- Level: First
- Dimensions: 15x8
Laundry
- Level: First
- Dimensions: 9x3
Living room
- Features: Ceiling Fan(s)
- Level: First
- Dimensions: 17x14
Heating
- Central, Electric, Heat Pump
Cooling
- Central Air
Appliances
- Included: Dishwasher, Disposal, Microwave, Range, Solar Hot Water Owned
- Laundry: Inside, Laundry Room
Features
- Split Bedroom, Vaulted Ceiling(s), Walk-In Closet(s)
- Flooring: Carpet, Laminate, Tile
- Doors: Sliding Doors
- Windows: Skylight(s)
- Has fireplace: No
Interior area
- Total structure area: 2,442
- Total interior livable area: 1,731 sqft
Property
Parking
- Total spaces: 2
- Parking features: Garage Door Opener, Garage Faces Side
- Attached garage spaces: 2
- Details: Garage Dimensions: 19x21
Features
- Levels: One
- Stories: 1
- Patio & porch: Covered, Enclosed, Rear Porch, Screened
- Exterior features: Rain Barrel/Cistern(s), Rain Gutters
- Fencing: Fenced,Vinyl,Wood
- Waterfront features: Lake
Lot
- Size: 5,775 Square Feet
- Dimensions: 55 x 105
- Features: City Lot, Landscaped
Details
- Parcel number: P32282259M00000000049.0
- Zoning: PD
- Special conditions: None
Construction
Type & style
- Home type: SingleFamily
- Property subtype: Single Family Residence
Materials
- Vinyl Siding, Wood Frame
- Foundation: Slab
- Roof: Shingle
Condition
- New construction: No
- Year built: 1991
Utilities & green energy
- Sewer: Public Sewer
- Water: Public
- Utilities for property: BB/HS Internet Available, Electricity Connected, Sewer Connected, Water Connected
Community & HOA
Community
- Features: Community Boat Ramp, Dock, Lake, Dog Park, Park, Playground
- Pet fee: $0 monthly
- Subdivision: WALDEN LAKE UNIT 12
HOA
- Has HOA: Yes
- Amenities included: Park, Playground, Trail(s)
- HOA fee: $71 monthly
- HOA name: Tiffany Sullivan
- HOA phone: 813-754-8999
- Second HOA name: Walden Lake
- Second HOA phone: 813-754-8999
Location
- Region: Plant City
Financial & listing details
- Price per square foot: $185/sqft
- Tax assessed value: $243,550
- Annual tax amount: $1,060
- Date on market: 8/8/2024
- Cumulative days on market: 145 days
- Listing terms: Cash,Conventional,FHA,VA Loan
- Ownership: Fee Simple
- Total actual rent: 0
- Electric utility on property: Yes
- Road surface type: Paved, Asphalt
Price history
| Date | Event | Price |
|---|---|---|
| 1/30/2025 | Sold | $320,000-1.5%$185/sqft |
Source:  Stellar MLS #T3547296 Report a problem Stellar MLS #T3547296 Report a problem | ||
| 1/3/2025 | Pending sale | $325,000$188/sqft |
Source: Stellar MLS #T3547296 Report a problem | ||
| 11/29/2024 | Price change | $325,000-2.3%$188/sqft |
Source: Stellar MLS #T3547296 Report a problem | ||
| 9/4/2024 | Listed for sale | $332,500$192/sqft |
Source: Stellar MLS #T3547296 Report a problem | ||
| 9/1/2024 | Pending sale | $332,500$192/sqft |
Source: Stellar MLS #T3547296 Report a problem | ||
| 8/23/2024 | Price change | $332,500-2.2%$192/sqft |
Source: Stellar MLS #T3547296 Report a problem | ||
| 8/8/2024 | Listed for sale | $339,900+249%$196/sqft |
Source: Stellar MLS #T3547296 Report a problem | ||
| 11/16/1995 | Sold | $97,400$56/sqft |
Source: Public Record Report a problem | ||
Public tax history
| Year | Property taxes | Tax assessment |
|---|---|---|
| 2025 | $4,455 +303% | $243,550 +130.9% |
| 2024 | $1,106 +4.3% | $105,496 +3% |
| 2023 | $1,060 +4.4% | $102,423 +3% |
| 2022 | $1,015 +2.4% | $99,440 +3% |
| 2021 | $992 +1.5% | $96,544 +1.4% |
| 2020 | $976 +2.9% | $95,211 +2.3% |
| 2019 | $949 | $93,070 +1.9% |
| 2018 | $949 +1.3% | $91,335 -23.9% |
| 2017 | $937 +2.4% | $119,978 +36.9% |
| 2016 | $915 +6% | $87,616 +0.7% |
| 2015 | $863 -1.3% | $87,007 +0.8% |
| 2014 | $874 +0.6% | $86,316 +1.5% |
| 2013 | $868 +2% | $85,040 +1.7% |
| 2012 | $851 -5% | $83,618 -2.6% |
| 2011 | $897 -17.8% | $85,812 -11% |
| 2010 | $1,091 -17.7% | $96,415 -10.7% |
| 2009 | $1,326 -9% | $108,026 -7% |
| 2008 | $1,457 -11.7% | $116,156 +3% |
| 2007 | $1,650 -5.5% | $112,773 +2.5% |
| 2006 | $1,746 +1.1% | $110,022 +3% |
| 2005 | $1,727 | $106,817 +3% |
| 2004 | -- | $103,706 +1.9% |
| 2003 | -- | $101,772 +2.4% |
| 2002 | -- | $99,387 +1.6% |
| 2001 | -- | $97,822 -3.4% |
| 2000 | $1,576 | $101,276 |
Find assessor info on the county website
Neighborhood: 33563
Nearby homes
- $297,5003 bd2 ba1.4k sqft1426 Walden Oaks Pl, Plant City, FL 33563Off Market

- $289,4002 bd2 ba1.3k sqft1428 Walden Oaks Pl, Plant City, FL 33563Off Market
- $300,0003 bd2 ba1.4k sqft1422 Walden Oaks Pl, Plant City, FL 33563Off Market
- $296,5003 bd2 ba1.6k sqft1434 Walden Oaks Pl, Plant City, FL 33563Off Market
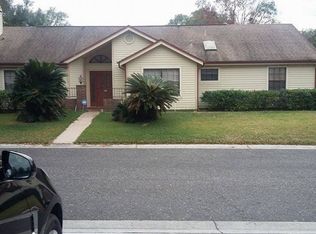
- $298,4003 bd2 ba1.5k sqft1425 Walden Oaks Pl, Plant City, FL 33563Off Market
- $302,5003 bd2 ba1.7k sqft1420 Walden Oaks Pl, Plant City, FL 33563Off Market
- $278,4002 bd2 ba1.3k sqft1432 Walden Oaks Pl, Plant City, FL 33563Off Market
- $306,2002 bd2 ba1.6k sqft1427 Walden Oaks Pl, Plant City, FL 33563Off Market
Nearby schools
GreatSchools rating
- 7/10Walden Lake Elementary SchoolGrades: PK-5Distance: 2.5 mi
- 3/10Tomlin Middle SchoolGrades: 6-8Distance: 1.5 mi
- 5/10Plant City High SchoolGrades: 9-12Distance: 0.7 mi
Schools provided by the listing agent
- Elementary: Walden Lake-HB
- Middle: Tomlin-HB
- High: Plant City-HB
Source: Stellar MLS. This data may not be complete. We recommend contacting the local school district to confirm school assignments for this home.
Get a cash offer in 3 minutes
Find out how much your home could sell for in as little as 3 minutes with a no-obligation cash offer.
Estimated market value
$311,500
Get a cash offer in 3 minutes
Find out how much your home could sell for in as little as 3 minutes with a no-obligation cash offer.
Estimated market value
$311,500
- Florida
- Hillsborough County
- Plant City
- 33563
- 1424 WALDEN OAKS PLACE
Nearby cities
Nearby zip codes
Other Plant City Topics
