Welcome to this Louisville "cream puff" of a home. Natural light soaks the front and back of this East/West facing home on a large, flat lot. Pride of ownership shows throughout the home, with lots of custom touches. No surface has been left untouched - remodeled kitchen with quartz countertops, gas range and custom made island for the space. Bathrooms have received a full remodel with modern tile choices and fixtures. New upstairs and downstairs carpet and main floor features luxury, wide plank vinyl. Newer mechanicals round out this well appointed home. Don't miss the covered back patio with recessed lighting perfect for entertaining on summer nights. Oversized, spotless garage is wired for 240v/50amp -easy to add an EV charger. Enjoy the open space nearby and strolls around Harper Lake and Davidson Mesa. Award winning elementary school within a stones throw.
Sold for $759,000
$759,000
1424 Washington Ave, Louisville, CO 80027
3beds
1,320sqft
Single Family Residence
Built in 1978
7,009 Square Feet Lot
$773,800 Zestimate®
$575/sqft
$2,891 Estimated rent
Home value
$773,800
$735,000 - $812,000
$2,891/mo
Zestimate® history
Owner options
List your home for rent
$2,891/mo
Rent Zestimate®
Find your next renter with Zillow Rental Manager. Plus, with online applications, you can quickly screen prospective tenants – for free.
$2,891/mo
Rent Zestimate®
Refinance and save
$4,403/mo
Est. payment
Refinancing to a lower rate could help reduce your monthly payments and save thousands over the life of the loan.
$4,403/mo
Est. payment
Explore your selling options
Work with a Zillow partner agent
Leverage their expertise and Zillow's premium Showcase listings to get your home seen by more buyers.
Get startedList with your own agent
Get your home in front of millions of buyers by listing it on Zillow.
Learn how to do itSell it yourself
Take full control of how buyers see your home on Zillow by listing For Sale by Owner (FSBO).
List your homeWhat's special
Zillow last checked:
Listing updated:
Listed by:
Kelly Majure kellym@elevatedrealestate.com,
RE/MAX Elevate
Bought with:
Nancy Blanchard, 100088673
Slifer Smith & Frampton-Bldr
Source: IRES as distributed by MLS GRID,MLS#: 1001836
Facts & features
Interior
Bedrooms & bathrooms
- Bedrooms: 3
- Bathrooms: 2
- Full bathrooms: 1
- 3/4 bathrooms: 1
Primary bedroom
- Description: Carpet
- Features: Shared Primary Bath, Luxury Features Primary Bath
- Level: Upper
- Area: 187 Square Feet
- Dimensions: 11 x 17
Bedroom 2
- Description: Carpet
- Level: Upper
- Area: 108 Square Feet
- Dimensions: 9 x 12
Bedroom 3
- Description: Carpet
- Level: Lower
- Area: 64 Square Feet
- Dimensions: 8 x 8
Family room
- Description: Carpet
- Level: Lower
- Area: 196 Square Feet
- Dimensions: 14 x 14
Kitchen
- Description: Luxury Vinyl
- Level: Main
- Area: 135 Square Feet
- Dimensions: 9 x 15
Laundry
- Description: Tile
- Level: Lower
- Area: 32 Square Feet
- Dimensions: 4 x 8
Living room
- Description: Luxury Vinyl
- Level: Main
- Area: 180 Square Feet
- Dimensions: 12 x 15
Heating
- Forced Air, Humidity Control
Appliances
- Included: Gas Range, Dishwasher, Refrigerator, Washer, Dryer, Disposal
Features
- Eat-in Kitchen, Open Floorplan, Walk-In Closet(s), Crown Molding
- Windows: Window Coverings
- Basement: Partially Finished,Daylight
- Has fireplace: Yes
- Fireplace features: Insert, Family Room
Interior area
- Total structure area: 888
- Total interior livable area: 1,320 sqft
- Finished area above ground: 888
Property
Parking
- Total spaces: 2
- Parking features: Oversized
- Attached garage spaces: 2
- Details: Attached
Features
- Levels: Tri-Level
- Patio & porch: Patio
- Fencing: Wood
Lot
- Size: 7,009 Square Feet
- Features: City Limits, Paved, Curbs, Sidewalks
Details
- Parcel number: R0073000
- Zoning: RESID
- Special conditions: Private Owner
Construction
Type & style
- Home type: SingleFamily
- Property subtype: Single Family Residence
Materials
- Frame
- Roof: Composition
Condition
- New construction: No
- Year built: 1978
Utilities & green energy
- Electric: Xcel
- Gas: Xcel
- Sewer: Public Sewer
- Water: City
- Utilities for property: Natural Gas Available, Cable Available, High Speed Avail
Community & HOA
Community
- Security: Fire Alarm
- Subdivision: Hillsborough West
HOA
- Has HOA: No
Location
- Region: Louisville
Financial & listing details
- Price per square foot: $575/sqft
- Tax assessed value: $821,000
- Annual tax amount: $3,376
- Date on market: 1/19/2024
- Listing terms: Cash,Conventional,FHA,VA Loan
- Exclusions: wood shelving in 2nd bedroom, cabinets in garage, apple tree in backyard
- Road surface type: Concrete
Price history
| Date | Event | Price |
|---|---|---|
| 2/16/2024 | Sold | $759,000$575/sqft |
Source:  IRES as distributed by MLS GRID #1001836 Report a problem IRES as distributed by MLS GRID #1001836 Report a problem | ||
| 1/23/2024 | Pending sale | $759,000$575/sqft |
Source:  REcolorado as distributed by MLS GRID #IR1001836 Report a problem REcolorado as distributed by MLS GRID #IR1001836 Report a problem | ||
| 1/19/2024 | Listed for sale | $759,000+66.8%$575/sqft |
Source: IRES as distributed by MLS GRID #1001836 Report a problem | ||
| 1/6/2024 | Listing removed | -- |
Source: Zillow Rentals Report a problem | ||
| 12/16/2023 | Listed for rent | $3,000$2/sqft |
Source: Zillow Rentals Report a problem | ||
| 5/18/2016 | Sold | $455,000+1.1%$345/sqft |
Source: Public Record Report a problem | ||
| 4/9/2016 | Pending sale | $450,000$341/sqft |
Source: RE/MAX Alliance-Boulder #787316 Report a problem | ||
| 4/3/2016 | Listed for sale | $450,000+82.2%$341/sqft |
Source: RE/MAX ALLIANCE #787316 Report a problem | ||
| 5/3/2005 | Sold | $247,000+48.6%$187/sqft |
Source: Public Record Report a problem | ||
| 3/22/1999 | Sold | $166,200$126/sqft |
Source: Public Record Report a problem | ||
Public tax history
| Year | Property taxes | Tax assessment |
|---|---|---|
| 2025 | $4,081 +1.7% | $51,313 +4.5% |
| 2024 | $4,012 +18.8% | $49,091 -1% |
| 2023 | $3,376 -6% | $49,567 +41.3% |
| 2022 | $3,593 +9.6% | $35,077 -9.6% |
| 2021 | $3,277 | $38,795 +10.8% |
| 2020 | $3,277 +20.3% | $35,014 |
| 2019 | $2,723 | $35,014 +14.9% |
| 2018 | $2,723 | $30,478 -9.5% |
| 2017 | $2,723 +25.7% | $33,695 +36.8% |
| 2016 | $2,167 +5.5% | $24,629 +18.9% |
| 2015 | $2,054 +16% | $20,712 |
| 2014 | $1,771 +2% | $20,712 |
| 2013 | $1,736 +0.9% | $20,712 +1.6% |
| 2012 | $1,721 +1.8% | $20,378 |
| 2011 | $1,690 +6.2% | -- |
| 2010 | $1,592 +3.4% | $20,260 |
| 2009 | $1,540 +2.5% | $20,260 -11.7% |
| 2008 | $1,502 -3.1% | $22,950 |
| 2007 | $1,550 +8.4% | $22,950 -0.9% |
| 2006 | $1,430 +7.1% | $23,150 |
| 2005 | $1,335 +0.5% | $23,150 +5.8% |
| 2004 | $1,328 +7% | $21,880 |
| 2003 | $1,241 +9.7% | $21,880 +20.8% |
| 2002 | $1,131 | $18,120 -90.8% |
| 2001 | -- | $198,000 |
Find assessor info on the county website
Neighborhood: Hillsborough
Nearby homes
- $763,6004 bd2 ba1.7k sqft1418 Washington Ave, Louisville, CO 80027Off Market
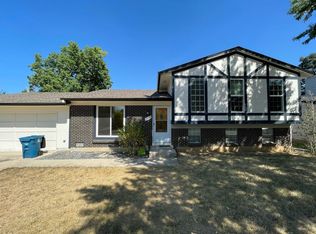
- $846,5003 bd2 ba1.3k sqft1446 Washington Ave, Louisville, CO 80027Off Market

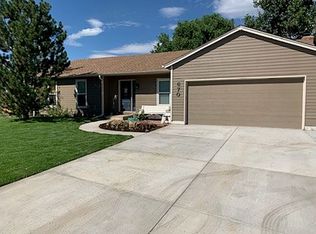
- $824,3003 bd2 ba1.3k sqft670 W Locust Ct, Louisville, CO 80027Off Market
- $693,2003 bd1 ba1.1k sqft1462 Washington Ave, Louisville, CO 80027Off Market
- $798,1004 bd2 ba1.8k sqft1400 Washington Ave, Louisville, CO 80027Off Market
- $630,7003 bd1 ba1k sqft1427 Washington Ave, Louisville, CO 80027Off Market
- $808,4004 bd2 ba1.8k sqft681 W Willow St, Louisville, CO 80027Off Market
- $655,0002 bd1 ba994 sqft1411 Washington Ave, Louisville, CO 80027Off Market
Nearby schools
GreatSchools rating
- 6/10Coal Creek Elementary SchoolGrades: PK-5Distance: 0.2 mi
- 8/10Louisville Middle SchoolGrades: 6-8Distance: 1.1 mi
- 10/10Monarch High SchoolGrades: 9-12Distance: 2.3 mi
Schools provided by the listing agent
- Elementary: Coal Creek
- Middle: Louisville
- High: Monarch
Source: IRES as distributed by MLS GRID. This data may not be complete. We recommend contacting the local school district to confirm school assignments for this home.
Get a cash offer in 3 minutes
Find out how much your home could sell for in as little as 3 minutes with a no-obligation cash offer.
Estimated market value
$773,800
Get a cash offer in 3 minutes
Find out how much your home could sell for in as little as 3 minutes with a no-obligation cash offer.
Estimated market value
$773,800
- Colorado
- Boulder County
- Louisville
- 80027
- Hillsborough
- 1424 Washington Ave
Nearby cities
Nearby neighborhoods
Nearby zip codes
Other Louisville Topics
