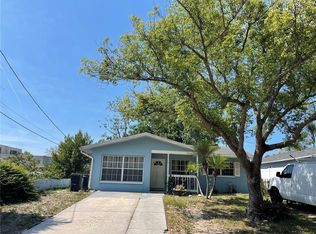
Welcome to your new home sweet home! This move in ready, charming and immaculate 3 bedroom, 2 bathroom residence is situated in beautiful Tarpon Springs, offering both comfort and convenience. This property boasts a prime location within a peaceful neighborhood,that is high and dry so no flood insurance is needed providing the perfect blend of tranquility and accessibility. As you step inside, you'll be greeted by an inviting atmosphere filled with natural light and warmth. The spacious living area offers a cozy retreat for relaxation and entertainment, complete with sliding door to outside and new high quality flooring. The well-appointed kitchen is a chef's delight, featuring modern appliances, ample cabinet space, new quartz counter tops, drop in sink and a convenient breakfast bar for casual dining... there is also a convenient dinette for that morning coffee... Whether you're preparing a gourmet meal or enjoying a quick snack, this kitchen is sure to inspire your culinary creativity. The primary bedroom serves as a serene sanctuary, offering a private oasis for rest and rejuvenation. With generous closet space and an ensuite bathroom, this bedroom provides both comfort and convenience. Two additional bedrooms provide versatility and space for family, guests, or home office use, ensuring that everyone has their own personal retreat. The second bathroom is conveniently located to accommodate the needs of both residents and visitors alike. All bedrooms have new flooring and have been recently painted. The house benefits from a whole house security system including cameras and a reverse osmosis water filtration system. The double garage floor is painted with a very durable UCoatit paint. Outside, whether sat on the front porch or on the back patio the possibilities for outdoor enjoyment and recreation are endless... From peaceful mornings sipping coffee to lively gatherings with friends and family, the outdoor space is sure to become your favorite spot to unwind and create cherished memories. The backyard is PVC fenced with two large gates for access , a storage shed and fresh mulch as a palate for you to create your own landscaping paradise. Located a short distance from the desirable community of Tarpon Springs, this home is just moments away from a variety of shopping, dining, and entertainment options. Explore the charming downtown area, take a leisurely stroll along the waterfront, or indulge in the area's rich cultural heritage. Don't miss your chance to make this delightful Tarpon Springs residence your own. Schedule a showing today and experience the magic of 1424 Wegmann Drive!
Sold for $399,999
$399,999
1424 WEGMANN DRIVE, TARPON SPRINGS, FL 34689
3beds
1,360sqft
Single Family Residence
Built in 1996
5,249 Square Feet Lot
$390,900 Zestimate®
$294/sqft
$2,371 Estimated rent
Home value
$390,900
$371,000 - $410,000
$2,371/mo
Zestimate® history
Owner options
List your home for rent
$2,371/mo
Rent Zestimate®
Find your next renter with Zillow Rental Manager. Plus, with online applications, you can quickly screen prospective tenants – for free.
$2,371/mo
Rent Zestimate®
Refinance and save
$2,774/mo
Est. payment
Refinancing to a lower rate could help reduce your monthly payments and save thousands over the life of the loan.
$2,774/mo
Est. payment
Explore your selling options
Work with a Zillow partner agent
Leverage their expertise and Zillow's premium Showcase listings to get your home seen by more buyers.
Get startedList with your own agent
Get your home in front of millions of buyers by listing it on Zillow.
Learn how to do itSell it yourself
Take full control of how buyers see your home on Zillow by listing For Sale by Owner (FSBO).
List your homeWhat's special
Zillow last checked:
Listing updated:
Listed by:
David Wooding 727-204-8815,
TREASURED HOME COLLECTION 727-210-3282
Bought with:
Non-Member Agent
STELLAR NON-MEMBER OFFICE
Source: Stellar MLS,MLS#: U8246063 Originating MLS: Pinellas Suncoast
Originating MLS: Pinellas Suncoast
Facts & features
Interior
Bedrooms & bathrooms
- Bedrooms: 3
- Bathrooms: 2
- Full bathrooms: 2
Primary bedroom
- Features: Built-in Closet
- Level: First
- Dimensions: 16x14
Bedroom 2
- Features: Built-in Closet
- Level: First
- Dimensions: 14x12
Bedroom 3
- Features: Built-in Closet
- Level: First
- Dimensions: 10x10
Kitchen
- Level: First
- Dimensions: 19x10
Living room
- Level: First
- Dimensions: 20x15
Heating
- Central, Electric
Cooling
- Central Air
Appliances
- Included: Dishwasher, Disposal, Dryer, Electric Water Heater, Exhaust Fan, Microwave, Range, Refrigerator, Washer, Whole House R.O. System
- Laundry: Inside
Features
- Cathedral Ceiling(s)
- Flooring: Ceramic Tile, Vinyl
- Doors: Sliding Doors
- Has fireplace: No
Interior area
- Total structure area: 1,360
- Total interior livable area: 1,360 sqft
Property
Parking
- Total spaces: 2
- Parking features: Garage - Attached
- Attached garage spaces: 2
Features
- Levels: One
- Stories: 1
- Exterior features: Garden, Storage
- Fencing: Fenced,Vinyl
Lot
- Size: 5,249 Square Feet
- Dimensions: 50 x 105
Details
- Additional structures: Shed(s)
- Parcel number: 182716490860000160
- Special conditions: None
Construction
Type & style
- Home type: SingleFamily
- Property subtype: Single Family Residence
Materials
- Wood Frame
- Foundation: Slab
- Roof: Shingle
Condition
- New construction: No
- Year built: 1996
Utilities & green energy
- Sewer: Public Sewer
- Water: Public
- Utilities for property: Electricity Connected, Sewer Connected, Water Connected
Community & HOA
Community
- Pet fee: $0 monthly
- Subdivision: LAKE VIEW VILLAS
HOA
- Has HOA: No
Location
- Region: Tarpon Springs
Financial & listing details
- Price per square foot: $294/sqft
- Tax assessed value: $297,701
- Annual tax amount: $4,197
- Date on market: 6/13/2024
- Cumulative days on market: 17 days
- Listing terms: Cash,Conventional,FHA,VA Loan
- Ownership: Fee Simple
- Total actual rent: 0
- Electric utility on property: Yes
- Road surface type: Asphalt
Price history
| Date | Event | Price |
|---|---|---|
| 7/30/2024 | Sold | $399,999$294/sqft |
Source:  Stellar MLS #U8246063 Report a problem Stellar MLS #U8246063 Report a problem | ||
| 7/1/2024 | Pending sale | $399,999$294/sqft |
Source: Stellar MLS #U8246063 Report a problem | ||
| 6/13/2024 | Listed for sale | $399,999+31.1%$294/sqft |
Source: Stellar MLS #U8246063 Report a problem | ||
| 5/12/2021 | Sold | $305,000-3.9%$224/sqft |
Source: Stellar MLS #U8115689 Report a problem | ||
| 4/15/2021 | Pending sale | $317,500$233/sqft |
Source: Stellar MLS #U8115689 Report a problem | ||
| 4/2/2021 | Price change | $317,500-0.8%$233/sqft |
Source: Stellar MLS #U8115689 Report a problem | ||
| 3/25/2021 | Listed for sale | $320,000$235/sqft |
Source: Stellar MLS #U8115689 Report a problem | ||
| 3/20/2021 | Pending sale | $320,000$235/sqft |
Source: Stellar MLS #U8115689 Report a problem | ||
| 3/12/2021 | Price change | $320,000-1.5%$235/sqft |
Source: Stellar MLS #U8115689 Report a problem | ||
| 3/9/2021 | Listed for sale | $325,000+160%$239/sqft |
Source: Stellar MLS #U8115689 Report a problem | ||
| 6/6/2003 | Sold | $125,000+22.5%$92/sqft |
Source: Public Record Report a problem | ||
| 8/1/2002 | Sold | $102,000$75/sqft |
Source: Public Record Report a problem | ||
Public tax history
| Year | Property taxes | Tax assessment |
|---|---|---|
| 2024 | $4,271 +1.7% | $273,794 +3% |
| 2023 | $4,197 +1.2% | $265,819 +1.6% |
| 2022 | $4,146 +315.3% | $261,718 +182.7% |
| 2021 | $998 | $92,569 |
Find assessor info on the county website
Neighborhood: 34689
Nearby homes
- $253,9002 bd1 ba1k sqft1426 Wegmann Dr, Tarpon Springs, FL 34689Off Market
- $374,2003 bd2 ba1.5k sqft1422 Wegmann Dr, Tarpon Springs, FL 34689Off Market
- $396,100-- bd2 ba1.3k sqft1416 Hilltop Ct, Tarpon Springs, FL 34689Off Market
- $296,3002 bd2 ba1.2k sqft1430 Lakeview Dr, Tarpon Springs, FL 34689Off Market
- $328,4002 bd2 ba1.2k sqft1428 Lakeview Dr, Tarpon Springs, FL 34689Off Market
- $402,9003 bd2 ba1.6k sqft1420 Wegmann Dr, Tarpon Springs, FL 34689Off Market
- $553,0004 bd2 ba2.1k sqft1432 Lakeview Dr, Tarpon Springs, FL 34689Off Market
- $383,100-- bd2 ba1.3k sqft1425 Wegmann Dr, Tarpon Springs, FL 34689Off Market
Nearby schools
GreatSchools rating
- 5/10Tarpon Springs Elementary SchoolGrades: PK-5Distance: 1.3 mi
- 6/10Tarpon Springs Middle SchoolGrades: 6-8Distance: 3 mi
- 6/10Tarpon Springs High SchoolGrades: PK,9-12Distance: 2.8 mi
Schools provided by the listing agent
- Elementary: Tarpon Springs Elementary-PN
- Middle: Tarpon Springs Middle-PN
- High: Tarpon Springs High-PN
Source: Stellar MLS. This data may not be complete. We recommend contacting the local school district to confirm school assignments for this home.
Get a cash offer in 3 minutes
Find out how much your home could sell for in as little as 3 minutes with a no-obligation cash offer.
Estimated market value
$390,900
Get a cash offer in 3 minutes
Find out how much your home could sell for in as little as 3 minutes with a no-obligation cash offer.
Estimated market value
$390,900
- Florida
- Pinellas County
- Tarpon Springs
- 34689
- 1424 WEGMANN DRIVE
Nearby cities
Nearby zip codes
Other Tarpon Springs Topics
