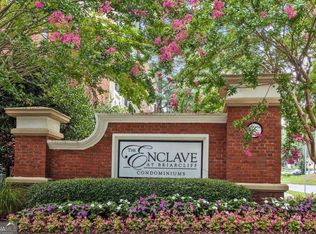
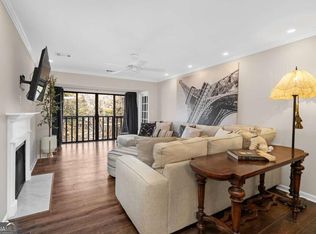
Some homes simply have a little more personality. This is one of them. From the moment you step inside 1424 Westchester Ridge, the two-story living space makes an impression. With views of the trees and light pouring into the dramatic open living room, it creates the kind of volume and character you simply don't find in most condos. Upstairs, the loft bedroom feels tucked away and private, while the separate office/den gives you a dedicated space to work, create or read. And life here extends well beyond your front door. Set in one of the most desirable buildings within The Enclave at Briarcliff, this home puts you right in the middle of an amenity-rich community designed for true enjoyment! Take the dog to the dog park, meet a friend for a game of tennis or pickleball, cool off at the pool, catch a movie, work out, clean your car or wander through the community's incredible 2-acre greenspace park. Then there are the practical perks: two deeded parking spaces in the deck that are very close to your home plus ample visitor parking. It's a rare combination: distinctive architecture, genuine living space, fantastic amenities and a location close to Emory, CHOA, CDC, Buckhead and Midtown. Come see why this one feels less like a condo and more like home.
Pending
$265,000
1424 Westchester Rdg NE, Atlanta, GA 30329
2beds
1,128sqft
Condominium
Built in 2002
-- sqft lot
$263,800 Zestimate®
$235/sqft
$352/mo HOA
What's special
Distinctive architectureViews of the treesTwo-story living spaceGenuine living space
- 16 days
- 606
- 58
Zillow last checked:
Listing updated:
Listed by:
Chuck D Smith 404-551-2607,
Keller Williams Realty,
Jayson Janowski 404-502-0355,
Keller Williams Realty
Source: GAMLS,MLS#: 10847975
Facts & features
Interior
Bedrooms & bathrooms
- Bedrooms: 2
- Bathrooms: 1
- Full bathrooms: 1
- Main level bathrooms: 1
- Main level bedrooms: 2
Rooms
- Room types: Loft
Kitchen
- Features: Breakfast Bar, Pantry
Heating
- Electric
Cooling
- Ceiling Fan(s), Central Air, Electric
Appliances
- Included: Dishwasher, Disposal, Microwave, Refrigerator
- Laundry: In Hall
Features
- Master On Main Level, Walk-In Closet(s)
- Flooring: Tile
- Windows: Double Pane Windows
- Basement: None
- Has fireplace: No
- Common walls with other units/homes: No One Above
Interior area
- Total structure area: 1,128
- Total interior livable area: 1,128 sqft
- Finished area above ground: 1,128
- Finished area below ground: 0
Video & virtual tour
Property
Parking
- Total spaces: 2
- Parking features: Assigned, Garage
- Has garage: Yes
Features
- Levels: One and One Half
- Stories: 1
- Patio & porch: Deck
- Exterior features: Balcony
- Has private pool: Yes
- Pool features: In Ground
- Body of water: None
Lot
- Size: 1,045 Square Feet
- Features: Level
- Residential vegetation: Wooded
Details
- Parcel number: 18 157 10 140
Construction
Type & style
- Home type: Condo
- Architectural style: Brick Front,Traditional
- Property subtype: Condominium
Materials
- Brick, Concrete
- Foundation: Slab
- Roof: Composition
Condition
- Resale
- New construction: No
- Year built: 2002
Utilities & green energy
- Sewer: Public Sewer
- Water: Public
- Utilities for property: Cable Available, Electricity Available, Natural Gas Available
Community & HOA
Community
- Features: Clubhouse, Fitness Center, Gated, Park, Pool, Street Lights, Tennis Court(s), Walk To Schools, Near Shopping
- Security: Fire Sprinkler System, Gated Community, Key Card Entry, Smoke Detector(s)
- Subdivision: Enclave at Briarcliff
HOA
- Has HOA: Yes
- Services included: Maintenance Structure, Maintenance Grounds, Pest Control, Reserve Fund, Security, Swimming, Tennis, Trash
- HOA fee: $4,224 annually
Location
- Region: Atlanta
Financial & listing details
- Price per square foot: $235/sqft
- Annual tax amount: $4,415
- Date on market: 9/16/2026
- Cumulative days on market: 10 days
- Listing agreement: Exclusive Right To Sell
- Electric utility on property: Yes
Estimated market value
$263,800
$251,000 - $277,000
$1,970/mo
Price history
| Date | Event | Price |
|---|---|---|
| 9/24/2026 | Pending sale | $265,000$235/sqft |
Source:  GAMLS #10847975 Report a problem GAMLS #10847975 Report a problem | ||
| 9/16/2026 | Price change | $265,000+10.5%$235/sqft |
Source:  FMLS GA #7838349 Report a problem FMLS GA #7838349 Report a problem | ||
| 3/28/2021 | Pending sale | $239,800$213/sqft |
Source: FMLS GA #6857661 Report a problem | ||
| 3/25/2021 | Listed for sale | $239,800$213/sqft |
Source: FMLS GA #6857661 Report a problem | ||
Public tax history
Tax history is unavailable.
Monthly payment
Est. payment
Payment breakdown
Explore the cost of this home by adjusting the details. Changes won't be saved.Climate risks
Neighborhood: North Druid Hills
Nearby schools
Schools provided by the listing agent
- Elementary: Briar Vista
- Middle: Druid Hills
- High: Druid Hills
Source: GAMLS. This data may not be complete. We recommend contacting the local school district to confirm school assignments for this home.
- $208,6001 bd1 ba938 sqft1224 Westchester Rdg, Atlanta, GA 30329Off Market
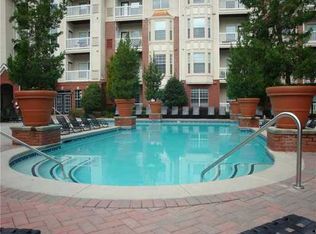
- $221,4001 bd1 ba938 sqft1124 Westchester Rdg, Atlanta, GA 30329Off Market
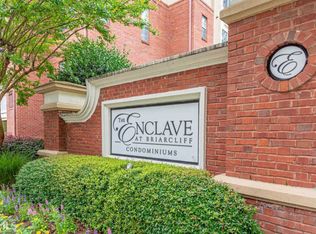
- $257,9001 bd1 ba1.1k sqft1424 Westchester Rdg, Atlanta, GA 30329Off Market

- $200,6001 bd1 ba938 sqft1124 Westchester Rdg NE #1124, Atlanta, GA 30329Off Market
Similar homes
- $280,0002 bd2 ba1.2k sqft2865 Lenox Rd NE APT 102, Atlanta, GA 30324Active

 MLS ID #10813033, Clay Elliott, Virtual Properties Realty.com. GAMLS
 - $214,9001 bd1 ba864 sqft1128 Westchester Rdg NE, Atlanta, GA 30329Active
 MLS ID #10724687, Phillip Norred, Keller Williams Realty. GAMLS
 - $279,0002 bd2 ba1.2k sqft23103 Plantation Dr NE #103, Atlanta, GA 30324Active
 MLS ID #10838066, Community & Council, Keller Williams Realty. GAMLS
 - $249,5002 bd2 ba1.2k sqft485 Sherman Way, Decatur, GA 30033Active
 MLS ID #10856756, Fidie Ramli, ERA Foster & Bond. GAMLS
 - $349,9002 bd2 ba1.4k sqft3334 Peachtree Rd NE APT 103, Atlanta, GA 30326ActiveMLS ID #10855469, Sharon Hamilton, Coldwell Banker Realty. GAMLS
- $315,0002 bd2 ba1k sqft1635 Briarcliff Rd NE APT 4, Atlanta, GA 30306ActiveMLS ID #10842822, Mae Percarpio, Atlanta InTown Real Estate. GAMLS
- $279,0001 bd1 ba880 sqft3445 Stratford Rd NE APT 1105, Atlanta, GA 30326ActiveMLS ID #10813391, Tammy Bult, Engel & Völkers Atlanta. GAMLS
- $275,0002 bd2 ba1.3k sqft2499 Peachtree Rd NE APT 508, Atlanta, GA 30305ActiveMLS ID #10795431, Tania G Macleod, eXp Realty. GAMLS
- $250,0002 bd1 ba1k sqft3106 Stratford Cmns, Decatur, GA 30033ActiveMLS ID #10826627, Heather Tell, HomeSmart. GAMLS
- $289,9002 bd2 ba1.1k sqft390 17th St NW Unit 2036, Atlanta, GA 30363Active Under ContractMLS ID #10838436, David Rosa, Coldwell Banker Realty. GAMLS
- $275,0001 bd1 ba928 sqft424 Lindbergh Dr NE Unit 205, Atlanta, GA 30305ActiveMLS ID #10810195, Lakisha Brown, eXp Realty. GAMLS
- $265,0002 bd3 ba1.2k sqft168 Barone Pl NW, Atlanta, GA 30327ActiveMLS ID #10825774, Shannon L Williams, Keller Williams Realty. GAMLS
- $250,0002 bd2 ba1.2k sqft1209 River Green Dr NW, Atlanta, GA 30327For Sale
 MLS ID #7815503, SAMUEL G BAYNE II, Atlanta Fine Homes Sotheby's International. FMLS GA
 - $250,0003 bd2 ba1.4k sqft2363 Henderson Mill Rd NE APT 7, Atlanta, GA 30345ActiveMLS ID #10815849, Amy Tozer, Keller Williams Realty. GAMLS
- $265,0001 bd1 ba797 sqft250 Pharr Rd #1716, Atlanta, GA 30305ActiveMLS ID #10735218, Clinton Fields, Keller Williams Realty Buckhead. GAMLS
- $230,0002 bd2 ba1k sqft2479 Peachtree Rd NE APT 214, Atlanta, GA 30305ActiveMLS ID #10760113, Camille Stumon, Keller Williams Realty Cityside. GAMLS
- $275,0001 bd2 ba935 sqft799 Hammond Dr Unit 226, Sandy Springs, GA 30328ActiveMLS ID #10841739, Hung Yen Sung, Point Honors & Associates, Realtors. GAMLS
- $255,0001 bd2 ba812 sqft799 Hammond Dr Unit 406, Sandy Springs, GA 30328ActiveMLS ID #10841932, Kiana Collado, Sanders Real Estate. GAMLS
- $275,0001 bd1 ba793 sqft821 Ralph McGill Blvd NE APT 3411, Atlanta, GA 30306ActiveMLS ID #10831633, Kyle MacDonald, Knapp Realty. GAMLS
- $299,9002 bd2 ba1.1k sqft400 17th St NW Unit 2407, Atlanta, GA 30363ActiveMLS ID #10771748, David Rosa, Coldwell Banker Realty. GAMLS
