A traditional ranch style home with a spacious 3 bedrooms, 3 bath floor plan. Featuring hardwood and vinyl plank, and an expansive 13x20 eat in kitchen. The main floor primary bedroom and laundry for convenience and a finished basement for extra space and additional storage. The back yard is fenced with a deck and a functional storage shed. The 2 car garage is extra deep.
Active
$235,000
1424 Western St, Leavenworth, KS 66048
3beds
1,995sqft
Single Family Residence
Built in 1970
0.25 Acres Lot
$-- Zestimate®
$118/sqft
$-- HOA
What's special
Main floor primary bedroomFunctional storage shed
- 3 days |
- 609 |
- 46 |
Zillow last checked:
Listing updated:
Listed by:
TimRay Team 913-274-1041,
HomeSmart Legacy,
Tim Ray 816-682-3338,
HomeSmart Legacy
Source: Heartland MLS as distributed by MLS GRID,MLS#: 2632563
Facts & features
Interior
Bedrooms & bathrooms
- Bedrooms: 3
- Bathrooms: 3
- Full bathrooms: 3
Primary bedroom
- Level: Main
Bedroom 2
- Level: Main
Bedroom 3
- Level: Main
Primary bathroom
- Level: Main
Dining room
- Level: Main
Family room
- Level: Lower
Kitchen
- Level: Main
Living room
- Level: Main
Heating
- Forced Air, Natural Gas
Cooling
- Electric
Appliances
- Included: Dishwasher, Disposal, Microwave
- Laundry: Bedroom Level, Main Level
Features
- Walk-In Closet(s)
- Flooring: Carpet, Luxury Vinyl, Wood
- Basement: Finished,Full,Garage Entrance,Sump Pump
- Has fireplace: No
Interior area
- Total structure area: 1,995
- Total interior livable area: 1,995 sqft
- Finished area above ground: 1,409
- Finished area below ground: 586
Property
Parking
- Total spaces: 2
- Parking features: Attached, Basement, Carport, Garage Door Opener, Garage Faces Front
- Garage spaces: 2
- Has carport: Yes
Features
- Patio & porch: Deck
Lot
- Size: 0.25 Acres
- Dimensions: 95 x 115
Details
- Additional structures: Shed(s)
- Parcel number: 0783404009024.000
- Special conditions: Real Estate Owned
Construction
Type & style
- Home type: SingleFamily
- Property subtype: Single Family Residence
Materials
- Brick Veneer, Vinyl Siding
- Roof: Composition
Condition
- Year built: 1970
Utilities & green energy
- Sewer: Public Sewer
- Water: Public
Community & HOA
Community
- Subdivision: Other
HOA
- Has HOA: No
Location
- Region: Leavenworth
Financial & listing details
- Price per square foot: $118/sqft
- Tax assessed value: $273,900
- Annual tax amount: $3,764
- Date on market: 7/21/2026
- Listing terms: Cash,Conventional
- Exclusions: As-Is
- Ownership: Other
Foreclosure details
Estimated market value
Not available
Estimated sales range
Not available
Not available
Price history
| Date | Event | Price |
|---|---|---|
| 5/14/2026 | Sold | -- |
Source: Public Record Report a problem | ||
| 12/24/2024 | Listing removed | $268,000$134/sqft |
Source:  Heartland MLS as distributed by MLS GRID #2499377 Report a problem Heartland MLS as distributed by MLS GRID #2499377 Report a problem | ||
| 12/24/2024 | Listed for sale | $268,000$134/sqft |
Source: Heartland MLS as distributed by MLS GRID #2499377 Report a problem | ||
| 12/16/2024 | Pending sale | $268,000$134/sqft |
Source: Heartland MLS as distributed by MLS GRID #2499377 Report a problem | ||
| 12/12/2024 | Listed for sale | $268,000$134/sqft |
Source: Heartland MLS as distributed by MLS GRID #2499377 Report a problem | ||
| 12/7/2024 | Pending sale | $268,000$134/sqft |
Source: Heartland MLS as distributed by MLS GRID #2499377 Report a problem | ||
| 11/3/2024 | Listed for sale | $268,000$134/sqft |
Source: Heartland MLS as distributed by MLS GRID #2499377 Report a problem | ||
| 8/27/2024 | Listing removed | $268,000$134/sqft |
Source: Heartland MLS as distributed by MLS GRID #2499377 Report a problem | ||
| 8/13/2024 | Price change | $268,000-6%$134/sqft |
Source: Heartland MLS as distributed by MLS GRID #2499377 Report a problem | ||
| 7/20/2024 | Listed for sale | $285,000+23.9%$143/sqft |
Source: Heartland MLS as distributed by MLS GRID #2499377 Report a problem | ||
| 5/26/2022 | Sold | -- |
Source: Heartland MLS as distributed by MLS GRID #2366472 Report a problem | ||
| 4/14/2022 | Pending sale | $230,000$115/sqft |
Source: Heartland MLS as distributed by MLS GRID #2366472 Report a problem | ||
| 4/12/2022 | Listed for sale | $230,000+58.6%$115/sqft |
Source: Heartland MLS as distributed by MLS GRID #2366472 Report a problem | ||
| 12/3/2021 | Sold | -- |
Source: Heartland MLS as distributed by MLS GRID #2351663 Report a problem | ||
| 10/23/2021 | Pending sale | $145,000$73/sqft |
Source: Heartland MLS as distributed by MLS GRID #2351663 Report a problem | ||
| 10/21/2021 | Listed for sale | $145,000+11.6%$73/sqft |
Source: Heartland MLS as distributed by MLS GRID #2351663 Report a problem | ||
| 1/25/2017 | Sold | -- |
Source: Agent Provided Report a problem | ||
| 11/13/2016 | Listed for sale | $129,950$65/sqft |
Source: Lynch Real Estate #2020511 Report a problem | ||
Public tax history
| Year | Property taxes | Tax assessment |
|---|---|---|
| 2025 | $3,764 +5.6% | $31,498 +3.8% |
| 2024 | $3,565 +3.3% | $30,337 +5.5% |
| 2023 | $3,451 +54.3% | $28,750 +65.1% |
| 2022 | $2,237 +1.7% | $17,415 +2% |
| 2021 | $2,200 +8.9% | $17,066 +9.9% |
| 2020 | $2,020 +2.5% | $15,532 +3.5% |
| 2019 | $1,970 +3.1% | $15,010 +4% |
| 2018 | $1,910 +5.3% | $14,432 +3.6% |
| 2017 | $1,814 +6.5% | $13,926 +6.5% |
| 2016 | $1,704 | $13,079 |
| 2015 | $1,704 +1.1% | $13,079 |
| 2014 | $1,686 | $13,079 |
| 2013 | -- | $13,079 -2% |
| 2012 | -- | $13,343 |
| 2011 | -- | -- |
| 2010 | -- | $14,041 |
| 2009 | -- | $14,041 |
| 2008 | -- | $14,041 |
| 2007 | -- | $14,041 |
| 2006 | -- | $14,041 +6.7% |
| 2005 | -- | $13,156 +10.3% |
| 2004 | -- | $11,926 |
| 2003 | -- | $11,926 +8.8% |
| 2002 | -- | $10,960 +10.4% |
| 2000 | -- | $9,925 |
Find assessor info on the county website
Monthly payment
Climate risks
Neighborhood: 66048
Nearby schools
GreatSchools rating
- 4/10Henry LeavenworthGrades: 1-4Distance: 1.1 mi
- 2/10Leavenworth Virtual SchoolGrades: K-8Distance: 1.4 mi
- 4/10Leavenworth Sr High SchoolGrades: 9-12Distance: 0.7 mi
- $--3 bd2 ba1.3k sqft1430 Western St, Leavenworth, KS 66048Sold
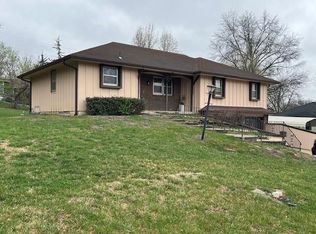
- $266,7004 bd2 ba1.6k sqft1418 Western St, Leavenworth, KS 66048Off Market
- $228,4003 bd3 ba1.4k sqft1425 S 16th St, Leavenworth, KS 66048Off Market
- $--18.1 Acres0 Lecompton Rd, Leavenworth, KS 66048Off Market
- $284,1004 bd3 ba1.5k sqft1419 S 16th St, Leavenworth, KS 66048Off Market
- $262,9004 bd2 ba1.3k sqft1431 S 16th St, Leavenworth, KS 66048Off Market
- $209,2003 bd1 ba1.2k sqft1508 Ohio St, Leavenworth, KS 66048Off Market
- $272,6004 bd3 ba1.5k sqft1425 Western St, Leavenworth, KS 66048Off Market
A local agent can set up tours, give advice and negotiate with sellers.
Similar homes
- $240,0003 bd2 ba2k sqft1203 Western St, Leavenworth, KS 66048For Sale
 MLS ID #2619543, Alice Hofmann, Realty ONE Group Esteem. Heartland MLS as distributed by MLS GRID
 - $293,0004 bd2 ba2.7k sqft1600 S 5th St, Leavenworth, KS 66048For Sale
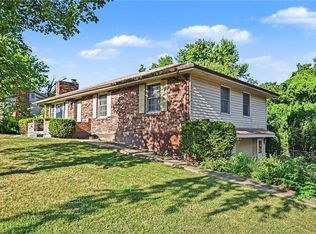 MLS ID #2632847, RJC Team, Keller Williams KC North. Heartland MLS as distributed by MLS GRID
 - $272,5003 bd3 ba1.7k sqft2309 S 17th St, Leavenworth, KS 66048For Sale
 MLS ID #2630160, Tricia Brammell, Realty Executives. Heartland MLS as distributed by MLS GRID
 - $235,0003 bd1 ba1.3k sqft1830 Shawnee St, Leavenworth, KS 66048For Sale
 MLS ID #2629161, Hollister Pittman, EXP Realty LLC. Heartland MLS as distributed by MLS GRID
 - $234,0003 bd2 ba1k sqft1946 Cherokee St, Leavenworth, KS 66048For SaleMLS ID #2622376, Dorothy Butterfield, Fishburn Realty, LLC. Heartland MLS as distributed by MLS GRID
- $--3 bd2 ba1.3k sqft416 Elm St, Leavenworth, KS 66048AuctionServiceLink Auction
- $245,0002 bd2 ba2.1k sqft2509 10th Ave, Leavenworth, KS 66048For SaleMLS ID #2627349, Laurice Dickerson, Walls Real Estate Company. Heartland MLS as distributed by MLS GRID
- $--3 bd3 ba1.4k sqft1027 Tamarisk Dr, Leavenworth, KS 66048AuctionServiceLink Auction
- $205,0003 bd2 ba1.8k sqft516 Linn St, Leavenworth, KS 66048For SaleMLS ID #2622106, Monica Willis, ReeceNichols-KCN. Heartland MLS as distributed by MLS GRID
- $250,0004 bd2 ba1.8k sqft421 Osage St, Leavenworth, KS 66048For SaleMLS ID #2610533, Mariela Blanco, Lynch Real Estate. Heartland MLS as distributed by MLS GRID
- $259,0004 bd3 ba2.3k sqft1032 5th Ave, Leavenworth, KS 66048For SaleMLS ID #2616443, Kellie Hughes, Fishburn Realty, LLC. Heartland MLS as distributed by MLS GRID
- $229,9503 bd2 ba1.4k sqft301 Pottawatomie St, Leavenworth, KS 66048For SaleMLS ID #2603970, Dan Lynch, Lynch Real Estate. Heartland MLS as distributed by MLS GRID
- $155,0002 bd2 ba1k sqft1211 Quincy St, Leavenworth, KS 66048For SaleMLS ID #2629578, Teresa Whittamore, Reilly Real Estate LLC. Heartland MLS as distributed by MLS GRID
- $325,0004 bd2 ba1.8k sqft17029 Springdale Rd, Leavenworth, KS 66048For SaleMLS ID #2627303, Blair Whaley, Gemini I I, Inc Realtors. Heartland MLS as distributed by MLS GRID
- $315,0004 bd3 ba2.2k sqft2212 S 19th Ter, Leavenworth, KS 66048For SaleMLS ID #2627408, Rick Hansen, Realty Executives. Heartland MLS as distributed by MLS GRID
- $205,0003 bd1 ba1k sqft36 Logan St, Leavenworth, KS 66048For SaleMLS ID #2595940, Travis Pflugradt, Coldwell Banker General Property. Heartland MLS as distributed by MLS GRID
- $325,0003 bd2 ba2.1k sqft1500 S Broadway St, Leavenworth, KS 66048For SaleMLS ID #2620958, Laurie Mefford, EXP Realty LLC. Heartland MLS as distributed by MLS GRID
- $304,9504 bd3 ba1.9k sqft2204 S 19th Ter, Leavenworth, KS 66048For SaleMLS ID #2592007, Dan Lynch, Lynch Real Estate. Heartland MLS as distributed by MLS GRID
- $125,0003 bd2 ba1.2k sqft108 S 11th St, Leavenworth, KS 66048For SaleMLS ID #2631031, Adam Massey, Greater Kansas City Realty. Heartland MLS as distributed by MLS GRID
- $350,0004 bd3 ba2.1k sqft933 Park Ave, Leavenworth, KS 66048For SaleMLS ID #2624074, Scott Angello, Reilly Real Estate LLC. Heartland MLS as distributed by MLS GRID
