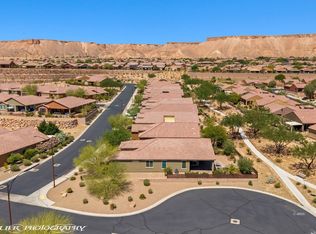
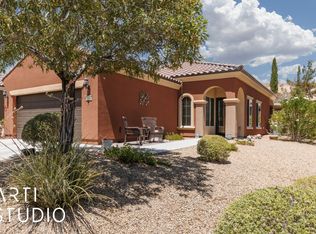
Furnished | 3-Car Tandem Garage | Mountain Views | Sun City. Welcome to this beautifully maintained Iris model in Del Webb's highly sought-after Sun City Mesquite 55+ active adult community. Situated on a great-sized lot in a desirable cul-de-sac setting, this home offers a popular floor plan with 2 bedrooms plus office/den, providing plenty of room for guests, hobbies, or a home office. A gated front entrance opens to a welcoming courtyard, creating a private and inviting entry to the home. Inside, tile flooring flows throughout the main living areas, with carpet in the bedrooms. The kitchen and breakfast area open to a sliding glass door leading to the gated courtyard, creating an easy connection between indoor and outdoor living. Enjoy the spacious lot, beautifully manicured front and backyard landscaping, covered patio, and scenic mountain views. The 3-car tandem garage provides excellent parking and storage, while a water softener, window coverings, and ceiling fans in the living room and guest bedroom add to the home's comfort and convenience. The home is being sold fully furnished, making it an excellent opportunity for a move-in-ready residence or seasonal retreat. See exclusions list for items that do not convey. Sun City Mesquite offers an exceptional active adult lifestyle with a wide variety of amenities, including a resort-style pool and hot tub, fitness center, pickleball, social activities, clubs, and more. Residents also enjoy easy access to Conestoga Golf Club, Mesquite Championship Golf Course and the 1880 Grille on-site restaurant. Located just one hour north of Las Vegas, Mesquite offers sunshine, recreation, dining, shopping, and small-town charm while providing an ideal desert lifestyle.
Pending
$375,000
1424 Wheelwright Ct, Mesquite, NV 89034
2beds
1,676sqft
Single Family Residence
Built in 2008
6,534 Square Feet Lot
$371,700 Zestimate®
$224/sqft
$145/mo HOA
What's special
Gated front entranceMountain viewsScenic mountain viewsSpacious lotWater softenerDesirable cul-de-sac settingWelcoming courtyard
- 8 days
- 820
- 57
Likely to sell faster than
Zillow last checked:
Listing updated:
Listed by:
Justine Jackson S.0181835 (702)278-7726,
eXp Realty
Source: Mesquite MLS,MLS#: 1128117
Facts & features
Interior
Bedrooms & bathrooms
- Bedrooms: 2
- Bathrooms: 2
- Full bathrooms: 2
Heating
- Electric, Heat Pump
Cooling
- Electric, Heat Pump
Appliances
- Included: Dishwasher, Disposal, Microwave, Refrigerator, Washer/Dryer, Electric Water Heater, Oven/Range- Electric
Features
- Ceiling Fan(s), Walk-In Closet(s)
- Flooring: Carpet, Tile
- Windows: Window Coverings
- Basement: None
Interior area
- Total structure area: 1,676
- Total interior livable area: 1,676 sqft
Property
Parking
- Total spaces: 3
- Parking features: Attached, Shelves
- Attached garage spaces: 3
Features
- Levels: One
- Patio & porch: Patio- Covered
- Exterior features: Lighting
- Pool features: Association, Concrete/Gunite, Fenced, Pool/Spa Combo, In Ground, Indoor
- Has view: Yes
- View description: Mountain(s)
Lot
- Size: 6,534 Square Feet
- Features: Cul-De-Sac, Sidewalks, Trees
Details
- Parcel number: 00201413011
- Zoning description: Residential, single family
Construction
Type & style
- Home type: SingleFamily
- Property subtype: Single Family Residence
Materials
- Stucco
- Foundation: Slab on Grade
- Roof: Tile
Condition
- Year built: 2008
Utilities & green energy
- Electric: Power Source: City/Municipal
- Water: Water Source: City/Municipal
Community & HOA
Community
- Senior community: Yes
- Subdivision: Wagon Trail,Anthem At Mesquite: Sun City
HOA
- Has HOA: Yes
- Amenities included: Swimming Pool- Assoc.
- Services included: Clubhouse, Common Areas, Master & Sub Hoa, Pool
- HOA fee: $145 month
Location
- Region: Mesquite
Financial & listing details
- Price per square foot: $224/sqft
- Tax assessed value: $352,566
- Annual tax amount: $2,876
- Date on market: 9/11/2026
Estimated market value
$371,700
$353,000 - $390,000
$1,974/mo
Price history
| Date | Event | Price |
|---|---|---|
| 9/18/2026 | Pending sale | $375,000$224/sqft |
Source:  Mesquite MLS #1128117 Report a problem Mesquite MLS #1128117 Report a problem | ||
| 9/11/2026 | Listed for sale | $375,000+51.9%$224/sqft |
Source: Mesquite MLS #1128117 Report a problem | ||
| 6/30/2008 | Sold | $246,815$147/sqft |
Source: Public Record Report a problem | ||
Public tax history
| Year | Property taxes | Tax assessment |
|---|---|---|
| 2026 | $2,793 +3% | $123,398 -3.3% |
| 2025 | $2,712 +3% | $127,624 +10.8% |
| 2024 | $2,634 +3% | $115,137 +7.8% |
| 2023 | $2,557 +3% | $106,855 +7.4% |
| 2022 | $2,483 +3.1% | $99,483 +3.2% |
| 2021 | $2,409 +3% | $96,356 +1.6% |
| 2020 | $2,339 +3% | $94,847 +5.4% |
| 2019 | $2,271 +5.7% | $89,974 |
| 2018 | $2,149 | $89,974 +6.8% |
| 2017 | $2,149 | $84,235 +10.6% |
| 2016 | $2,149 +0.5% | $76,130 +0.5% |
| 2015 | $2,137 | $75,767 +3.2% |
| 2014 | $2,137 | $73,431 |
| 2013 | -- | $73,431 +1.1% |
| 2012 | -- | $72,613 -4.2% |
| 2011 | -- | $75,812 -3.8% |
| 2010 | -- | $78,823 -3.9% |
| 2009 | -- | $81,990 |
| 2008 | -- | $81,990 |
Find assessor info on the county website
Monthly payment
Est. payment
Payment breakdown
Explore the cost of this home by adjusting the details. Changes won't be saved.Climate risks
Neighborhood: Anthem at Mesquite
Similar homes
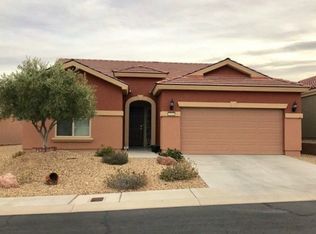
- $368,0002 bd2 ba1.4k sqft813 Frontier Pass Trl, Mesquite, NV 89034For Sale
 MLS ID #1127805, Debra A Parsley, Realty One Group Rivers Edge. Mesquite MLS
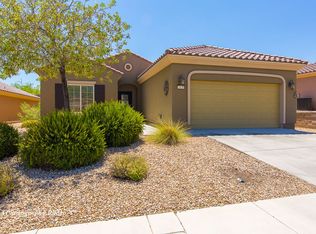
 - $469,9002 bd2 ba2.1k sqft1359 Skylight Way, Mesquite, NV 89034For Sale
 MLS ID #1128134, Michelle Hampsten, Sun City Realty. Mesquite MLS
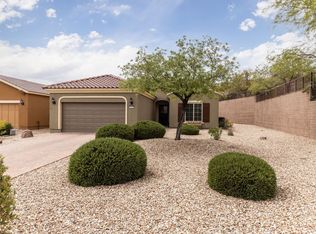
 - $413,9002 bd2 ba1.6k sqft1385 Saddle Horn Ct, Mesquite, NV 89034For Sale
 MLS ID #1127660, Leticia Alvizo, Desert Gold Realty. Mesquite MLS
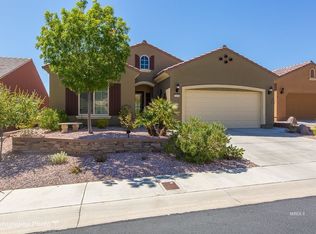
 - $332,0002 bd2 ba1.2k sqft881 Frontier Pass Trl, Mesquite, NV 89034For Sale
 MLS ID #1127990, Renald Leduc, Desert Living Realty. Mesquite MLS
