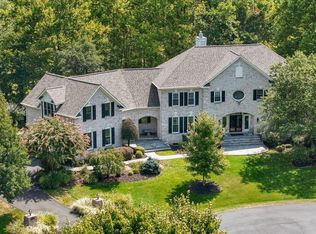
Immaculate colonial home is nestled in the coveted, Browns Mill Forest community. Boasting three beautifully finished levels and 5,721 square feet of refined living space, this impressive residence offers 6 bedrooms, 4.5 bathrooms, all set on a 1.74 acre lot. A two story foyer welcomes you inside, setting an elegant tone for the home’s sophisticated interior. Designed for both everyday living and memorable entertaining, the main level features a living room, formal dining room, sunroom, private executive office, and an expansive two story family room with a floor to ceiling stone fireplace. Thoughtful details abound, including recessed lighting, and large Palladian windows that fill the home with natural light. The gourmet kitchen is a chef’s dream, appointed with quartz countertops, double wall ovens, built-in microwave, large pantry, an oversized center island with a five burner cooktop, and bar seating. A bright breakfast room provides easy access to deck, perfect for seamless indoor-outdoor living. On the upper level, the luxurious owner’s suite serves as a private retreat, complete with crown molding, recessed lighting, expansive walk-in closet, and a cedar-lined storage closet is cleverly concealed behind a custom bookcase. The spa-inspired en suite bath features separate vanities, a jetted soaking tub, and an expansive frameless walk-in shower. Three additional generously sized bedrooms complete the upper level, one with a full bath ensuite and two sharing a Jack and Jill bathroom. The fully finished walk-out lower level expands the living space with spacious home office with many custom features, gym, full bath, and two additional bedrooms, ideal for guests or multi-generational living. Outdoor living is equally impressive, offering an expansive deck with a powered retractable awning that provides shade for outside dining, and a spacious backyard that is an ideal setting for relaxation or entertaining. A three-car side-load garage and a spacious driveway provide plenty of parking. Short drive to shops, restaurants, and major commuter routes. Nearby Sunrise Valley, Hughes, South Lakes pyramid.
Sold for $1,730,000
Street View
$1,730,000
1424 Wynhurst Ln, Vienna, VA 22182
6beds
5,721sqft
Single Family Residence
Built in 1995
1.74 Acres Lot
$1,716,000 Zestimate®
$302/sqft
$7,215 Estimated rent
Home value
$1,716,000
$1.61M - $1.82M
$7,215/mo
Zestimate® history
Owner options
List your home for rent
$7,215/mo
Rent Zestimate®
Find your next renter with Zillow Rental Manager. Plus, with online applications, you can quickly screen prospective tenants – for free.
$7,215/mo
Rent Zestimate®
Refinance and save
$11,125/mo
Est. payment
Refinancing to a lower rate could help reduce your monthly payments and save thousands over the life of the loan.
$11,125/mo
Est. payment
Explore your selling options
Work with a Zillow partner agent
Leverage their expertise and Zillow's premium Showcase listings to get your home seen by more buyers.
Get startedList with your own agent
Get your home in front of millions of buyers by listing it on Zillow.
Learn how to do itSell it yourself
Take full control of how buyers see your home on Zillow by listing For Sale by Owner (FSBO).
List your homeWhat's special
Sophisticated interiorSpacious drivewayPrivate retreatSpacious backyardBright breakfast roomThree-car side-load garageThree beautifully finished levels
Zillow last checked:
Listing updated:
Listed by:
Casey Samson 703-223-2431,
Samson Properties,
Listing Team: The Casey Samson Team, Co-Listing Team: The Casey Samson Team,Co-Listing Agent: Morgan Tait Samson 703-609-1745,
Samson Properties
Bought with:
Bhavani Ghanta, 0225276411
Samson Properties
Source: Bright MLS,MLS#: VAFX2287714
Facts & features
Interior
Bedrooms & bathrooms
- Bedrooms: 6
- Bathrooms: 5
- Full bathrooms: 4
- 1/2 bathrooms: 1
- Main level bathrooms: 1
Rooms
- Room types: Living Room, Dining Room, Primary Bedroom, Bedroom 2, Bedroom 3, Bedroom 4, Bedroom 5, Kitchen, Family Room, Foyer, Sun/Florida Room, Exercise Room, Office, Bedroom 6, Bathroom 2, Bathroom 3, Full Bath, Half Bath
Primary bedroom
- Features: Attached Bathroom, Cedar Closet(s), Ceiling Fan(s), Crown Molding, Flooring - Carpet, Recessed Lighting, Walk-In Closet(s)
- Level: Upper
Primary bedroom
- Features: Bathroom - Jetted Tub, Bathroom - Walk-In Shower, Double Sink, Flooring - Ceramic Tile, Lighting - Wall sconces, Recessed Lighting
- Level: Upper
Bedroom 2
- Features: Flooring - Carpet, Attached Bathroom, Ceiling Fan(s), Recessed Lighting
- Level: Upper
Bedroom 3
- Features: Attached Bathroom, Flooring - Carpet, Ceiling Fan(s), Recessed Lighting
- Level: Upper
Bedroom 4
- Features: Flooring - Carpet, Attached Bathroom, Ceiling Fan(s), Recessed Lighting
- Level: Upper
Bedroom 5
- Features: Flooring - Carpet, Recessed Lighting
- Level: Lower
Bedroom 6
- Features: Flooring - Carpet, Recessed Lighting
- Level: Lower
Bathroom 2
- Features: Double Sink, Lighting - Wall sconces, Bathroom - Tub Shower, Recessed Lighting, Flooring - Ceramic Tile, Jack and Jill Bathroom
- Level: Upper
Bathroom 3
- Level: Upper
Dining room
- Features: Crown Molding, Chair Rail, Lighting - Wall sconces, Lighting - Ceiling, Flooring - HardWood
- Level: Main
- Area: 210 Square Feet
- Dimensions: 14 X 15
Exercise room
- Features: Flooring - Carpet, Recessed Lighting
- Level: Lower
Family room
- Features: Fireplace - Gas, Recessed Lighting
- Level: Main
- Area: 320 Square Feet
- Dimensions: 16 X 20
Foyer
- Level: Main
Other
- Features: Bathroom - Tub Shower
- Level: Lower
Half bath
- Level: Main
Kitchen
- Features: Breakfast Bar, Breakfast Room, Built-in Features, Kitchen Island, Eat-in Kitchen, Kitchen - Gas Cooking, Skylight(s), Recessed Lighting, Flooring - Ceramic Tile, Pantry
- Level: Main
Living room
- Features: Flooring - HardWood, Crown Molding
- Level: Main
- Area: 196 Square Feet
- Dimensions: 14 X 14
Office
- Features: Crown Molding, Chair Rail, Built-in Features, Recessed Lighting
- Level: Main
- Area: 144 Square Feet
- Dimensions: 12 X 12
Office
- Features: Fireplace - Gas, Built-in Features, Flooring - Ceramic Tile
- Level: Lower
Other
- Features: Recessed Lighting, Ceiling Fan(s), Flooring - Ceramic Tile
- Level: Main
Heating
- Heat Pump, Other, Natural Gas
Cooling
- Central Air, Electric
Appliances
- Included: Microwave, Cooktop, Dishwasher, Disposal, Dryer, Double Oven, Oven/Range - Gas, Refrigerator, Washer, Gas Water Heater
- Laundry: Main Level
Features
- Bathroom - Tub Shower, Bathroom - Walk-In Shower, Breakfast Area, Built-in Features, Cedar Closet(s), Ceiling Fan(s), Chair Railings, Crown Molding, Dining Area, Open Floorplan, Formal/Separate Dining Room, Eat-in Kitchen, Kitchen - Gourmet, Kitchen Island, Pantry, Primary Bath(s), Recessed Lighting, Walk-In Closet(s), 2 Story Ceilings, 9'+ Ceilings
- Flooring: Carpet, Hardwood, Ceramic Tile, Wood
- Doors: Six Panel, French Doors
- Windows: Palladian, Skylight(s)
- Basement: Full,Rear Entrance,Walk-Out Access,Windows
- Number of fireplaces: 2
- Fireplace features: Brick, Screen, Stone
Interior area
- Total structure area: 5,721
- Total interior livable area: 5,721 sqft
- Finished area above ground: 4,621
- Finished area below ground: 1,100
Property
Parking
- Total spaces: 3
- Parking features: Garage Faces Side, Garage Door Opener, Asphalt, Attached
- Attached garage spaces: 3
- Has uncovered spaces: Yes
Accessibility
- Accessibility features: None
Features
- Levels: Three
- Stories: 3
- Patio & porch: Deck
- Exterior features: Awning(s)
- Pool features: None
- Has spa: Yes
- Spa features: Bath
Lot
- Size: 1.74 Acres
Details
- Additional structures: Above Grade, Below Grade
- Parcel number: 0184 12 0007
- Zoning: 100
- Special conditions: Standard
Construction
Type & style
- Home type: SingleFamily
- Architectural style: Colonial
- Property subtype: Single Family Residence
Materials
- Combination
- Foundation: Concrete Perimeter
- Roof: Shingle,Wood
Condition
- Excellent
- New construction: No
- Year built: 1995
Utilities & green energy
- Sewer: Public Sewer
- Water: Public
Community & HOA
Community
- Security: Security System
- Subdivision: Browns Mill Forest
HOA
- Has HOA: No
Location
- Region: Vienna
Financial & listing details
- Price per square foot: $302/sqft
- Tax assessed value: $1,593,930
- Annual tax amount: $18,426
- Date on market: 2/19/2026
- Listing agreement: Exclusive Right To Sell
- Ownership: Fee Simple
Price history
| Date | Event | Price |
|---|---|---|
| 3/23/2026 | Sold | $1,730,000+1.8%$302/sqft |
Source:  Bright MLS #VAFX2287714 Report a problem Bright MLS #VAFX2287714 Report a problem | ||
| 2/25/2026 | Pending sale | $1,699,000$297/sqft |
Source: Bright MLS #VAFX2287714 Report a problem | ||
| 2/19/2026 | Listed for sale | $1,699,000+142.7%$297/sqft |
Source: Bright MLS #VAFX2287714 Report a problem | ||
| 1/20/1998 | Sold | $700,000+250%$122/sqft |
Source: Public Record Report a problem | ||
| 5/9/1995 | Sold | $200,000$35/sqft |
Source: Public Record Report a problem | ||
Public tax history
| Year | Property taxes | Tax assessment |
|---|---|---|
| 2025 | $18,426 +10.3% | $1,593,930 +10.5% |
| 2024 | $16,707 +6.3% | $1,442,100 +3.5% |
| 2023 | $15,718 +2.6% | $1,392,830 +4% |
| 2022 | $15,313 | $1,339,150 +13% |
| 2021 | -- | $1,184,570 -1.2% |
| 2020 | $14,196 +2.6% | $1,199,500 +2.6% |
| 2019 | $13,841 +0.6% | $1,169,500 +0.6% |
| 2018 | $13,754 -2% | $1,162,110 -3.9% |
| 2017 | $14,040 +0.2% | $1,209,290 |
| 2016 | $14,010 +9.9% | $1,209,290 +5.9% |
| 2015 | $12,743 +7.6% | $1,141,850 +7.4% |
| 2014 | $11,840 | $1,063,280 +11.2% |
| 2013 | -- | $955,850 +3.7% |
| 2012 | -- | $921,850 +0.8% |
| 2011 | -- | $914,850 -16.7% |
| 2010 | -- | $1,098,910 -10.9% |
| 2009 | -- | $1,233,510 -17.2% |
| 2008 | -- | $1,490,060 +7.8% |
| 2007 | -- | $1,382,670 +56.4% |
| 2003 | -- | $883,960 +15% |
| 2002 | -- | $768,660 +15% |
| 2001 | -- | $668,400 |
Find assessor info on the county website
Neighborhood: 22182
Nearby homes
- $735,0001.72 acres1422 Wynhurst Ln, Vienna, VA 22182Off Market
- $1,681,2003 bd4 ba3.8k sqft1420 Wynhurst Ln, Vienna, VA 22182Off Market
- $1,168,600-- bd-- ba-- sqft10161 Browns Mill, Vienna, VA 22182Off Market
- $2,245,0005 bd6 ba6.7k sqft1427 Wynhurst Ln, Vienna, VA 22182Sold
- $1,456,6004 bd3 ba2.6k sqft10106 Windy Knoll Ln, Vienna, VA 22182Off Market
- $2,015,1006 bd5 ba7.2k sqft1419 Wynhurst Ln, Vienna, VA 22182Off Market
- $2,248,6005 bd5 ba7.2k sqft1423 Wynhurst Ln, Vienna, VA 22182Off Market
- $2,106,6005 bd5 ba5.5k sqft1425 Wynhurst Ln, Vienna, VA 22182Off Market
Nearby schools
GreatSchools rating
- 9/10Sunrise Valley Elementary SchoolGrades: PK-6Distance: 1.7 mi
- 7/10Hughes Middle SchoolGrades: 7-8Distance: 2.8 mi
- 4/10South Lakes High SchoolGrades: 9-12Distance: 3 mi
Schools provided by the listing agent
- Elementary: Sunrise Valley
- Middle: Hughes
- High: South Lakes
- District: Fairfax County Public Schools
Source: Bright MLS. This data may not be complete. We recommend contacting the local school district to confirm school assignments for this home.
Get a cash offer in 3 minutes
Find out how much your home could sell for in as little as 3 minutes with a no-obligation cash offer.
Estimated market value
$1,716,000
Get a cash offer in 3 minutes
Find out how much your home could sell for in as little as 3 minutes with a no-obligation cash offer.
Estimated market value
$1,716,000
- Virginia
- Fairfax County
- Vienna
- 22182
- 1424 Wynhurst Ln
