Charming 3-Bedroom Gulfport Retreat Discover this beautifully updated 3-bedroom, 2-bathroom block home in the heart of vibrant Gulfport, FL! Nestled on a spacious corner lot, this move-in-ready gem boasts a freshly replaced roof and modern upgrades throughout, making it perfect for families, investors, or those seeking a vacation rental. Just minutes from Gulfport’s lively downtown, enjoy a short bike ride to the scenic Shore Blvd waterfront or explore the nearby Pinellas Trail for walking, biking, or skating. St. Pete Beach is only a 9-minute drive west, downtown St. Petersburg is 10 minutes east, and the Clam Bayou trail connects you south to the Maximo Marina District. Step inside to a welcoming open-concept living, dining, and kitchen area, ideal for entertaining. The newly renovated kitchen features sleek shaker-style cabinets with soft-close drawers, elegant granite countertops, and modern stainless steel appliances—a chef’s delight! The split floor plan offers privacy, with a spacious master suite showcasing a stylish en-suite bathroom with glass-tiled shower, dual closets with organizers, and contemporary finishes. Two additional bedrooms share a beautifully updated second bathroom with a walk-in shower, new vanitie, toilet, and chic tilework. This home shines with fresh interior and exterior paint, new interior doors, updated ceiling fans, and energy-efficient windows. Practical upgrades include a newer water heater, new gutters, an electric garage door opener, and washer/dryer hookups. The expansive lot offers room to complete a fenced-in yard—perfect for pets or adding a pool—or space along the side for a boat, RV, or trailer, a rare find in Gulfport! Located outside the flood zone, this property is close to Stetson University, making it an excellent rental investment or a cozy forever home. With its modern amenities, prime location, and laid-back Gulfport charm, this York Street treasure is ready to welcome you. Schedule a showing today and embrace the relaxed coastal lifestyle!
Sold for $355,000
$355,000
1424 YORK STREET S, GULFPORT, FL 33707
3beds
1,150sqft
Single Family Residence
Built in 1956
4,770 Square Feet Lot
$351,900 Zestimate®
$309/sqft
$2,569 Estimated rent
Home value
$351,900
$320,000 - $387,000
$2,569/mo
Zestimate® history
Owner options
List your home for rent
$2,569/mo
Rent Zestimate®
Find your next renter with Zillow Rental Manager. Plus, with online applications, you can quickly screen prospective tenants – for free.
$2,569/mo
Rent Zestimate®
Refinance and save
$2,435/mo
Est. payment
Refinancing to a lower rate could help reduce your monthly payments and save thousands over the life of the loan.
$2,435/mo
Est. payment
Explore your selling options
Work with a Zillow partner agent
Leverage their expertise and Zillow's premium Showcase listings to get your home seen by more buyers.
Get startedList with your own agent
Get your home in front of millions of buyers by listing it on Zillow.
Learn how to do itSell it yourself
Take full control of how buyers see your home on Zillow by listing For Sale by Owner (FSBO).
List your homeWhat's special
Fenced-in yardContemporary finishesSleek shaker-style cabinetsNewly renovated kitchenUpdated ceiling fansStylish en-suite bathroomElegant granite countertops
Zillow last checked:
Listing updated:
Listed by:
David Price 727-458-4537,
COLDWELL BANKER REALTY 727-822-9111
Bought with:
Jason McIntosh, 3335722
RE/MAX REALTY UNLIMITED
Source: Stellar MLS,MLS#: TB8419665 Originating MLS: Suncoast Tampa
Originating MLS: Suncoast Tampa
Facts & features
Interior
Bedrooms & bathrooms
- Bedrooms: 3
- Bathrooms: 2
- Full bathrooms: 2
Primary bedroom
- Features: En Suite Bathroom, Shower No Tub, Built-in Closet
- Level: First
- Area: 121 Square Feet
- Dimensions: 11x11
Bedroom 2
- Features: Ceiling Fan(s), Built-in Closet
- Level: First
- Area: 110 Square Feet
- Dimensions: 11x10
Bedroom 3
- Features: Ceiling Fan(s), Built-in Closet
- Level: First
- Area: 99 Square Feet
- Dimensions: 11x9
Kitchen
- Features: Granite Counters
- Level: First
- Area: 81 Square Feet
- Dimensions: 9x9
Living room
- Level: First
- Area: 240 Square Feet
- Dimensions: 20x12
Heating
- Central, Electric
Cooling
- Central Air
Appliances
- Included: Dishwasher, Disposal, Electric Water Heater, Microwave, Range, Refrigerator
- Laundry: In Garage
Features
- Ceiling Fan(s), Living Room/Dining Room Combo, Open Floorplan, Stone Counters
- Flooring: Terrazzo
- Windows: Blinds
- Has fireplace: No
Interior area
- Total structure area: 1,458
- Total interior livable area: 1,150 sqft
Property
Parking
- Total spaces: 1
- Parking features: Driveway, Garage Door Opener
- Attached garage spaces: 1
- Has uncovered spaces: Yes
- Details: Garage Dimensions: 20x10
Features
- Levels: One
- Stories: 1
- Patio & porch: Rear Porch
- Exterior features: Rain Gutters
Lot
- Size: 4,770 Square Feet
- Dimensions: 45 x 106
- Features: Corner Lot, City Lot, Level, Near Public Transit
Details
- Parcel number: 283116675720310010
- Zoning: SFR
- Special conditions: None
Construction
Type & style
- Home type: SingleFamily
- Architectural style: Mid-Century Modern
- Property subtype: Single Family Residence
Materials
- Block
- Foundation: Slab
- Roof: Shingle
Condition
- Completed
- New construction: No
- Year built: 1956
Utilities & green energy
- Sewer: Public Sewer
- Water: Public
- Utilities for property: Electricity Connected, Public, Sewer Connected, Water Connected
Community & HOA
Community
- Pet fee: $0 monthly
- Subdivision: PASADENA HEIGHTS
HOA
- Has HOA: No
Location
- Region: Gulfport
Financial & listing details
- Price per square foot: $309/sqft
- Tax assessed value: $340,670
- Annual tax amount: $3,843
- Date on market: 8/21/2025
- Cumulative days on market: 99 days
- Listing terms: Cash,Conventional,FHA,VA Loan
- Ownership: Fee Simple
- Total actual rent: 0
- Electric utility on property: Yes
- Road surface type: Paved
Price history
| Date | Event | Price |
|---|---|---|
| 12/29/2025 | Sold | $355,000$309/sqft |
Source:  Stellar MLS #TB8419665 Report a problem Stellar MLS #TB8419665 Report a problem | ||
| 11/30/2025 | Pending sale | $355,000$309/sqft |
Source: Stellar MLS #TB8419665 Report a problem | ||
| 11/18/2025 | Price change | $355,000-1.4%$309/sqft |
Source: Stellar MLS #TB8419665 Report a problem | ||
| 10/29/2025 | Price change | $360,000-1.4%$313/sqft |
Source: Stellar MLS #TB8419665 Report a problem | ||
| 9/3/2025 | Price change | $365,000-2.7%$317/sqft |
Source: Stellar MLS #TB8419665 Report a problem | ||
| 8/21/2025 | Listed for sale | $375,000+28%$326/sqft |
Source: Stellar MLS #TB8419665 Report a problem | ||
| 7/24/2024 | Listing removed | $293,000+0.7%$255/sqft |
Source: Stellar MLS #U8117736 Report a problem | ||
| 7/26/2021 | Sold | $291,000-0.7%$253/sqft |
Source: Public Record Report a problem | ||
| 6/3/2021 | Pending sale | $293,000$255/sqft |
Source: Stellar MLS #U8117736 Report a problem | ||
| 5/28/2021 | Listed for sale | $293,000+1%$255/sqft |
Source: Stellar MLS #U8117736 Report a problem | ||
| 5/11/2021 | Listing removed | -- |
Source: Stellar MLS #U8117736 Report a problem | ||
| 4/8/2021 | Listed for sale | $290,000$252/sqft |
Source: Stellar MLS #U8117736 Report a problem | ||
| 3/29/2021 | Pending sale | $290,000$252/sqft |
Source: Stellar MLS #U8117736 Report a problem | ||
| 3/26/2021 | Listed for sale | $290,000+11.5%$252/sqft |
Source: Stellar MLS #U8117736 Report a problem | ||
| 8/24/2020 | Sold | $260,000+2%$226/sqft |
Source: Stellar MLS #U8087874 Report a problem | ||
| 7/11/2020 | Pending sale | $255,000$222/sqft |
Source: KELLER WILLIAMS ST PETE REALTY #U8087874 Report a problem | ||
| 7/9/2020 | Price change | $255,000-3.8%$222/sqft |
Source: KELLER WILLIAMS ST PETE REALTY #U8087874 Report a problem | ||
| 6/17/2020 | Listed for sale | $265,000+452.1%$230/sqft |
Source: KELLER WILLIAMS ST PETE REALTY #U8087874 Report a problem | ||
| 3/2/1998 | Sold | $48,000$42/sqft |
Source: Public Record Report a problem | ||
Public tax history
| Year | Property taxes | Tax assessment |
|---|---|---|
| 2025 | $4,070 +5.9% | $274,120 +2.9% |
| 2024 | $3,844 +1.6% | $266,395 +3% |
| 2023 | $3,782 +2.8% | $258,636 +3% |
| 2022 | $3,678 +20.4% | $251,103 +21.1% |
| 2021 | $3,054 +55.2% | $207,336 +110.8% |
| 2020 | $1,968 +8.3% | $98,338 +10% |
| 2019 | $1,818 | $89,398 -15.9% |
| 2018 | $1,818 +6.2% | $106,259 +11.6% |
| 2017 | $1,712 +20.7% | $95,206 +17.3% |
| 2016 | $1,419 +9.6% | $81,142 +15.8% |
| 2015 | $1,295 +15.8% | $70,071 +26.2% |
| 2014 | $1,118 +0.7% | $55,509 +1.9% |
| 2013 | $1,111 -8.4% | $54,500 -8.5% |
| 2012 | $1,212 | $59,543 -3.9% |
| 2011 | -- | $61,968 -12.3% |
| 2010 | -- | $70,694 -16.5% |
| 2009 | -- | $84,622 -20.6% |
| 2008 | $2,037 | $106,600 -12% |
| 2007 | -- | $121,100 +33.5% |
| 2005 | -- | $90,700 +23.9% |
| 2004 | $1,575 +248.4% | $73,200 +8.4% |
| 2003 | $452 +8.1% | $67,500 +9.4% |
| 2002 | $418 | $61,700 +13.6% |
| 2001 | $418 +7.2% | $54,300 +9.3% |
| 2000 | $390 | $49,700 |
Find assessor info on the county website
Neighborhood: 33707
Nearby homes
- $338,3003 bd1 ba990 sqft5121 15th Ave S, Gulfport, FL 33707Off Market
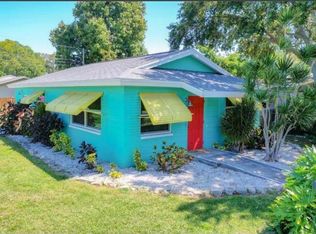
- $309,0002 bd1 ba1.3k sqft1419 York St S, Gulfport, FL 33707Sold

- $211,9002 bd1 ba884 sqft5131 Newton Ave S, Gulfport, FL 33707Off Market

- $257,200-- bd1 ba986 sqft5132 Newton Ave S, Gulfport, FL 33707Off Market
- $309,2003 bd1 ba1.2k sqft5118 Newton Ave S, Gulfport, FL 33707Off Market
- $391,0003 bd2 ba1.1k sqft5113 15th Ave S, Gulfport, FL 33707Sold
- $239,800-- bd1 ba924 sqft5139 Newton Ave S, Gulfport, FL 33707Off Market
- $350,0003 bd1 ba1k sqft5131 15th Ave S, Gulfport, FL 33707Sold
Nearby schools
GreatSchools rating
- 4/10Gulfport Montessori Elementary SchoolGrades: PK-5Distance: 0.4 mi
- 3/10Azalea Middle SchoolGrades: 6-8Distance: 3.7 mi
- 4/10Boca Ciega High SchoolGrades: 9-12Distance: 0.6 mi
Schools provided by the listing agent
- Elementary: Gulfport Elementary-PN
- Middle: Azalea Middle-PN
- High: Boca Ciega High-PN
Source: Stellar MLS. This data may not be complete. We recommend contacting the local school district to confirm school assignments for this home.
Get a cash offer in 3 minutes
Find out how much your home could sell for in as little as 3 minutes with a no-obligation cash offer.
Estimated market value
$351,900
Get a cash offer in 3 minutes
Find out how much your home could sell for in as little as 3 minutes with a no-obligation cash offer.
Estimated market value
$351,900
- Florida
- Pinellas County
- Gulfport
- 33707
- 1424 YORK STREET S
Nearby cities
Nearby zip codes
Other Gulfport Topics
