Beautifully remodeled by Licensed Contractor, fully permitted; This move-in-ready 3-bedroom home is the turnkey property you've been waiting for. Step inside to a bright, open living and dining area featuring brand-new luxury vinyl plank flooring, fresh designer paint, and striking wood-plank ceilings with exposed beams that give the home warmth and character you won't find in new construction. The stunning kitchen is the showpiece crisp white shaker cabinetry, granite countertops, a stainless steel gas range, and a built-in microwave, all flowing seamlessly into the living space for easy entertaining. The updated bathroom continues the elevated look with a granite-topped vanity, new fixtures, and a clean, modern tub surround. Ceiling fans and recessed lighting throughout keep every room comfortable and inviting. Outside, enjoy an attached one-car garage with laundry hookups, utility sink, newer water heater, and new automatic garage door . The generous fenced backyard offers mature, producing fruit trees and plenty of room to garden, play, or relax. Freshly refreshed inside and out with modern curb appeal, this home is perfect for first-time buyers, downsizers, or investors seeking a completely updated, low-maintenance property. Nothing to do but move in schedule your showing today!
Active
$319,990
1424 Youngs Ln, Yuba City, CA 95991
3beds
875sqft
Single Family Residence
Built in 1954
4,791 Square Feet Lot
$321,100 Zestimate®
$366/sqft
$-- HOA
What's special
Mature producing fruit treesNew fixturesNew automatic garage doorStunning kitchenClean modern tub surroundFresh designer paintRecessed lighting throughout
- 23 days |
- 440 |
- 29 |
Zillow last checked:
Listing updated:
Listed by:
David Ott DRE #01851056 530-789-4993,
Yuba Sutter Real Estate Group
Source: MetroList Services of CA,MLS#: 226097847Originating MLS: MetroList Services, Inc.
Facts & features
Interior
Bedrooms & bathrooms
- Bedrooms: 3
- Bathrooms: 1
- Full bathrooms: 1
Dining room
- Features: Breakfast Nook
Kitchen
- Features: Granite Counters
Heating
- Central
Cooling
- Ceiling Fan(s), Central Air, Evaporative Cooling
Appliances
- Laundry: In Garage
Features
- Flooring: Luxury Vinyl Plank
- Has fireplace: No
Interior area
- Total structure area: 0
- Total interior livable area: 875 sqft
Property
Parking
- Total spaces: 1
- Parking features: Garage Faces Front
- Garage spaces: 1
Lot
- Size: 4,791 Square Feet
- Features: Shape Regular
Details
- Parcel number: 051423014000
- Zoning: res
- Special conditions: Standard
Construction
Type & style
- Home type: SingleFamily
- Property subtype: Single Family Residence
Materials
- Stucco, Frame
- Foundation: Slab
- Roof: Composition
Condition
- Year built: 1954
Utilities & green energy
- Electric: 220 Volts
- Sewer: Public Sewer
- Water: Public
- Utilities for property: Cable Available, Public, Sewer In & Connected, Natural Gas Connected
Community & HOA
Location
- Region: Yuba City
Financial & listing details
- Price per square foot: $366/sqft
- Tax assessed value: $143,593
- Annual tax amount: $1,638
- Price range: $320K - $320K
- Date on market: 8/3/2026
Estimated market value
$321,100
$305,000 - $337,000
$1,932/mo
Price history
| Date | Event | Price |
|---|---|---|
| 8/21/2026 | Listed for sale | $319,990$366/sqft |
Source: MetroList Services of CA #226097847 Report a problem | ||
| 8/11/2026 | Pending sale | $319,990$366/sqft |
Source: MetroList Services of CA #226097847 Report a problem | ||
| 8/3/2026 | Listed for sale | $319,990+64.1%$366/sqft |
Source: MetroList Services of CA #226097847 Report a problem | ||
| 7/7/2025 | Sold | $195,000+387.5%$223/sqft |
Source: Public Record Report a problem | ||
| 3/19/2007 | Sold | $40,000$46/sqft |
Source: Public Record Report a problem | ||
Public tax history
| Year | Property taxes | Tax assessment |
|---|---|---|
| 2025 | $1,638 +1.6% | $143,593 +2% |
| 2024 | $1,612 +1.5% | $140,778 +2% |
| 2023 | $1,589 +2% | $138,019 +2% |
| 2022 | $1,558 +1.1% | $135,314 +1.9% |
| 2021 | $1,542 +1.8% | $132,730 +1% |
| 2020 | $1,514 +6.3% | $131,369 +6.1% |
| 2017 | $1,424 +2.3% | $123,792 +2.3% |
| 2016 | $1,391 +22.9% | $121,000 +6.1% |
| 2015 | $1,132 | $114,000 +17.5% |
| 2014 | $1,132 | $97,000 +34.7% |
| 2012 | -- | $72,000 -14.3% |
| 2011 | -- | $84,000 -6.7% |
| 2010 | -- | $90,000 -5.3% |
| 2009 | -- | $95,000 -13.1% |
| 2008 | -- | $109,377 +177.1% |
| 2007 | -- | $39,466 +18.9% |
| 2006 | -- | $33,192 +2% |
| 2005 | -- | $32,539 +2% |
| 2004 | -- | $31,901 |
Find assessor info on the county website
Monthly payment
Est. payment
Payment breakdown
Explore the cost of this home by adjusting the details. Changes won't be saved.Climate risks
Neighborhood: 95991
Nearby schools
GreatSchools rating
- 3/10King Avenue Elementary SchoolGrades: K-5Distance: 0.2 mi
- 1/10Gray Avenue Middle SchoolGrades: 6-8Distance: 1.1 mi
- 5/10River Valley High SchoolGrades: 9-12Distance: 2.1 mi
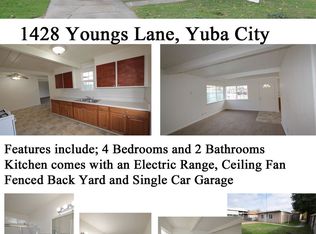
- $290,5004 bd2 ba1.1k sqft1428 Youngs Ln, Yuba City, CA 95991Off Market
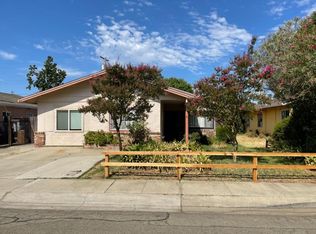
- $338,9004 bd2 ba1.1k sqft1420 Youngs Ln, Yuba City, CA 95991Off Market
- $304,8004 bd2 ba1.1k sqft1436 Youngs Ln, Yuba City, CA 95991Off Market
- $285,7003 bd1 ba1.1k sqft1416 Youngs Ln, Yuba City, CA 95991Off Market
- $302,5004 bd2 ba-- sqft1427 Youngs Ln, Yuba City, CA 95991Off Market
- $2,3504 bd2 ba1.4k sqft1423 Wendell Way, Yuba City, CA 95991For Rent
- $284,0004 bd2 ba1.1k sqft1427 Wendell Way, Yuba City, CA 95991Off Market
- $263,4004 bd1 ba1k sqft1433 Youngs Ln, Yuba City, CA 95991Off Market
A local agent can set up tours, give advice and negotiate with sellers.
Similar homes
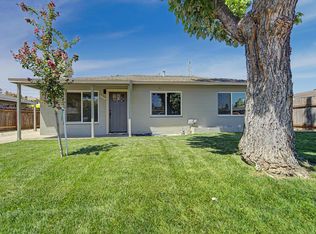
- $349,0003 bd1 ba1k sqft1242 Rosemary Ln, Yuba City, CA 95991For Sale
 MLS ID #226097729, Brian Sandgren. MetroList Services of CA
 - $350,0003 bd2 ba1k sqft707 Kiley Ave, Yuba City, CA 95991For Sale
 MLS ID #226102031, Sherlock Tang. MetroList Services of CA
 - $329,0002 bd2 ba952 sqft907 Orange St, Yuba City, CA 95991For Sale
 MLS ID #226067956, Antonio Rubio. MetroList Services of CA
 - $315,0003 bd1 ba1.1k sqft916 Jewell Ave, Yuba City, CA 95991For Sale
 MLS ID #226067997, Saul Lucatero. MetroList Services of CA
 - $324,9002 bd2 ba1.2k sqft672-670 Chestnut St, Yuba City, CA 95991For SaleMLS ID #226097470, Jackie Moon. MetroList Services of CA
- $289,0003 bd1 ba1k sqft370 Pine Way, Yuba City, CA 95991For SaleMLS ID #226100923, Quinn Stacks. MetroList Services of CA
- $350,0003 bd2 ba1.2k sqft436 Teegarden Ave, Yuba City, CA 95991For SaleMLS ID #226102657, Steve McCarthy. MetroList Services of CA
- $369,9003 bd2 ba1.3k sqft771-771 April Ln, Yuba City, CA 95991For SaleMLS ID #226050010, Jeff Morazzini. MetroList Services of CA
- $339,0002 bd1 ba1k sqft378 N Lawrence Ave, Yuba City, CA 95991For SaleMLS ID #226012909, Boris Vasquez. MetroList Services of CA
- $299,0003 bd1 ba1.1k sqft629 Brooks Ave, Yuba City, CA 95991For SaleMLS ID #226017016, Lisa Gregory. MetroList Services of CA
- $289,0001 bd1 ba834 sqft285 S Barrett Rd, Yuba City, CA 95991For SaleMLS ID #226092387, Ricky Dhillon. MetroList Services of CA
- $289,0002 bd1 ba996 sqft771 Orange St, Yuba City, CA 95991For SaleMLS ID #226060848, Janae Morris. MetroList Services of CA
- $389,0003 bd2 ba921 sqft761 Shasta St, Yuba City, CA 95991For SaleMLS ID #226095222, Brian Sandgren. MetroList Services of CA
- $330,0003 bd2 ba893 sqft1218 Maple St, Marysville, CA 95901For SaleMLS ID #226100581, Konstantin Safris. MetroList Services of CA
- $275,0002 bd2 ba1.3k sqft726 Rosalind Ave, Yuba City, CA 95991For SaleMLS ID #226084311, Lorie Starrett. MetroList Services of CA
- $335,0002 bd1 ba1.2k sqft861 Jewell Ave, Yuba City, CA 95991For SaleMLS ID #226056830, Jordan Giani. MetroList Services of CA
- $289,0003 bd2 ba1.1k sqft2301 Cumiskey St, Marysville, CA 95901For SaleMLS ID #226105900, Doug Levy. MetroList Services of CA
- $299,9003 bd2 ba1k sqft760 Sycamore Ave, West Linda, CA 95961For SaleMLS ID #226048484, Alina Warrick. MetroList Services of CA
- $289,0003 bd2 ba888 sqft1901 8th Ave, Olivehurst, CA 95961For SaleMLS ID #226106479, Barry Mathis. MetroList Services of CA
- $315,0003 bd2 ba1k sqft810 13th St, Marysville, CA 95901For SaleMLS ID #225152192, Amy Houston. MetroList Services of CA
Local buyer's agents are ready to help
