Tucked in Salisbury’s desirable Hatfield section, 14240 Kenmont Drive offers the space, flexibility, and thoughtful updates that make everyday living feel easy. This 5-bedroom, 3.1-bath home with a 2-car garage offers approximately 3,368 square feet and a layout that works beautifully for multigenerational living, guests, or anyone needing extra room to spread out. Two first-floor guest bedrooms with a nearby full bath provide wonderful flexibility, while upstairs you’ll find a private office, oversized rec room, and convenient second-floor laundry room.
The first-floor features hardwood flooring and a freshly painted interior, creating a warm and move-in-ready feel. The gourmet kitchen, updated in 2010, offers an eat-in area and opens into comfortable living spaces designed for both daily life and entertaining. Major improvements add peace of mind, including a roof replaced in 2015 with GAF shingles, central AC replaced in 2019, gas heating replaced in 2025, a 50-gallon gas water heater replaced in 2017, Pella windows installed in 2022, and whole-house fiber cement siding. Upstairs carpeting was also replaced in 2026.
Outside, enjoy a welcoming front country porch with freshly repointed steps, a rear patio, flat landscaped lot, paved driveway, fenced rear yard, storage shed, and whole-yard irrigation system maintained bi-annually. An exceptional opportunity in one of Midlothian’s most loved neighborhoods.
Sold for $930,000
$930,000
14240 Kenmont Dr, Midlothian, VA 23113
5beds
3,368sqft
Single Family Residence
Built in 1995
0.82 Acres Lot
$934,000 Zestimate®
$276/sqft
$3,804 Estimated rent
Home value
$934,000
$878,000 - $990,000
$3,804/mo
Zestimate® history
Owner options
List your home for rent
$3,804/mo
Rent Zestimate®
Find your next renter with Zillow Rental Manager. Plus, with online applications, you can quickly screen prospective tenants – for free.
$3,804/mo
Rent Zestimate®
Refinance and save
$5,686/mo
Est. payment
Refinancing to a lower rate could help reduce your monthly payments and save thousands over the life of the loan.
$5,686/mo
Est. payment
Explore your selling options
Work with a Zillow partner agent
Leverage their expertise and Zillow's premium Showcase listings to get your home seen by more buyers.
Get startedList with your own agent
Get your home in front of millions of buyers by listing it on Zillow.
Learn how to do itSell it yourself
Take full control of how buyers see your home on Zillow by listing For Sale by Owner (FSBO).
List your homeWhat's special
Zillow last checked:
Listing updated:
Listed by:
Becky McNeer 804-338-5516,
Shaheen Ruth Martin & Fonville
Bought with:
Missie Ailor Dusett, 0225204611
Fathom Realty Virginia
Source: CVRMLS,MLS#: 2609591 Originating MLS: Central Virginia Regional MLS
Originating MLS: Central Virginia Regional MLSFacts & features
Interior
Bedrooms & bathrooms
- Bedrooms: 5
- Bathrooms: 4
- Full bathrooms: 3
- 1/2 bathrooms: 1
Primary bedroom
- Description: En Suite, walk-in closet
- Level: Second
- Dimensions: 18.4 x 13.8
Bedroom 2
- Description: closet
- Level: First
- Dimensions: 13.6 x 12.0
Bedroom 3
- Description: closet
- Level: First
- Dimensions: 13.7 x 12.0
Bedroom 4
- Description: new carpet, closet
- Level: Second
- Dimensions: 13.7 x 10.6
Bedroom 5
- Description: new carpet, fresh paint, closet
- Level: Second
- Dimensions: 14.0 x 11.0
Additional room
- Description: Breakfast nook
- Level: First
- Dimensions: 11.2 x 8.0
Additional room
- Description: Rec Room, new carpet
- Level: Second
- Dimensions: 23.0 x 13.0
Dining room
- Description: fresh paint, hardwood floors
- Level: First
- Dimensions: 13.8 x 13.5
Family room
- Description: gas fireplace, hardwood floors
- Level: First
- Dimensions: 19.7 x 15.6
Foyer
- Description: hardwood floors, 2-story entryway
- Level: First
- Dimensions: 13.6 x 9.0
Other
- Description: Tub & Shower
- Level: First
Other
- Description: Tub & Shower
- Level: Second
Half bath
- Level: First
Kitchen
- Description: granite, custom cabs, pantry
- Level: First
- Dimensions: 17.5 x 13.2
Laundry
- Description: washer and dryer
- Level: Second
- Dimensions: 10.8 x 6.7
Living room
- Description: fresh paint, hardwood floors
- Level: First
- Dimensions: 13.8 x 13.6
Office
- Description: off of Primary Bedroom
- Level: Second
- Dimensions: 13.7 x 9.5
Heating
- Heat Pump, Natural Gas, Zoned
Cooling
- Central Air, Zoned
Appliances
- Included: Dryer, Dishwasher, Disposal, Gas Water Heater, Microwave, Refrigerator, Stove, Washer
Features
- Bookcases, Built-in Features, Bedroom on Main Level, Breakfast Area, Bay Window, Ceiling Fan(s), Dining Area, Eat-in Kitchen, Fireplace, Granite Counters, High Ceilings, Kitchen Island, Bath in Primary Bedroom, Pantry, Walk-In Closet(s)
- Flooring: Carpet, Wood
- Basement: Crawl Space
- Attic: Pull Down Stairs
- Number of fireplaces: 1
- Fireplace features: Gas
Interior area
- Total interior livable area: 3,368 sqft
- Finished area above ground: 3,368
- Finished area below ground: 0
Property
Parking
- Total spaces: 2
- Parking features: Attached, Driveway, Garage, Garage Door Opener, Off Street, Paved, Garage Faces Rear, Garage Faces Side
- Attached garage spaces: 2
- Has uncovered spaces: Yes
Features
- Levels: Two
- Stories: 2
- Patio & porch: Front Porch, Patio, Porch
- Exterior features: Sprinkler/Irrigation, Porch, Storage, Shed, Paved Driveway
- Pool features: None
- Fencing: Back Yard,Fenced
Lot
- Size: 0.82 Acres
- Features: Landscaped, Level
- Topography: Level
Details
- Additional structures: Shed(s)
- Parcel number: 721717648000000
- Zoning description: R15
- Special conditions: Other
Construction
Type & style
- Home type: SingleFamily
- Architectural style: Two Story,Transitional
- Property subtype: Single Family Residence
Materials
- Drywall, Frame, HardiPlank Type
Condition
- Resale
- New construction: No
- Year built: 1995
Utilities & green energy
- Sewer: Public Sewer
- Water: Public
Community & HOA
Community
- Subdivision: Salisbury
HOA
- Has HOA: Yes
- HOA fee: $125 annually
Location
- Region: Midlothian
Financial & listing details
- Price per square foot: $276/sqft
- Tax assessed value: $756,700
- Annual tax amount: $6,545
- Date on market: 6/12/2026
- Ownership: Other
Price history
| Date | Event | Price |
|---|---|---|
| 6/16/2026 | Sold | $930,000+6.7%$276/sqft |
Source:  CVRMLS #2609591 Report a problem CVRMLS #2609591 Report a problem | ||
| 5/5/2026 | Pending sale | $872,000$259/sqft |
Source: CVRMLS #2609591 Report a problem | ||
| 5/1/2026 | Listed for sale | $872,000+60%$259/sqft |
Source: CVRMLS #2609591 Report a problem | ||
| 6/3/2008 | Sold | $545,000-3.5%$162/sqft |
Source: Public Record Report a problem | ||
| 4/4/2008 | Listed for sale | $564,900$168/sqft |
Source: Number1Expert #2811162 Report a problem | ||
Public tax history
| Year | Property taxes | Tax assessment |
|---|---|---|
| 2025 | $6,545 +7.6% | $735,400 +8.8% |
| 2024 | $6,085 +2.8% | $676,100 +3.9% |
| 2023 | $5,920 +1.6% | $650,600 +2.7% |
| 2022 | $5,825 +9.9% | $633,200 +13.5% |
| 2021 | $5,302 +3.1% | $558,100 +3.1% |
| 2020 | $5,142 +2.3% | $541,300 +2.3% |
| 2019 | $5,026 +3% | $529,000 +4.1% |
| 2018 | $4,878 +6.7% | $508,200 +2.4% |
| 2017 | $4,571 | $496,400 +4.8% |
| 2016 | $4,571 -4.2% | $473,500 -4.2% |
| 2015 | $4,769 +3.1% | $494,200 +3.1% |
| 2014 | $4,626 | $479,300 +4.9% |
| 2013 | -- | $457,000 +1.9% |
| 2012 | -- | $448,500 -4.9% |
| 2011 | -- | $471,700 -4.1% |
| 2010 | -- | $492,100 -3.9% |
| 2009 | -- | $512,300 -2.5% |
| 2008 | -- | $525,400 +7.3% |
| 2007 | -- | $489,800 +18.9% |
| 2005 | -- | $411,800 +7.2% |
| 2004 | -- | $384,100 +5.5% |
| 2003 | -- | $364,200 +4.4% |
| 2002 | -- | $349,000 +5% |
| 2001 | -- | $332,500 |
Find assessor info on the county website
Neighborhood: 23113
Nearby homes

- $1,091,3005 bd4 ba3.9k sqft14230 Kenmont Dr, Midlothian, VA 23113Off Market
- $987,9004 bd4 ba3.9k sqft14300 Kenmont Dr, Midlothian, VA 23113Off Market
- $1,300,0006 bd5 ba5k sqft14231 Leafield Dr, Midlothian, VA 23113Sold

- $1,010,9005 bd5 ba4.3k sqft14241 Leafield Dr, Midlothian, VA 23113Off Market
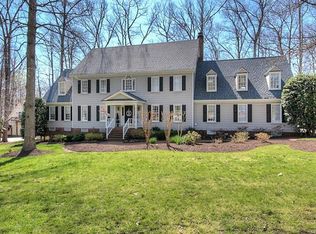
- $877,4004 bd3 ba3.6k sqft14220 Kenmont Dr, Midlothian, VA 23113Off Market
- $1,141,5005 bd4 ba4.1k sqft14241 Kenmont Dr, Midlothian, VA 23113Off Market
- $1,302,7006 bd6 ba5.4k sqft14310 Kenmont Dr, Midlothian, VA 23113Off Market
- $1,248,4005 bd5 ba5.6k sqft14221 Leafield Dr, Midlothian, VA 23113Off Market
Nearby schools
GreatSchools rating
- 9/10Bettie Weaver Elementary SchoolGrades: PK-5Distance: 1.8 mi
- 9/10Midlothian Middle SchoolGrades: 6-8Distance: 2.6 mi
- 8/10Midlothian High SchoolGrades: 9-12Distance: 2.5 mi
Schools provided by the listing agent
- Elementary: Bettie Weaver
- Middle: Midlothian
- High: Midlothian
Source: CVRMLS. This data may not be complete. We recommend contacting the local school district to confirm school assignments for this home.
Get a cash offer in 3 minutes
Find out how much your home could sell for in as little as 3 minutes with a no-obligation cash offer.
Estimated market value
$934,000
Get a cash offer in 3 minutes
Find out how much your home could sell for in as little as 3 minutes with a no-obligation cash offer.
Estimated market value
$934,000
- Virginia
- Chesterfield County
- Midlothian
- 23113
- 14240 Kenmont Dr
Nearby cities
Nearby zip codes
Other Midlothian Topics
