Spacious and full of potential, this expansive three-bedroom, 2.5-bath ranch is nestled in a quiet, established neighborhood in Middleburg Heights. Generously sized rooms throughout provide a fantastic canvas to make this home your own. Designed for both everyday living and entertaining, the home features a finished lower level complete with a wet bar—perfect for gatherings of any size. Step outside to a large backyard oasis with a private, heated in-ground pool, fully fenced for added privacy and enjoyment. Additional highlights include recently cleaned ductwork, updated smoke detectors with 10-year alarms installed by the fire department, and carbon monoxide detectors thoughtfully placed near bedrooms and in the utility room. Ideally located near local conveniences, the home sits across from a former city school, now home to Scribes and Scribbles Child Development Center, and just moments from the well-known Willie’s Farm Market at the corner of Uhlin Drive and Pearl Road. With its spacious layout, desirable features, and prime location, this home offers an incredible opportunity to create something truly special.
Closed
$412,125
14240 Uhlin Dr, Middleburg Heights, OH 44130
3beds
4,600sqft
Single Family Residence
Built in 1953
0.49 Acres Lot
$413,800 Zestimate®
$90/sqft
$3,204 Estimated rent
Home value
$413,800
$389,000 - $439,000
$3,204/mo
Zestimate® history
Owner options
List your home for rent
$3,204/mo
Rent Zestimate®
Find your next renter with Zillow Rental Manager. Plus, with online applications, you can quickly screen prospective tenants – for free.
$3,204/mo
Rent Zestimate®
Refinance and save
$2,888/mo
Est. payment
Refinancing to a lower rate could help reduce your monthly payments and save thousands over the life of the loan.
$2,888/mo
Est. payment
Explore your selling options
Work with a Zillow partner agent
Leverage their expertise and Zillow's premium Showcase listings to get your home seen by more buyers.
Get startedList with your own agent
Get your home in front of millions of buyers by listing it on Zillow.
Learn how to do itSell it yourself
Take full control of how buyers see your home on Zillow by listing For Sale by Owner (FSBO).
List your homeWhat's special
Private heated in-ground poolFinished lower levelGenerously sized rooms throughoutLarge backyard oasis
Zillow last checked:
Listing updated:
Listed by:
Tom Mackin 440-552-2156 ThomasMackin@howardhanna.com,
Howard Hanna,
Gregg M Wasilko 440-521-1757,
Howard Hanna
Bought with:
Chris Davidson, 2009002301
Howard Hanna
Source: MLS Now,MLS#: 5207038
Facts & features
Interior
Bedrooms & bathrooms
- Bedrooms: 3
- Bathrooms: 3
- Full bathrooms: 2
- 1/2 bathrooms: 1
- Main level bathrooms: 3
- Main level bedrooms: 3
Primary bedroom
- Description: Master bath - tiled, built-in seating, walk-in closet,Flooring: Hardwood
- Level: First
- Dimensions: 18 x 15
Bedroom
- Level: First
- Dimensions: 14 x 14
Bedroom
- Level: First
- Dimensions: 15 x 14
Primary bathroom
- Level: First
- Dimensions: 12 x 10
Bathroom
- Level: First
- Dimensions: 11 x 9
Bonus room
- Description: Overlooks the backyard and pool, fully enclosed, acoustic ceiling tiles, ceiling fan, opens to the kitchen,Flooring: Carpet
- Level: First
- Dimensions: 24 x 9
Bonus room
- Description: Glass block windows,Flooring: Carpet
- Level: Lower
- Dimensions: 12 x 17
Dining room
- Level: First
- Dimensions: 18 x 14
Eat in kitchen
- Description: Built-in seating / counterspace, ceiling fan, large amount of cabinet and pantry space
- Level: First
- Dimensions: 20 x 11
Laundry
- Description: Washer, dryer, counterspace,Flooring: Linoleum
- Level: Lower
- Dimensions: 30 x 15
Living room
- Description: Large living room with stone fireplace,Flooring: Carpet,Hardwood
- Level: First
- Dimensions: 30 x 23
Other
- Description: WET BAR, storage, paneling, glass block windows,Flooring: Tile
- Level: Lower
- Dimensions: 18 x 15
Recreation
- Description: Glass block windows, paneling,Flooring: Tile
- Level: Lower
- Dimensions: 28 x 15
Heating
- Forced Air
Cooling
- Central Air
Appliances
- Included: Dryer, Dishwasher, Microwave, Range, Refrigerator, Washer
- Laundry: In Basement
Features
- Wet Bar, Bookcases, Ceiling Fan(s), Chandelier, Eat-in Kitchen, Primary Downstairs, Storage
- Windows: Bay Window(s), Drapes, Window Treatments
- Basement: Full,Partially Finished,Storage Space
- Number of fireplaces: 2
- Fireplace features: Basement, Living Room
Interior area
- Total structure area: 4,600
- Total interior livable area: 4,600 sqft
- Finished area above ground: 2,882
- Finished area below ground: 1,718
Property
Parking
- Parking features: Attached, Garage
- Attached garage spaces: 2
Features
- Levels: One
- Stories: 1
- Patio & porch: Covered, Front Porch, Patio, Porch
- Exterior features: Garden, Permeable Paving, Private Yard, Rain Gutters
- Has private pool: Yes
- Pool features: Fenced, Filtered, Heated, In Ground, Outdoor Pool, Private
- Fencing: Back Yard,Chain Link,Wood
- Has view: Yes
- View description: City Lights, Pool
Lot
- Size: 0.49 Acres
- Dimensions: 90 x 237
- Features: < 1/2 Acre, Back Yard, City Lot, Flat, Front Yard, Landscaped, Level, Few Trees
Details
- Additional structures: Outbuilding, Shed(s)
- Parcel number: 37403014
- Lease amount: $0
Construction
Type & style
- Home type: SingleFamily
- Architectural style: Ranch
- Property subtype: Single Family Residence
Materials
- Brick
- Foundation: Block
- Roof: Asphalt,Fiberglass
Condition
- Year built: 1953
Details
- Warranty included: Yes
Utilities & green energy
- Sewer: Public Sewer
- Water: Public
Community & HOA
Community
- Security: Carbon Monoxide Detector(s)
- Subdivision: Turnpk
HOA
- Has HOA: No
Location
- Region: Middleburg Heights
Financial & listing details
- Price per square foot: $90/sqft
- Tax assessed value: $331,900
- Annual tax amount: $5,558
- Date on market: 5/4/2026
- Cumulative days on market: 4 days
- Listing agreement: Exclusive Right To Sell
- Listing terms: Cash,Conventional,FHA,VA Loan
Price history
| Date | Event | Price |
|---|---|---|
| 6/22/2026 | Sold | $412,125+4.3%$90/sqft |
Source: Public Record Report a problem | ||
| 5/8/2026 | Pending sale | $395,000$86/sqft |
Source: MLS Now #5207038 Report a problem | ||
| 5/4/2026 | Listed for sale | $395,000+64.6%$86/sqft |
Source: MLS Now #5207038 Report a problem | ||
| 9/16/2004 | Sold | $240,000+0.8%$52/sqft |
Source: Public Record Report a problem | ||
| 6/23/2000 | Sold | $238,000$52/sqft |
Source: MLS Now #995637 Report a problem | ||
Public tax history
| Year | Property taxes | Tax assessment |
|---|---|---|
| 2025 | $5,315 -0.9% | $116,170 |
| 2024 | $5,365 +0.4% | $116,170 +19.9% |
| 2023 | $5,342 +0.2% | $96,880 |
| 2022 | $5,330 +0.6% | $96,880 |
| 2021 | $5,299 +3.8% | $96,880 +16% |
| 2020 | $5,106 -9.9% | $83,510 |
| 2019 | $5,666 +9.5% | $83,510 |
| 2018 | $5,176 -3.2% | $83,510 +4.1% |
| 2017 | $5,348 +7.9% | $80,230 |
| 2016 | $4,957 | $80,230 |
| 2015 | $4,957 +5.6% | $80,230 +6% |
| 2014 | $4,693 +1.2% | $75,680 |
| 2013 | $4,636 +3.1% | $75,680 |
| 2012 | $4,498 +3.9% | $75,680 -4.5% |
| 2011 | $4,328 +0.1% | $79,280 |
| 2010 | $4,323 +0.6% | $79,280 |
| 2009 | $4,298 -3.2% | $79,280 -8% |
| 2008 | $4,440 +2.7% | $86,180 |
| 2007 | $4,324 -9.2% | $86,180 |
| 2006 | $4,760 +7.8% | $86,180 +3.4% |
| 2005 | $4,415 +1.2% | $83,310 |
| 2004 | $4,361 +6.1% | $83,310 |
| 2003 | $4,110 +32.9% | $83,310 +37% |
| 2002 | $3,092 -43.1% | $60,800 |
| 2001 | $5,436 | $60,800 |
| 2000 | $5,436 | $60,800 |
Find assessor info on the county website
Neighborhood: 44130
Nearby homes
- $297,7003 bd1 ba1.8k sqft14270 Uhlin Dr, Middleburg Heights, OH 44130Off Market
- $329,2003 bd2 ba1.8k sqft14220 Uhlin Dr, Middleburg Heights, OH 44130Off Market
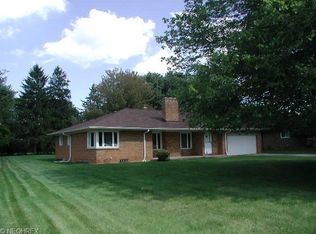
- $367,3003 bd2 ba2k sqft14300 Uhlin Dr, Middleburg Heights, OH 44130Off Market
- $327,5003 bd1 ba1.8k sqft14180 Uhlin Dr, Middleburg Hts, OH 44130Off Market

- $317,9003 bd1 ba2k sqft14330 Uhlin Dr, Middleburg Heights, OH 44130Off Market
- $320,7002 bd3 ba1.5k sqft14160 Uhlin Dr, Middleburg Heights, OH 44130Off Market
- $329,2003 bd2 ba2.2k sqft14145 Old Pleasant Valley Rd, Middleburg Heights, OH 44130Off Market
- $387,8003 bd3 ba4.4k sqft14115 Old Pleasant Valley Rd, Middleburg Heights, OH 44130Off Market
Nearby schools
GreatSchools rating
- 8/10Big Creek Elementary SchoolGrades: PK-4Distance: 0.7 mi
- 5/10Berea-Midpark Middle SchoolGrades: 5-9Distance: 0.7 mi
- 7/10Berea-Midpark High SchoolGrades: 9-12Distance: 2.5 mi
Schools provided by the listing agent
- District: Berea CSD - 1804
Source: MLS Now. This data may not be complete. We recommend contacting the local school district to confirm school assignments for this home.
Get a cash offer in 3 minutes
Find out how much your home could sell for in as little as 3 minutes with a no-obligation cash offer.
Estimated market value
$413,800
Get a cash offer in 3 minutes
Find out how much your home could sell for in as little as 3 minutes with a no-obligation cash offer.
Estimated market value
$413,800
- Ohio
- Cuyahoga County
- Middleburg Heights
- 44130
- 14240 Uhlin Dr
Nearby cities
Nearby zip codes
Other Middleburg Heights Topics
- Apartments for Rent in 44130
- Houses for Sale in 44130
- Houses for Rent in 44130
- 44130 Real Estate
- Middleburg Heights Condos
- Houses for Sale in Middleburg Heights
- Newest Listings in Middleburg Heights
- Middleburg Heights Home Values
- Middleburg Heights Real Estate Agents
- Middleburg Heights Refinance
- Middleburg Heights Mortgage Rates
