Welcome to this charming 2-story townhome nestled in the highly desirable Village of Five Parks community, where vibrant living meets serene surroundings. Embrace the convenience of maintenance-free living in this walkable neighborhood renowned for its amenities and natural beauty. Step inside to discover hardwood floors that lead you through the open-concept main level. The kitchen boasts 42-inch Cherry Cabinets, elegant Silestone countertops, Stainless Steel appliances including a Gas Range, perfect for culinary enthusiasts and entertainers alike. Upstairs, the Primary Suite boasts a spacious walk-in closet & a luxurious ensuite bathroom featuring a Jetted tub, ideal for unwinding after a long day. The second bedroom also offers a walk-in closet & an ensuite full bath, providing comfort and privacy. For additional living space, the professionally finished basement is equipped with a large media room, 3/4 bath & conforming bedroom, offering versatility for guests, hobbies or relaxation. Outside, the community beckons with its abundance of amenities. Enjoy access to 5 parks featuring playgrounds, gazebos, nature walk & paved trails connecting the neighborhood. Take advantage of the nearby Standley Lake regional park for outdoor adventures, from boating to hiking, all just a short bike ride away. Within walking distance, explore the vibrant downtown area offering concerts, movies, dining at local restaurants and food trucks, a community swimming pool, gym, spa, and more. Located just 15 minutes from Olde Town Arvada and less than 30 minutes from Denver and Boulder, this home offers proximity to urban conveniences while maintaining a tranquil suburban lifestyle. Whether you're drawn to the scenic trails, community events, or the welcoming atmosphere, the Village of Five Parks presents a lifestyle that combines comfort, convenience, and community. Don't miss the opportunity to make this townhome your new retreat in one of Colorado's most sought-after neighborhoods.
Sold for $585,000
$585,000
14240 W 83rd Pl #B, Arvada, CO 80005
3beds
2,231sqft
Condominium
Built in 2005
-- sqft lot
$574,500 Zestimate®
$262/sqft
$3,147 Estimated rent
Home value
$574,500
$546,000 - $603,000
$3,147/mo
Zestimate® history
Owner options
List your home for rent
$3,147/mo
Rent Zestimate®
Find your next renter with Zillow Rental Manager. Plus, with online applications, you can quickly screen prospective tenants – for free.
$3,147/mo
Rent Zestimate®
Refinance and save
$3,675/mo
Est. payment
Refinancing to a lower rate could help reduce your monthly payments and save thousands over the life of the loan.
$3,675/mo
Est. payment
Explore your selling options
Work with a Zillow partner agent
Leverage their expertise and Zillow's premium Showcase listings to get your home seen by more buyers.
Get startedList with your own agent
Get your home in front of millions of buyers by listing it on Zillow.
Learn how to do itSell it yourself
Take full control of how buyers see your home on Zillow by listing For Sale by Owner (FSBO).
List your homeWhat's special
Zillow last checked:
Listing updated:
Listed by:
Ryan McIntosh 303-443-6161,
LIV Sotheby's Intl Realty,
Jeffery Erickson 303-589-2741,
LIV Sotheby's Intl Realty
Bought with:
Tracy Reiner, 100051303
Brokers Guild Homes
Source: IRES as distributed by MLS GRID,MLS#: 1013706
Facts & features
Interior
Bedrooms & bathrooms
- Bedrooms: 3
- Bathrooms: 4
- Full bathrooms: 2
- 3/4 bathrooms: 1
- 1/2 bathrooms: 1
- Main level bathrooms: 1
Primary bedroom
- Description: Carpet
- Features: 5 Piece Primary Bath
- Level: Upper
- Area: 182 Square Feet
- Dimensions: 13 x 14
Bedroom 2
- Description: Carpet
- Level: Upper
- Area: 132 Square Feet
- Dimensions: 12 x 11
Bedroom 3
- Description: Carpet
- Level: Basement
- Area: 132 Square Feet
- Dimensions: 12 x 11
Dining room
- Description: Hardwood
- Level: Main
- Area: 156 Square Feet
- Dimensions: 13 x 12
Family room
- Description: Carpet
- Level: Basement
- Area: 280 Square Feet
- Dimensions: 14 x 20
Kitchen
- Description: Tile
- Level: Main
- Area: 121 Square Feet
- Dimensions: 11 x 11
Living room
- Description: Hardwood
- Level: Main
- Area: 180 Square Feet
- Dimensions: 12 x 15
Heating
- Forced Air
Cooling
- Central Air
Appliances
- Included: Gas Range, Dishwasher, Refrigerator, Washer, Dryer, Microwave, Disposal
Features
- Eat-in Kitchen, Open Floorplan, Pantry, Walk-In Closet(s)
- Flooring: Wood
- Windows: Window Coverings
- Basement: Partially Finished
- Has fireplace: Yes
- Fireplace features: Gas
Interior area
- Total structure area: 1,482
- Total interior livable area: 2,231 sqft
- Finished area above ground: 1,482
Property
Parking
- Total spaces: 2
- Parking features: Garage Door Opener
- Attached garage spaces: 2
- Details: Attached
Features
- Levels: Two
- Stories: 2
- Patio & porch: Patio
Lot
- Features: Level, Paved, Curbs, Gutters, Sidewalks, Street Light
Details
- Parcel number: 446954
- Zoning: Res
- Special conditions: Private Owner
Construction
Type & style
- Home type: Condo
- Architectural style: Contemporary
- Property subtype: Condominium
- Attached to another structure: Yes
Materials
- Frame, Stone, Wood Siding
- Roof: Composition
Condition
- New construction: No
- Year built: 2005
Utilities & green energy
- Sewer: Public Sewer
- Water: City
- Utilities for property: Natural Gas Available, Electricity Available, Cable Available, Individual Meter-Electric, Individual Meter-Gas, High Speed Avail
Green energy
- Energy efficient items: Windows, Thermostat
Community & HOA
Community
- Features: Clubhouse, Pool, Fitness Center, Trail(s)
- Subdivision: Village of Five Parks
HOA
- Has HOA: Yes
- Services included: Common Amenities, Trash, Snow Removal
- HOA fee: $319 monthly
- HOA name: Triple Crown
- HOA phone: 303-733-1121
- Second HOA fee: $293 quarterly
- Second HOA name: Village of Five Parks
- Second HOA phone: 303-980-0700
Location
- Region: Arvada
Financial & listing details
- Price per square foot: $262/sqft
- Tax assessed value: $603,071
- Annual tax amount: $4,968
- Date on market: 7/8/2024
- Listing terms: Cash,Conventional
- Exclusions: Seller's Personal Property
- Electric utility on property: Yes
- Road surface type: Asphalt
Price history
| Date | Event | Price |
|---|---|---|
| 8/26/2024 | Sold | $585,000$262/sqft |
Source:  IRES as distributed by MLS GRID #1013706 Report a problem IRES as distributed by MLS GRID #1013706 Report a problem | ||
| 7/16/2024 | Pending sale | $585,000$262/sqft |
Source:  REcolorado as distributed by MLS GRID #3666183 Report a problem REcolorado as distributed by MLS GRID #3666183 Report a problem | ||
| 7/8/2024 | Listed for sale | $585,000+85.7%$262/sqft |
Source: IRES as distributed by MLS GRID #1013706 Report a problem | ||
| 7/31/2015 | Sold | $315,000-6%$141/sqft |
Source: Public Record Report a problem | ||
| 6/26/2015 | Listed for sale | $335,000+32.3%$150/sqft |
Source: Cherry Creek Properties LLC #6349055 Report a problem | ||
| 1/18/2005 | Sold | $253,145$113/sqft |
Source: Public Record Report a problem | ||
Public tax history
| Year | Property taxes | Tax assessment |
|---|---|---|
| 2025 | $4,426 -10.9% | $37,692 +9.8% |
| 2024 | $4,968 +16.6% | $34,317 |
| 2023 | $4,262 +6.6% | $34,317 +6.6% |
| 2022 | $3,999 +4.9% | $32,186 -2.8% |
| 2021 | $3,813 | $33,112 +6.4% |
| 2020 | $3,813 +0.2% | $31,128 |
| 2019 | $3,804 +12.9% | $31,128 +19.1% |
| 2018 | $3,370 | $26,141 |
| 2017 | $3,370 +16.4% | $26,141 +15.9% |
| 2016 | $2,894 | $22,560 |
| 2015 | $2,894 +17.1% | $22,560 +25.2% |
| 2014 | $2,472 +2.8% | $18,014 |
| 2013 | $2,405 +1.5% | $18,014 +5.9% |
| 2012 | $2,369 -7.2% | $17,004 |
| 2011 | $2,553 +4% | $17,004 -7.6% |
| 2010 | $2,456 -6.7% | $18,410 |
| 2009 | $2,631 +0% | $18,410 -6.5% |
| 2008 | $2,631 +14.5% | $19,700 |
| 2007 | $2,298 +4% | $19,700 +15.3% |
| 2006 | $2,208 | $17,090 |
| 2005 | -- | -- |
Find assessor info on the county website
Neighborhood: Five Parks
Nearby homes
- $529,9002 bd2 ba2.3k sqft14240 W 83rd Pl UNIT A, Arvada, CO 80005Off Market
- $486,9002 bd2 ba1.2k sqft14240 W 83rd Pl UNIT C, Arvada, CO 80005Off Market

- $536,8002 bd3 ba2.2k sqft14260 W 83rd Pl UNIT B, Arvada, CO 80005Off Market
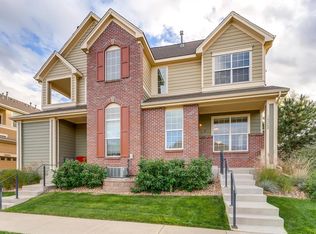
- $536,5002 bd3 ba1.5k sqft14260 W 83rd Pl UNIT A, Arvada, CO 80005Off Market
- $447,0002 bd2 ba1.2k sqft14260 W 83rd Pl UNIT C, Arvada, CO 80005Off Market
- $380,8002 bd2 ba1.2k sqft14260 W 83rd Pl, Arvada, CO 80005Off Market
- $438,4002 bd2 ba1.2k sqft14200 W 83rd Pl UNIT C, Arvada, CO 80005Off Market
- $522,1002 bd4 ba2.2k sqft14200 W 83rd Pl UNIT B, Arvada, CO 80005Off Market
Nearby schools
GreatSchools rating
- 8/10Meiklejohn Elementary SchoolGrades: PK-5Distance: 0.5 mi
- 6/10Wayne Carle Middle SchoolGrades: 6-8Distance: 3.3 mi
- 10/10Ralston Valley High SchoolGrades: 9-12Distance: 0.6 mi
Schools provided by the listing agent
- Elementary: Meiklejohn
- Middle: Wayne Carle
- High: Ralston Valley
Source: IRES as distributed by MLS GRID. This data may not be complete. We recommend contacting the local school district to confirm school assignments for this home.
Get a cash offer in 3 minutes
Find out how much your home could sell for in as little as 3 minutes with a no-obligation cash offer.
Estimated market value
$574,500
Get a cash offer in 3 minutes
Find out how much your home could sell for in as little as 3 minutes with a no-obligation cash offer.
Estimated market value
$574,500
- Colorado
- Jefferson County
- Arvada
- 80005
- Five Parks
- 14240 W 83rd Pl Unit B
Nearby cities
Nearby neighborhoods
Nearby zip codes
Other Arvada Topics
