Discover your own slice of paradise in this EXQUISITE 6 bedroom, 4.1 bath haven nestled within the highly sought-after Green Oaks community. Immediately be captivated by the quaint front porch overlooking the serene, tree lined street. As you enter through the double doors, a grand 2-story foyer welcomes you, featuring gleaming hardwood floors that flow seamlessly throughout. Large windows invite an abundance of natural light into every corner of this luxurious retreat. Host special occasions in the elegant formal living room or lavish dinner gatherings in the spacious dining room, complete with a convenient butler's pantry. Gourmet kitchen is a culinary dream, boasting white cabinetry, granite countertops, and stainless-steel appliances including a NEW refrigerator and dishwasher (2022). The kitchen island provides extra storage and a perfect spot for casual dining, while the adjoining eat-in area offers breathtaking views of the lush green backyard. Entertain effortlessly in the open grand room, enhanced by a smart home system which connects to your phone to control the lights, thermostat, and whole-house speakers! Convenient mudroom/laundry room leads a passage to the 2-car attached garage with additional storage solutions. First floor office provides an ideal work-from-home setup. The true showstopper of this home is the extravagant sunroom bound by windows, 4 skylights, and offers picturesque views, and the perfect setting for dining, lounging and entertaining. Powder room adorns this level. Escape upstairs to your dreamy oasis featuring soaring ceilings, two walk-in closets and a luxury ensuite. Pamper yourself in the spa-like soaking tub, walk-in shower and two separate vanities! 4 additional bedrooms are generous in size, provide ample closet storage and are each joined by their own jack and jill bathrooms (2 total bathrooms). The finished basement is the ultimate hangout destination complete with a rec area, built-in bar, bonus bedroom, full bathroom and additional storage options. Discover the thrill of a climbing wall right in your own basement! The secluded backyard retreat highlights a gorgeous brick paver patio and enough green space to start up your own game of football! There's an added surprise- a backyard zipline for adventurous souls of any age! Recent updates include BRAND NEW HVAC (2023), NEW front door and back sliding door (2022) and electrical panel replaced (2020). This PRIME LOCATION is just across the street from a trail leading to a wonderful lake for leisurely walks, running and scenic bike rides. Enjoy the exclusivity of this lot with no homes across the street and only one neighboring house, as the adjacent lot is unbuildable. Highly desired Oak Grove school district and Libertyville High School. Now is your opportunity to call this utopia you very own. Welcome home!
Closed
$816,500
14240 W Braemore Close, Libertyville, IL 60048
6beds
3,744sqft
Single Family Residence
Built in 1996
0.59 Acres Lot
$1,053,600 Zestimate®
$218/sqft
$7,973 Estimated rent
Home value
$1,053,600
$990,000 - $1.13M
$7,973/mo
Zestimate® history
Owner options
List your home for rent
$7,973/mo
Rent Zestimate®
Find your next renter with Zillow Rental Manager. Plus, with online applications, you can quickly screen prospective tenants – for free.
$7,973/mo
Rent Zestimate®
Refinance and save
$6,176/mo
Est. payment
Refinancing to a lower rate could help reduce your monthly payments and save thousands over the life of the loan.
$6,176/mo
Est. payment
Explore your selling options
Work with a Zillow partner agent
Leverage their expertise and Zillow's premium Showcase listings to get your home seen by more buyers.
Get startedList with your own agent
Get your home in front of millions of buyers by listing it on Zillow.
Learn how to do itSell it yourself
Take full control of how buyers see your home on Zillow by listing For Sale by Owner (FSBO).
List your homeWhat's special
Gleaming hardwood floorsSoaring ceilingsNatural lightSpacious dining roomExtra storageRec areaElectrical panel replaced
Zillow last checked:
Listing updated:
Listed by:
Holly Connors 773-383-2490,
@properties Christie's International Real Estate
Bought with:
Brian Ruff
Coldwell Banker Real Estate Group
Source: MRED as distributed by MLS GRID,MLS#: 11894258
Facts & features
Interior
Bedrooms & bathrooms
- Bedrooms: 6
- Bathrooms: 5
- Full bathrooms: 4
- 1/2 bathrooms: 1
Rooms
- Room types: Bedroom 5, Bedroom 6, Office, Sun Room, Foyer, Breakfast Room, Recreation Room, Storage
Primary bedroom
- Features: Flooring (Hardwood), Bathroom (Full)
- Level: Second
- Area: 323 Square Feet
- Dimensions: 17X19
Bedroom 2
- Features: Flooring (Hardwood)
- Level: Second
- Area: 165 Square Feet
- Dimensions: 11X15
Bedroom 3
- Features: Flooring (Hardwood)
- Level: Second
- Area: 154 Square Feet
- Dimensions: 11X14
Bedroom 4
- Features: Flooring (Hardwood)
- Level: Second
- Area: 168 Square Feet
- Dimensions: 12X14
Bedroom 5
- Features: Flooring (Hardwood)
- Level: Second
- Area: 150 Square Feet
- Dimensions: 10X15
Bedroom 6
- Features: Flooring (Carpet)
- Level: Basement
- Area: 264 Square Feet
- Dimensions: 12X22
Bar entertainment
- Features: Flooring (Wood Laminate)
- Level: Basement
- Area: 110 Square Feet
- Dimensions: 11X10
Breakfast room
- Features: Flooring (Hardwood)
- Level: Main
- Area: 160 Square Feet
- Dimensions: 16X10
Dining room
- Features: Flooring (Hardwood)
- Level: Main
- Area: 168 Square Feet
- Dimensions: 12X14
Family room
- Features: Flooring (Hardwood)
- Level: Main
- Area: 396 Square Feet
- Dimensions: 18X22
Foyer
- Features: Flooring (Hardwood)
- Level: Main
- Area: 210 Square Feet
- Dimensions: 10X21
Kitchen
- Features: Flooring (Hardwood)
- Level: Main
- Area: 210 Square Feet
- Dimensions: 14X15
Laundry
- Features: Flooring (Ceramic Tile)
- Level: Main
- Area: 77 Square Feet
- Dimensions: 7X11
Living room
- Features: Flooring (Hardwood)
- Level: Main
- Area: 195 Square Feet
- Dimensions: 13X15
Office
- Features: Flooring (Hardwood)
- Level: Main
- Area: 195 Square Feet
- Dimensions: 13X15
Recreation room
- Features: Flooring (Wood Laminate)
- Level: Basement
- Area: 735 Square Feet
- Dimensions: 35X21
Storage
- Level: Basement
- Area: 240 Square Feet
- Dimensions: 20X12
Sun room
- Features: Flooring (Ceramic Tile)
- Level: Main
- Area: 300 Square Feet
- Dimensions: 15X20
Heating
- Natural Gas, Forced Air
Cooling
- Central Air
Appliances
- Included: Humidifier
- Laundry: Main Level, Gas Dryer Hookup, Laundry Chute, Laundry Closet, Sink
Features
- Cathedral Ceiling(s), Wet Bar, In-Law Floorplan, Walk-In Closet(s)
- Flooring: Hardwood
- Windows: Screens, Skylight(s)
- Basement: Finished,Egress Window,Full
- Number of fireplaces: 1
- Fireplace features: Electric, Gas Starter, Family Room
Interior area
- Total structure area: 5,616
- Total interior livable area: 3,744 sqft
Property
Parking
- Total spaces: 2.5
- Parking features: Concrete, Garage Door Opener, On Site, Garage Owned, Attached, Garage
- Attached garage spaces: 2.5
- Has uncovered spaces: Yes
Accessibility
- Accessibility features: No Disability Access
Features
- Stories: 2
- Patio & porch: Patio, Porch
- Exterior features: Outdoor Grill
Lot
- Size: 0.59 Acres
- Dimensions: 132X202
- Features: Cul-De-Sac, Wooded, Mature Trees
Details
- Parcel number: 11024010550000
- Special conditions: None
- Other equipment: Ceiling Fan(s), Sump Pump
Construction
Type & style
- Home type: SingleFamily
- Architectural style: Traditional
- Property subtype: Single Family Residence
Materials
- Brick, Cedar
- Foundation: Concrete Perimeter
- Roof: Shake
Condition
- New construction: No
- Year built: 1996
Utilities & green energy
- Electric: 200+ Amp Service
- Sewer: Public Sewer
- Water: Lake Michigan, Public
Community & HOA
Community
- Features: Park, Sidewalks, Street Lights, Street Paved
- Security: Security System
HOA
- Services included: None
Location
- Region: Libertyville
Financial & listing details
- Price per square foot: $218/sqft
- Tax assessed value: $816,499
- Annual tax amount: $16,690
- Date on market: 10/5/2023
- Listing terms: Cash
- Ownership: Fee Simple
Price history
| Date | Event | Price |
|---|---|---|
| 12/15/2023 | Sold | $816,500-3.8%$218/sqft |
Source:  MRED as distributed by MLS GRID #11894258 Report a problem MRED as distributed by MLS GRID #11894258 Report a problem | ||
| 10/15/2023 | Contingent | $849,000$227/sqft |
Source: MRED as distributed by MLS GRID #11894258 Report a problem | ||
| 10/5/2023 | Listed for sale | $849,000-86.9%$227/sqft |
Source: MRED as distributed by MLS GRID #11894258 Report a problem | ||
| 10/8/2020 | Sold | $6,480,000+900%$1,731/sqft |
Source: Public Record Report a problem | ||
| 7/31/2020 | Sold | $648,000-2.5%$173/sqft |
Source: MRED as distributed by MLS GRID #10670493 Report a problem | ||
| 6/1/2020 | Pending sale | $664,950$178/sqft |
Source: Compass #10670493 Report a problem | ||
| 5/12/2020 | Price change | $664,950-1.5%$178/sqft |
Source: Compass #10670493 Report a problem | ||
| 5/3/2020 | Price change | $675,000-1.5%$180/sqft |
Source: Compass #10670493 Report a problem | ||
| 3/24/2020 | Price change | $685,000+0.1%$183/sqft |
Source: Compass #10670493 Report a problem | ||
| 11/11/2019 | Pending sale | $684,500$183/sqft |
Source: Compass #10524032 Report a problem | ||
| 10/25/2019 | Price change | $684,500-0.7%$183/sqft |
Source: Compass #10524032 Report a problem | ||
| 9/20/2019 | Price change | $689,500-1.4%$184/sqft |
Source: Compass #10524032 Report a problem | ||
| 8/18/2019 | Price change | $699,500-2.4%$187/sqft |
Source: Compass #10381334 Report a problem | ||
| 8/5/2019 | Price change | $717,000-3%$192/sqft |
Source: Compass #10381334 Report a problem | ||
| 7/11/2019 | Price change | $738,900-0.8%$197/sqft |
Source: Compass #10381334 Report a problem | ||
| 7/3/2019 | Listed for sale | $745,000$199/sqft |
Source: Compass #10381334 Report a problem | ||
| 6/18/2019 | Pending sale | $745,000$199/sqft |
Source: Compass #10381334 Report a problem | ||
| 5/21/2019 | Listed for sale | $745,000+58.7%$199/sqft |
Source: Compass #10381334 Report a problem | ||
| 8/7/1996 | Sold | $469,500$125/sqft |
Source: Public Record Report a problem | ||
Public tax history
| Year | Property taxes | Tax assessment |
|---|---|---|
| 2024 | $20,007 +2.9% | $281,773 +3.5% |
| 2023 | $19,446 +16.5% | $272,139 +6.3% |
| 2022 | $16,690 +4% | $255,891 +15.9% |
| 2021 | $16,046 -10.1% | $220,729 -7.3% |
| 2020 | $17,840 +1.3% | $238,208 +1% |
| 2019 | $17,604 +2.3% | $235,943 -7.7% |
| 2018 | $17,200 | $255,512 +3.3% |
| 2017 | $17,200 +9% | $247,445 +5.5% |
| 2016 | $15,778 +5.4% | $234,612 +7% |
| 2015 | $14,967 +0.1% | $219,284 +7.5% |
| 2014 | $14,946 -1.2% | $203,992 -0.9% |
| 2012 | $15,129 -3.3% | $205,761 -12.1% |
| 2011 | $15,643 +1.4% | $234,087 -4% |
| 2010 | $15,423 -0.9% | $243,841 -7.6% |
| 2009 | $15,561 +4.7% | $263,936 +3% |
| 2008 | $14,869 +11.3% | $256,149 +3.5% |
| 2006 | $13,360 +7.4% | $247,391 |
| 2005 | $12,437 +5.6% | -- |
| 2004 | $11,776 +6.2% | -- |
| 2003 | $11,087 -1.6% | -- |
| 2002 | $11,271 +5% | -- |
| 2001 | $10,733 +3.2% | $168,040 +2.6% |
| 2000 | $10,400 | $163,798 |
Find assessor info on the county website
Neighborhood: Green Oaks
Nearby homes
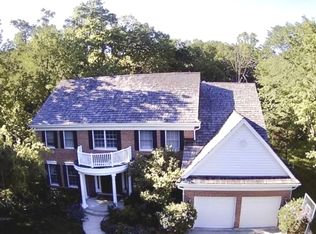
- $1,052,7005 bd5 ba3.2k sqft14260 W Braemore Close, Libertyville, IL 60048Off Market
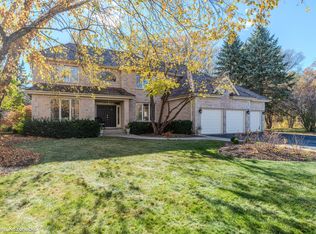
- $913,0006 bd5 ba3.3k sqft14191 W Oban Ct, Libertyville, IL 60048Sold
- $954,000-- bd3 ba3.1k sqft14197 W Oban Ct, Libertyville, IL 60048Off Market
- $1,192,3005 bd5 ba3.8k sqft14288 W Braemore Close, Libertyville, IL 60048Off Market
- $1,161,900-- bd3 ba4.1k sqft14195 W Braemore Close, Libertyville, IL 60048Off Market
- $949,5004 bd3 ba3.1k sqft14177 W Oban Ct, Libertyville, IL 60048Off Market
- $1,036,900-- bd3 ba1.7k sqft14275 W Braemore Close, Libertyville, IL 60048Off Market
- $1,060,1005 bd5 ba3.4k sqft14200 W Oban Ct, Libertyville, IL 60048Off Market
Nearby schools
GreatSchools rating
- 8/10Oak Grove Elementary SchoolGrades: K-8Distance: 1 mi
- 9/10Libertyville High SchoolGrades: 9-12Distance: 3.7 mi
Schools provided by the listing agent
- Elementary: Oak Grove Elementary School
- Middle: Oak Grove Elementary School
- High: Libertyville High School
- District: 68
Source: MRED as distributed by MLS GRID. This data may not be complete. We recommend contacting the local school district to confirm school assignments for this home.
Get a cash offer in 3 minutes
Find out how much your home could sell for in as little as 3 minutes with a no-obligation cash offer.
Estimated market value
$1,053,600
Get a cash offer in 3 minutes
Find out how much your home could sell for in as little as 3 minutes with a no-obligation cash offer.
Estimated market value
$1,053,600
- Illinois
- Lake County
- Libertyville
- 60048
- Green Oaks
- 14240 W Braemore Close
Nearby cities
Nearby neighborhoods
Nearby zip codes
Other Libertyville Topics
