Skip main navigation
Sold
  • Price Unknown

    14240 Wally Way, Baton Rouge, LA 70810

    4beds
    2,069sqft
    Single Family Residence
    Built in 2023
    6,098 Square Feet Lot
    $370,900 Zestimate®
    $--/sqft
    $2,935 Estimated rent

    Home value

    $370,900

    $345,000 - $397,000

    $2,935/mo

    Zestimate® history
    Loading
    Loading...

    Owner options

    List your home for rent

    $2,935/mo

    Rent Zestimate®

    Find your next renter with Zillow Rental Manager. Plus, with online applications, you can quickly screen prospective tenants – for free.

    Learn more

    $2,935/mo

    Rent Zestimate®

    Refinance and save

    $1,000/mo

    Est. payment

    Refinancing to a lower rate could help reduce your monthly payments and save thousands over the life of the loan.

    See today's rates

    $1,000/mo

    Est. payment

    Explore your selling options

    Work with a Zillow partner agent

    Leverage their expertise and Zillow's premium Showcase listings to get your home seen by more buyers.

    Get started

    List with your own agent

    Get your home in front of millions of buyers by listing it on Zillow.

    Learn how to do it

    Sell it yourself

    Take full control of how buyers see your home on Zillow by listing For Sale by Owner (FSBO).

    List your home

    What's special

    Custom separate showerSplit floor planPremium stainless appliancesGranite counter topsCorner lotWood privacy fenceLarge island
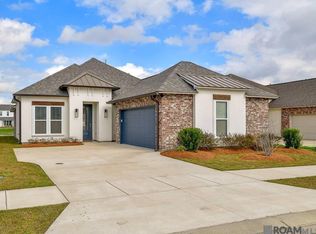
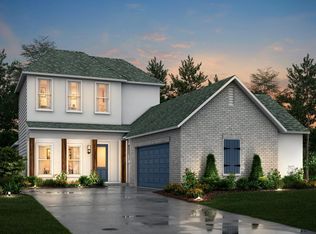
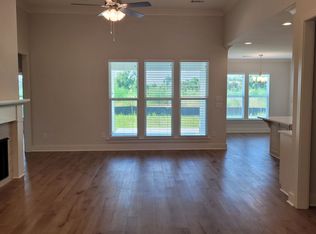
    This immaculate 4 bedroom 3 full bath is a rare find in Woodstock Park and it is situated on a corner lot. The sellers extended the driveway to each side of the lot for additional parking. It is truly a taste of traditional with a splash of contemporary. When you enter into the foyer you are greeted by the 12' ceilings and the grand wide open living area with fireplace that shows off the split floor plan while giving you the luxury of a carpet free environment. The home is a WIFI smart home featuring security system, thermostat, and keyless entry. The kitchen features a large island that is perfect for entertaining. The upgraded gorgeous Marquis diamond grey marble backsplash surrounds the granite counter tops, counter to ceiling cabinets, premium stainless appliances package was also added featuring a 5 burner gas stove, and a 1 year old LG stainless steel refrigerator that remains. There is a bedroom and full bath just off the front entrance, the master bedroom sits off the rear of the home and includes a custom separate shower and water closet. The other two bedrooms and full bath are on the opposite side of the home giving everyone plenty of privacy. All of the double insulated low E windows have also been professionally tinted for even more energy efficiency, custom wood blinds have been installed throughout, exterior gutters have been added, along with a wood privacy fence completely enclosing the backyard. The sellers extended the rear patio to allow more room for a growing family. This home boost one of the largest backyards in Woodstock Park. The home also includes a tankless water heater. If that is not enough, the sellers will also offer their matching washer & dryer set that is also WIFI smart and can remain with a great offer. This home has everything you need and is move in ready, so it won't last long. Schedule your showing today!

    Zillow last checked:

    Listing updated:

    Listed by:

    Traci Patin,

    RE/MAX Professional

    Bought with:

    Jonathan Tittlebaum, 0995691288

    Reve REALTORS

    Source: ROAM MLS,MLS#: 2025019037MLS Logo

    Facts & features

    Interior

    Bedrooms & bathrooms
    • Bedrooms: 4
    • Bathrooms: 3
    • Full bathrooms: 3
    Primary bedroom
    • Level: First
    • Area: 225 Square Feet
    • Dimensions: 15x15
    Bedroom
    • Level: First
    • Area: 154 Square Feet
    • Dimensions: 14x11
    Bedroom
    • Level: First
    • Area: 121 Square Feet
    • Dimensions: 11x11
    Bedroom
    • Level: First
    • Area: 121 Square Feet
    • Dimensions: 11x11
    Dining room
    • Level: First
    • Area: 120 Square Feet
    • Dimensions: 12x10
    Kitchen
    • Level: First
    • Area: 176 Square Feet
    • Dimensions: 11x16
    Living room
    • Level: First
    • Area: 272 Square Feet
    • Dimensions: 17x16
    Heating
    • Central
    Cooling
    • Central Air, Ceiling Fan(s)
    Appliances
    • Included: Disposal, Dishwasher, Gas Cooktop, Microwave, Refrigerator, Tankless Water Heater
    Features
    • Double Vanity, Kitchen Island, Pantry, Walk-In Closet(s), High Ceilings, Separate Shower, Crown Molding, Water Closet, En Suite
    • Flooring: Wood
    • Windows: Window Treatments
    • Fireplace features: Gas Log
    Interior area
    • Total structure area: 2,718
    • Total interior livable area: 2,069 sqft

    Property

    Parking
    • Parking features: Driveway
    • Has garage: Yes
    • Has uncovered spaces: Yes
    Features
    • Levels: One
    • Stories: 1
    • Fencing: Full,Privacy,Wood
    Lot
    • Size: 6,098 Square Feet
    • Dimensions: 50 x 120
    • Features: Corner Lot
    Details
    • Parcel number: 30855923

    Construction

    Type & style
    • Home type: SingleFamily
    • Architectural style: Other
    • Property subtype: Single Family Residence
    Materials
    • Brick, Frame
    • Foundation: Slab
    • Roof: Shingle
    Condition
    • Year built: 2023
    • Major remodel year: 2025
    Details
    • Builder model: LARCH
    • Builder name: Alvarez Construction Co., Inc.

    Utilities & green energy

    • Sewer: Community Sewer
    • Water: Commercial Water
    • Utilities for property: Cable Available

    Community & HOA

    Community
    • Subdivision: Woodstock Park
    HOA
    • Has HOA: Yes
    • Services included: Common Area Maintenance, Maintenance of Subdivision Entry
    • HOA fee: $1,000 annually
    Location
    • Region: Baton Rouge

    Financial & listing details

    • Tax assessed value: $357,200
    • Annual tax amount: $3,350
    • Date on market: 10/10/2025
    • Listing terms: Cash,Conventional,FHA,USDA Loan,VA Loan

    Price history

    DateEventPrice
    2/3/2026Sold--
    Source: ROAM MLS #2025019037 Report a problem
    1/20/2026Pending sale$390,000$188/sqft
    Source: ROAM MLS #2025019037 Report a problem
    1/6/2026Price change$390,000-1.3%$188/sqft
    Source: ROAM MLS #2025019037 Report a problem
    12/22/2025Price change$395,000-0.2%$191/sqft
    Source: ROAM MLS #2025019037 Report a problem
    11/12/2025Price change$395,900-1%$191/sqft
    Source: ROAM MLS #2025019037 Report a problem
    10/14/2025Listed for sale$399,900+11.1%$193/sqft
    Source: ROAM MLS #2025019037 Report a problem
    5/28/2024Sold--
    Source: ROAM MLS #2023018936 Report a problem
    11/17/2023Pending sale$360,000$174/sqft
    Source: ROAM MLS #2023018936 Report a problem
    11/17/2023Listed for sale$360,000$174/sqft
    Source: ROAM MLS #2023018936 Report a problem

    Public tax history

    YearProperty taxesTax assessment
    2025$3,350 +1525.9%$35,720 +1601%
    2024$206 $2,100
    Find assessor info on the county website

    Neighborhood: Nicholson

    Nearby schools

    GreatSchools rating
    Get a cash offer in 3 minutes
    Find out how much your home could sell for in as little as 3 minutes with a no-obligation cash offer.
    Estimated market value

    $370,900

    Get a cash offer in 3 minutes
    Find out how much your home could sell for in as little as 3 minutes with a no-obligation cash offer.
    Estimated market value

    $370,900