Gorgeous tree-lined streets of Virginia Oaks offers attractive 5 BR, 4.5 BA Colonial with three car garage backing to Nature Preserve and nature trails. Convenient location to schools of excellence, shops, restaurants, movie theater and more! Easy access to I66, and located near VRE Broad Run rail station. Enjoy full array of community amenities with clubhouse, bath and fitness facility, 5- miles of walking/jogging trails, community pool and fitness, basketball, tennis and more! Desirable Kingmill II model features open floor plan, hardwood floors on main and upper levels, fresh neutral paint, brand new carpet on lower level with wet bar and walkout basement. Some newer stainless steel appliances and washer/dryer. A main level office, and true 5th bedroom/second office on lower level provides the opportunity to use the space according to your needs. Roof replaced with 30 yr. architectural shingles in 2016/2017, HVAC upper level heat pump replaced in 2017 with both zones inspected 6/19/23, Don't miss an opportunity to make this your next home! A must see!
Sold for $881,101
$881,101
14241 Clubhouse Rd, Gainesville, VA 20155
5beds
4,399sqft
Single Family Residence
Built in 1997
10,193 Square Feet Lot
$986,600 Zestimate®
$200/sqft
$4,948 Estimated rent
Home value
$986,600
$937,000 - $1.04M
$4,948/mo
Zestimate® history
Owner options
List your home for rent
$4,948/mo
Rent Zestimate®
Find your next renter with Zillow Rental Manager. Plus, with online applications, you can quickly screen prospective tenants – for free.
$4,948/mo
Rent Zestimate®
Refinance and save
$5,945/mo
Est. payment
Refinancing to a lower rate could help reduce your monthly payments and save thousands over the life of the loan.
$5,945/mo
Est. payment
Explore your selling options
Work with a Zillow partner agent
Leverage their expertise and Zillow's premium Showcase listings to get your home seen by more buyers.
Get startedList with your own agent
Get your home in front of millions of buyers by listing it on Zillow.
Learn how to do itSell it yourself
Take full control of how buyers see your home on Zillow by listing For Sale by Owner (FSBO).
List your homeWhat's special
Community poolNature preserveFresh neutral paintOpen floor planBrand new carpetNature trailsFitness facility
Zillow last checked:
Listing updated:
Listed by:
Belinda Jacobson-Loehle 703-338-9678,
Jacobson Realty and Home Staging Co. Inc.
Bought with:
Ernest Vogel, 0225237926
Samson Properties
Source: Bright MLS,MLS#: VAPW2055472
Facts & features
Interior
Bedrooms & bathrooms
- Bedrooms: 5
- Bathrooms: 5
- Full bathrooms: 4
- 1/2 bathrooms: 1
- Main level bathrooms: 1
Rooms
- Room types: Living Room, Dining Room, Primary Bedroom, Bedroom 2, Bedroom 3, Bedroom 4, Bedroom 5, Kitchen, Family Room, Foyer, Exercise Room, Laundry, Office, Recreation Room, Storage Room, Bonus Room, Primary Bathroom
Basement
- Area: 1738
Heating
- Central, Programmable Thermostat, Zoned, Natural Gas
Cooling
- Ceiling Fan(s), Central Air, Heat Pump, Zoned, Electric
Appliances
- Included: Microwave, Dishwasher, Disposal, Dryer, ENERGY STAR Qualified Washer, ENERGY STAR Qualified Refrigerator, Exhaust Fan, Ice Maker, Double Oven, Self Cleaning Oven, Oven, Stainless Steel Appliance(s), Washer, Water Heater, Gas Water Heater
- Laundry: Main Level, Laundry Room, Mud Room
Features
- Built-in Features, Butlers Pantry, Ceiling Fan(s), Chair Railings, Crown Molding, Family Room Off Kitchen, Floor Plan - Traditional, Formal/Separate Dining Room, Eat-in Kitchen, Kitchen Island, Kitchen - Table Space, Pantry, Primary Bath(s), Recessed Lighting, Upgraded Countertops, Walk-In Closet(s), Bar, 2 Story Ceilings, 9'+ Ceilings, Cathedral Ceiling(s)
- Flooring: Hardwood, Tile/Brick, Carpet, Wood
- Doors: Insulated, Six Panel, French Doors
- Windows: Bay/Bow, Double Hung, Insulated Windows, Screens, Skylight(s), Transom, Window Treatments
- Basement: Full,Finished,Rear Entrance,Walk-Out Access
- Number of fireplaces: 1
- Fireplace features: Glass Doors, Gas/Propane, Mantel(s)
Interior area
- Total structure area: 5,112
- Total interior livable area: 4,399 sqft
- Finished area above ground: 3,374
- Finished area below ground: 1,025
Property
Parking
- Total spaces: 5
- Parking features: Garage Faces Side, Garage Door Opener, Attached, Driveway, On Street
- Attached garage spaces: 3
- Uncovered spaces: 2
Accessibility
- Accessibility features: Grip-Accessible Features, Accessible Hallway(s)
Features
- Levels: Three
- Stories: 3
- Patio & porch: Deck
- Exterior features: Street Lights
- Pool features: Community
- Has spa: Yes
- Spa features: Bath
- Has view: Yes
- View description: Trees/Woods
Lot
- Size: 10,193 Square Feet
- Features: Backs to Trees, Landscaped, Premium, Wooded
Details
- Additional structures: Above Grade, Below Grade
- Additional parcels included: Private. Backs to conservation area of Nature Preserve.
- Parcel number: 7396487074
- Zoning: RPC
- Special conditions: Standard
Construction
Type & style
- Home type: SingleFamily
- Architectural style: Colonial
- Property subtype: Single Family Residence
Materials
- Vinyl Siding
- Foundation: Concrete Perimeter
- Roof: Architectural Shingle
Condition
- Good
- New construction: No
- Year built: 1997
Details
- Builder model: Kingsmill II
- Builder name: NV Homes
Utilities & green energy
- Sewer: Public Sewer
- Water: Public
- Utilities for property: Cable Available, Underground Utilities, Broadband, Cable, Fiber Optic
Community & HOA
Community
- Features: Pool
- Security: Main Entrance Lock
- Subdivision: Virginia Oaks
HOA
- Has HOA: Yes
- Amenities included: Basketball Court, Bike Trail, Clubhouse, Common Grounds, Fitness Center, Jogging Path, Meeting Room, Picnic Area, Pool, Tennis Court(s), Tot Lots/Playground, Volleyball Courts
- Services included: Common Area Maintenance, Fiber Optics Available, Management, Pool(s), Reserve Funds, Snow Removal, Trash, Recreation Facility
- HOA fee: $462 quarterly
- HOA name: VIRGINIA OAKS HOA
Location
- Region: Gainesville
Financial & listing details
- Price per square foot: $200/sqft
- Tax assessed value: $759,900
- Annual tax amount: $8,525
- Date on market: 7/29/2023
- Listing agreement: Exclusive Right To Sell
- Listing terms: Conventional,Cash,VA Loan
- Inclusions: Beverage Cooler, All Cabinets And Shelving In Garage, Built-in Safe In Lower Level Bedroom Closet, Stand Along Safe In Garage ( If Desired), Attached Grinder And Vice In Garage.
- Ownership: Fee Simple
Price history
| Date | Event | Price |
|---|---|---|
| 8/22/2023 | Sold | $881,101+1.9%$200/sqft |
Source:  Bright MLS #VAPW2055472 Report a problem Bright MLS #VAPW2055472 Report a problem | ||
| 8/1/2023 | Pending sale | $865,000$197/sqft |
Source: Bright MLS #VAPW2055472 Report a problem | ||
| 7/29/2023 | Listed for sale | $865,000+33.1%$197/sqft |
Source: Bright MLS #VAPW2055472 Report a problem | ||
| 8/4/2006 | Sold | $650,000+27.5%$148/sqft |
Source: Public Record Report a problem | ||
| 8/23/2002 | Sold | $510,000+55.4%$116/sqft |
Source: Public Record Report a problem | ||
| 11/4/1997 | Sold | $328,210$75/sqft |
Source: Public Record Report a problem | ||
Public tax history
| Year | Property taxes | Tax assessment |
|---|---|---|
| 2025 | $8,340 -0.1% | $850,600 +1.3% |
| 2024 | $8,351 +5.6% | $839,700 +10.5% |
| 2023 | $7,907 -1.3% | $759,900 +6.6% |
| 2022 | $8,009 +6.9% | $712,900 +15.7% |
| 2021 | $7,491 +6.3% | $616,400 +7.3% |
| 2020 | $7,046 +99% | $574,500 -2% |
| 2019 | $3,540 -50.2% | $586,400 -0.3% |
| 2018 | $7,105 +0.4% | $588,400 +4.7% |
| 2017 | $7,080 | $562,200 -3.6% |
| 2016 | $7,080 +5.6% | $583,300 +0.8% |
| 2015 | $6,706 | $578,800 +7.1% |
| 2014 | $6,706 | $540,300 +6.7% |
| 2013 | -- | $506,400 +0.4% |
| 2012 | -- | $504,200 +11.1% |
| 2010 | -- | $453,700 +5.3% |
| 2009 | -- | $430,900 -26% |
| 2008 | -- | $582,600 -4.6% |
| 2007 | -- | $610,900 -13.7% |
| 2006 | -- | $708,000 +16.5% |
| 2005 | -- | $607,600 +16.7% |
| 2004 | -- | $520,700 +6.4% |
| 2003 | -- | $489,200 +14.3% |
| 2002 | -- | $428,100 +16.6% |
| 2001 | -- | $367,300 |
Find assessor info on the county website
Neighborhood: 20155
Nearby homes
- $825,0004 bd4 ba3.6k sqft14237 Clubhouse Rd, Gainesville, VA 20155Sold
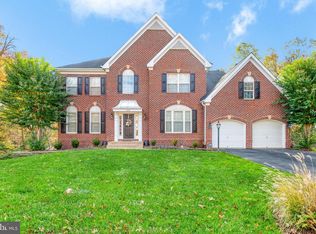
- $986,0005 bd5 ba3.4k sqft14245 Clubhouse Rd, Gainesville, VA 20155Off Market
- $909,1005 bd4 ba4.3k sqft14242 Clubhouse Rd, Gainesville, VA 20155Off Market
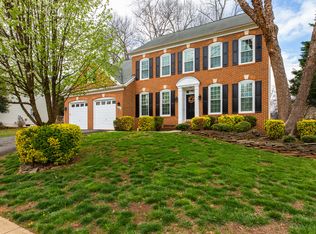
- $827,5004 bd4 ba4.1k sqft14246 Clubhouse Rd, Gainesville, VA 20155Sold
- $937,3004 bd4 ba3.4k sqft14238 Clubhouse Rd, Gainesville, VA 20155Off Market
- $884,8004 bd4 ba4.3k sqft14249 Clubhouse Rd, Gainesville, VA 20155Off Market
- $975,6005 bd5 ba5k sqft14234 Clubhouse Rd, Gainesville, VA 20155Off Market
- $563,4003 bd2 ba1.6k sqft8147 Cerromar Way, Gainesville, VA 20155Off Market
Nearby schools
GreatSchools rating
- 8/10Piney Branch Elementary SchoolGrades: PK-5Distance: 1.3 mi
- 9/10Gainesville Middle SchoolGrades: 6-8Distance: 1 mi
- 7/10Gainesville HighGrades: 9-11Distance: 1.4 mi
Schools provided by the listing agent
- Elementary: Piney Branch
- Middle: Gainesville
- High: Gainesville
- District: Prince William County Public Schools
Source: Bright MLS. This data may not be complete. We recommend contacting the local school district to confirm school assignments for this home.
Get a cash offer in 3 minutes
Find out how much your home could sell for in as little as 3 minutes with a no-obligation cash offer.
Estimated market value
$986,600
Get a cash offer in 3 minutes
Find out how much your home could sell for in as little as 3 minutes with a no-obligation cash offer.
Estimated market value
$986,600
- Virginia
- Prince William County
- Gainesville
- 20155
- 14241 Clubhouse Rd
Nearby cities
Nearby zip codes
Other Gainesville Topics
