Skip main navigation
Sold for $565,000
  • $565,000

    14241 Currant Street, Broomfield, CO 80020

    2beds
    1,922sqft
    Townhouse
    Built in 2025
    1,268 Square Feet Lot
    $560,100 Zestimate®
    $294/sqft
    $3,108 Estimated rent

    Home value

    $560,100

    $521,000 - $599,000

    $3,108/mo

    Zestimate® history
    Loading
    Loading...

    Owner options

    List your home for rent

    $3,108/mo

    Rent Zestimate®

    Find your next renter with Zillow Rental Manager. Plus, with online applications, you can quickly screen prospective tenants – for free.

    Learn more

    $3,108/mo

    Rent Zestimate®

    Refinance and save

    $3,319/mo

    Est. payment

    Refinancing to a lower rate could help reduce your monthly payments and save thousands over the life of the loan.

    See today's rates

    $3,319/mo

    Est. payment

    Explore your selling options

    Work with a Zillow partner agent

    Leverage their expertise and Zillow's premium Showcase listings to get your home seen by more buyers.

    Get started

    List with your own agent

    Get your home in front of millions of buyers by listing it on Zillow.

    Learn how to do it

    Sell it yourself

    Take full control of how buyers see your home on Zillow by listing For Sale by Owner (FSBO).

    List your home

    What's special

    Design center finishesHigh-quality materialsBeautiful frappe cabinetsFlexible room
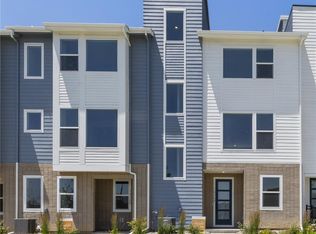
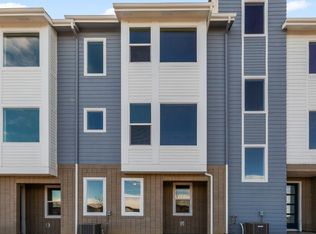
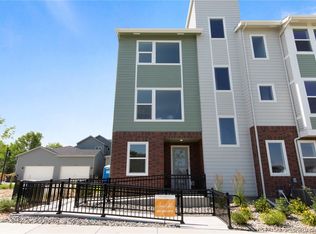
    Welcome to your beautiful new home, where every detail has been carefully considered to create a space that's both stylish and functional. This stunning property features a flexible room, gorgeous frappe cabinets, and top-of-the-line Kitchen Aid chef's kitchen appliances, along with a host of other design center finishes selected just for you. The flexible room can be used as a home office, workout room, or even a playroom for the kids. This versatile space offers endless possibilities, allowing you to create a space that perfectly suits your needs. The kitchen is a chef's dream, featuring top-of-the-line Kitchen Aid chef's kitchen appliances that are as stylish as they are practical. The beautiful frappe cabinets throughout the home provide ample storage space and add a touch of elegance to the space. The design center finishes selected for this home are truly exceptional, with high-quality materials used throughout to create a look that's both modern and timeless. From the stunning frappe cabinets to the carefully selected finishes, this home is a true reflection of your unique style and taste. With so many incredible features and finishes, this home is truly one-of-a-kind. It's the perfect place to call home, whether you're looking for a comfortable space to relax with family and friends or a functional home office to get work done. Don't miss your chance to make this stunning property yours. Schedule a viewing today and see for yourself what makes this home so special.

    Zillow last checked:

    Listing updated:

    Listed by:

    Team Front Range 720-201-7630 kristen-mw@hotmail.com,

    Keller Williams DTC

    Bought with:

    Mandie Harris, 100087976

    Milehimodern

    Source: REcolorado as distributed by MLS GRID,MLS#: 3939922MLS Logo

    Facts & features

    Interior

    Bedrooms & bathrooms
    • Bedrooms: 2
    • Bathrooms: 4
    • Full bathrooms: 1
    • 3/4 bathrooms: 1
    • 1/2 bathrooms: 2
    • Main level bathrooms: 1
    Bedroom
    • Features: Primary Suite
    • Level: Upper
    • Area: 225 Square Feet
    • Dimensions: 15 x 15
    Bedroom
    • Level: Upper
    • Area: 100 Square Feet
    • Dimensions: 10 x 10
    Bathroom
    • Level: Main
    Bathroom
    • Level: Upper
    Bathroom
    • Level: Upper
    Bathroom
    • Features: Primary Suite
    • Level: Upper
    Dining room
    • Level: Upper
    • Area: 100 Square Feet
    • Dimensions: 10 x 10
    Great room
    • Level: Upper
    • Area: 225 Square Feet
    • Dimensions: 15 x 15
    Kitchen
    • Level: Upper
    • Area: 162 Square Feet
    • Dimensions: 18 x 9
    Heating
    • Forced Air
    Cooling
    • Central Air
    Features
    • Has basement: No
    • Common walls with other units/homes: 1 Common Wall
    Interior area
    • Total structure area: 1,922
    • Total interior livable area: 1,922 sqft
    • Finished area above ground: 1,922

    Property

    Parking
    • Total spaces: 2
    • Parking features: Garage - Attached
    • Attached garage spaces: 2
    Features
    • Levels: Three Or More
    Lot
    • Size: 1,268 Square Feet
    Details
    • Parcel number: 157524137164
    • Special conditions: Standard

    Construction

    Type & style
    • Home type: Townhouse
    • Property subtype: Townhouse
    • Attached to another structure: Yes
    Materials
    • Frame
    Condition
    • New Construction
    • New construction: Yes
    • Year built: 2025
    Details
    • Builder model: Antorra

    Utilities & green energy

    • Sewer: Public Sewer

    Community & HOA

    Community
    • Subdivision: Dillon Pointe
    HOA
    • Has HOA: No
    Location
    • Region: Broomfield

    Financial & listing details

    • Price per square foot: $294/sqft
    • Tax assessed value: $584,470
    • Annual tax amount: $7,000
    • Date on market: 12/1/2025
    • Listing terms: 1031 Exchange,Cash,Conventional,FHA,Jumbo
    • Ownership: Builder

    Price history

    DateEventPrice
    3/23/2026Sold$565,000$294/sqft
    Source: REcolorado as distributed by MLS GRID #3939922 Report a problem
    2/23/2026Pending sale$565,000$294/sqft
    Source: REcolorado as distributed by MLS GRID #3939922 Report a problem
    2/5/2026Price change$565,000-14.9%$294/sqft
    Source: REcolorado as distributed by MLS GRID #3939922 Report a problem
    1/7/2026Price change$664,000-0.2%$345/sqft
    Source: REcolorado as distributed by MLS GRID #3939922 Report a problem
    12/1/2025Listed for sale$665,000-10.7%$346/sqft
    Source: REcolorado as distributed by MLS GRID #3939922 Report a problem
    6/28/2025Listing removed$744,385$387/sqft
    Source: Brightland Homes Report a problem
    1/19/2025Price change$744,385+11.2%$387/sqft
    Source: Brightland Homes Report a problem
    9/4/2024Price change$669,385+1.2%$348/sqft
    Source: Brightland Homes Report a problem
    4/5/2024Listed for sale$661,385$344/sqft
    Source: Brightland Homes Report a problem

    Public tax history

    YearProperty taxesTax assessment
    2025$2,738 +189.1%$39,160 +96.3%
    2024$947 +82.2%$19,950 +105.7%
    2023$520 +7728.3%$9,700 +96900%
    2022$7 $10
    Find assessor info on the county website

    Neighborhood: 80020

    Nearby schools

    GreatSchools rating
    Schools provided by the listing agent
    • Elementary: Aspen Creek K-8
    • Middle: Aspen Creek K-8
    • High: Broomfield
    • District: Boulder Valley RE 2

    Source: REcolorado as distributed by MLS GRID. This data may not be complete. We recommend contacting the local school district to confirm school assignments for this home.

    Get a cash offer in 3 minutes
    Find out how much your home could sell for in as little as 3 minutes with a no-obligation cash offer.
    Estimated market value
    $560,100
    Get a cash offer in 3 minutes
    Find out how much your home could sell for in as little as 3 minutes with a no-obligation cash offer.
    Estimated market value
    $560,100