Skip main navigation
Off market
  • $531,000

    14241 N 41st Dr, Phoenix, AZ 85053

    4beds
    2,312sqft
    SingleFamily
    Built in 1973
    7,741 Square Feet Lot
    $531,000 Zestimate®
    $230/sqft
    $3,080 Estimated rent

    Home value

    $531,000

    $504,000 - $558,000

    $3,080/mo

    Zestimate® history
    Loading
    Loading...

    Owner options

    List your home for rent

    $3,080/mo

    Rent Zestimate®

    Find your next renter with Zillow Rental Manager. Plus, with online applications, you can quickly screen prospective tenants – for free.

    Learn more

    $3,080/mo

    Rent Zestimate®

    Refinance and save

    $3,074/mo

    Est. payment

    Refinancing to a lower rate could help reduce your monthly payments and save thousands over the life of the loan.

    See today's rates

    $3,074/mo

    Est. payment

    Explore your selling options

    Work with a Zillow partner agent

    Leverage their expertise and Zillow's premium Showcase listings to get your home seen by more buyers.

    Get started

    List with your own agent

    Get your home in front of millions of buyers by listing it on Zillow.

    Learn how to do it

    Sell it yourself

    Take full control of how buyers see your home on Zillow by listing For Sale by Owner (FSBO).

    List your home

    What's special

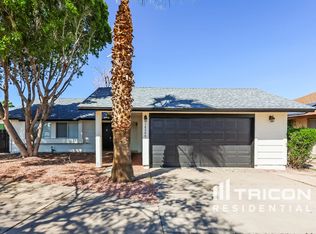
    Enter this stunning remodeled home on a tree lined lot through the double doors and enjoy a spacious open floor plan with beautiful wide planked tile floors and wood burning fireplace. The exceptional flow continues into the dining/living areas and large kitchen with quartz countertops, 9 foot center island, 42 inch white shaker cabinets, backsplash, large walk in pantry, and new stainless steel appliances. French doors take you to a pergola covered patio and sparkling pebble tec pool. Two of the Four bedrooms are oversized master suites One is situated in the back of the home and overlooking the pool, has large designer tiled walk in shower and floors with dual sink vanity and walk in closet. Second master suite has over sized tile shower, double vanity with quartz tops and large walk in closet. Third full bathroom with wood plank tile floors and tub/shower and Fourth bedroom/ office finishes the flexible layout. Conveniently located by ASU West, Banner Thunderbird hospital, parks and top-rated schools make this a truly special home.

    This property is off market, which means it's not currently listed for sale or rent on Zillow. This may be different from what's available on other websites or public sources.

    Facts & features

    Interior

    Bedrooms & bathrooms
    • Bedrooms: 4
    • Bathrooms: 3
    • Full bathrooms: 3
    Heating
    • Heat pump, Other, Electric, Gas
    Cooling
    • Refrigerator
    Appliances
    • Included: Dishwasher, Dryer, Garbage disposal, Microwave, Range / Oven, Refrigerator, Washer
    • Laundry: Wshr/Dry HookUp Only
    Features
    • Flooring: Tile, Carpet
    • Basement: None
    • Has fireplace: Yes
    Interior area
    • Total interior livable area: 2,312 sqft

    Property

    Parking
    • Total spaces: 4
    • Parking features: Garage - Attached
    Features
    • Exterior features: Stucco
    • Fencing: Block
    Lot
    • Size: 7,741 Square Feet
    Details
    • Parcel number: 20712051

    Construction

    Type & style
    • Home type: SingleFamily
    Materials
    • Roof: Composition
    Condition
    • Year built: 1973

    Utilities & green energy

    • Sewer: Sewer - Public
    • Utilities for property: APS, SW Gas

    Community & HOA

    Location
    • Region: Phoenix

    Financial & listing details

    • Price per square foot: $230/sqft
    • Tax assessed value: $378,500
    • Annual tax amount: $2,159
    • Ownership: Fee Simple

    Price history

    DateEventPrice
    4/28/2022Sold$526,000+5.2%$228/sqft
    Source: ARMLS #6373590 Report a problem
    4/5/2022Pending sale$500,000$216/sqft
    Source: ARMLS #6373590 Report a problem
    3/31/2022Listed for sale$500,000+48.4%$216/sqft
    Source: ARMLS #6373590 Report a problem
    3/24/2020Sold$337,000-6.1%$146/sqft
    Source: ARMLS #6008061 Report a problem
    2/14/2020Price change$358,9000%$155/sqft
    Source: HomeSmart #6008061 Report a problem
    1/13/2020Price change$359,000-5%$155/sqft
    Source: HomeSmart #6008061 Report a problem
    1/7/2020Price change$378,000-0.5%$163/sqft
    Source: HomeSmart #6008061 Report a problem
    12/17/2019Price change$379,900-2.6%$164/sqft
    Source: HomeSmart #6008061 Report a problem
    11/23/2019Listed for sale$389,900+56%$169/sqft
    Source: HomeSmart #6008061 Report a problem
    7/12/2019Listing removed$250,000$108/sqft
    Source: West USA Realty #5937512 Report a problem
    7/12/2019Listed for sale$250,000+13.6%$108/sqft
    Source: West USA Realty #5937512 Report a problem
    7/11/2019Sold$220,000-12%$95/sqft
    Source: ARMLS #5937512 Report a problem
    7/7/2019Pending sale$250,000$108/sqft
    Source: West USA Realty #5937512 Report a problem
    6/15/2019Price change$250,000-3.8%$108/sqft
    Source: West USA Realty #5937512 Report a problem
    6/9/2019Listed for sale$260,000$112/sqft
    Source: West USA Realty #5937512 Report a problem
    10/29/2018Listing removed$260,000$112/sqft
    Source: West USA Realty #5815951 Report a problem
    9/5/2018Listed for sale$260,000+150%$112/sqft
    Source: West USA Realty #5815951 Report a problem
    6/16/2018Listing removed$1,500$1/sqft
    Source: Valley Wide Resource Realty LLC #5773221 Report a problem
    6/1/2018Listed for rent$1,500+3.4%$1/sqft
    Source: Valley Wide Resource Realty LLC #5773221 Report a problem
    3/25/2017Listing removed$1,450$1/sqft
    Source: Valley Wide Resource Realty LLC #5563839 Report a problem
    2/20/2017Listed for rent$1,450$1/sqft
    Source: Valley Wide Resource Realty LLC #5563839 Report a problem
    4/26/1996Sold$104,000$45/sqft
    Source: Public Record Report a problem

    Public tax history

    YearProperty taxesTax assessment
    2025$2,159 +4%$37,850 -3.5%
    2024$2,075 -0.2%$39,220 +115.1%
    2023$2,080 +2%$18,237 -28.8%
    2022$2,038 +0.2%$25,610 +11.3%
    2021$2,034 -10.2%$23,020 +5.9%
    2020$2,265 +2.7%$21,730 +4.6%
    2019$2,205 $20,780 +7.6%
    2018$2,205 +31.8%$19,310 +25.7%
    2017$1,673 +24.5%$15,360 +3.7%
    2016$1,344 +2.1%$14,810 +4.2%
    2015$1,316 $14,210 +43.5%
    2014-- $9,900 +21.5%
    2013-- $8,150 -17%
    2012-- $9,820 -6.5%
    2011-- $10,500 -21.6%
    2010-- $13,400 -28.4%
    2009-- $18,710 -8.1%
    2008-- $20,350 +12.1%
    2007-- $18,150 +41.8%
    2006-- $12,800
    2005-- $12,800 +16.9%
    2004-- $10,950
    2003-- $10,950 +11.7%
    2002-- $9,800
    Find assessor info on the county website

    Neighborhood: North Mountain

    Nearby schools

    GreatSchools rating
    Schools provided by the listing agent
    • Elementary: Ironwood Elementary School
    • Middle: Ironwood Elementary School
    • High: Greenway High School
    • District: Glendale Union High School District (205)

    Source: The MLS. This data may not be complete. We recommend contacting the local school district to confirm school assignments for this home.

    Get a cash offer in 3 minutes
    Find out how much your home could sell for in as little as 3 minutes with a no-obligation cash offer.
    Estimated market value
    $531,000
    Get a cash offer in 3 minutes
    Find out how much your home could sell for in as little as 3 minutes with a no-obligation cash offer.
    Estimated market value
    $531,000