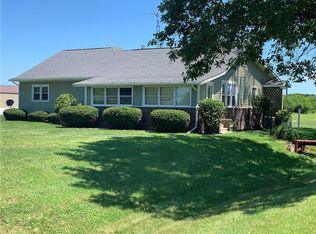
This charming country home sits on 1.05 acres in the Salt Fork school district! After a long day, you will enjoy unwinding on the back deck overlooking the large fenced-in yard. This 3-bedroom, 2.5-bathroom home features an oversized family room with a vaulted ceiling and wood-burning fireplace. The primary suite features a walk-in closet and a large soaking tub, and it leads to the sunroom. The attached 2.5-car garage and 24x24 metal outbuilding are perfect for your storage needs. In 2025, a new furnace was installed, and the main water line from the well to the house was replaced. The well pump was installed in 2021 and the water heater in 2020. The roof and gutters were replaced in 2019, and the A/C unit in 2018. Other updates include new garage door belts and springs, newer wiring for the pump, and new windows and siding in 2010. Call today to schedule your private tour of this amazing new listing!
For sale
$275,000
14241 N McGee Rd, Catlin, IL 61817
3beds
2,150sqft
:
Get pre-qualified$1,983/mo
Single Family Residence
Built in 1950
1.05 Acres Lot
$-- Zestimate®
$128/sqft
$-- HOA
What's special
Wood-burning fireplacePrimary suiteLeads to the sunroomLarge soaking tubWalk-in closet
- 6 hours |
- 604 |
- 10 |
Zillow last checked:
Listing updated:
Listed by:
Hayley Siefert 217-356-6100,
Keller Williams Realty - Danville
Source: CIBR,MLS#: 6260286 Originating MLS: Central Illinois Board Of REALTORS
Originating MLS: Central Illinois Board Of REALTORSFacts & features
Interior
Bedrooms & bathrooms
- Bedrooms: 3
- Bathrooms: 3
- Full bathrooms: 2
- 1/2 bathrooms: 1
Primary bedroom
- Level: Main
- Dimensions: 15.3 x 12.6
Bedroom
- Level: Main
- Dimensions: 11.11 x 11.8
Bedroom
- Level: Main
- Dimensions: 15.1 x 11.8
Primary bathroom
- Level: Main
Dining room
- Level: Main
- Dimensions: 17.7 x 13
Family room
- Level: Main
- Dimensions: 23.4 x 20.6
Other
- Level: Main
Half bath
- Level: Main
Kitchen
- Level: Main
- Dimensions: 15.8 x 13
Sunroom
- Level: Main
- Dimensions: 13.9 x 13
Heating
- Forced Air, Propane
Cooling
- Central Air
Appliances
- Included: Dryer, Dishwasher, Electric Water Heater, Microwave, Oven, Refrigerator, Washer, Water Softener
- Laundry: Main Level
Features
- Fireplace, Kitchen Island, Bath in Primary Bedroom, Main Level Primary, Pantry, Skylights, Walk-In Closet(s)
- Windows: Skylight(s)
- Basement: Unfinished,Crawl Space,Partial,Sump Pump
- Number of fireplaces: 1
- Fireplace features: Family/Living/Great Room
Interior area
- Total structure area: 2,150
- Total interior livable area: 2,150 sqft
- Finished area above ground: 2,150
- Finished area below ground: 0
Property
Parking
- Total spaces: 4
- Parking features: Attached, Detached, Garage
- Attached garage spaces: 4
Features
- Levels: One
- Stories: 1
- Patio & porch: Front Porch, Deck
- Exterior features: Deck, Fence, Shed
- Fencing: Yard Fenced
Lot
- Size: 1.05 Acres
- Dimensions: 1.05 acres
Details
- Additional structures: Shed(s)
- Parcel number: 2228400005 and 2228400020
- Zoning: Other
- Special conditions: None
Construction
Type & style
- Home type: SingleFamily
- Architectural style: Ranch
- Property subtype: Single Family Residence
Materials
- Stone, Vinyl Siding
- Foundation: Basement, Crawlspace
- Roof: Asphalt
Condition
- Year built: 1950
Utilities & green energy
- Sewer: Septic Tank
- Water: Public
Community & HOA
Location
- Region: Catlin
Financial & listing details
- Price per square foot: $128/sqft
- Tax assessed value: $218,307
- Annual tax amount: $5,798
- Date on market: 8/13/2026
- Road surface type: Gravel
Estimated market value
Not available
Estimated sales range
Not available
Not available
Price history
| Date | Event | Price |
|---|---|---|
| 8/13/2026 | Listed for sale | $275,000+53.6%$128/sqft |
Source:  CIBR #6260286 Report a problem CIBR #6260286 Report a problem | ||
| 9/1/2020 | Sold | $179,000-0.5%$83/sqft |
Source: CIBR #6202815 Report a problem | ||
| 7/31/2020 | Pending sale | $179,900$84/sqft |
Source: CLASSIC HOMES REALTY #6202815 Report a problem | ||
| 7/13/2020 | Listed for sale | $179,900+12.4%$84/sqft |
Source: CLASSIC HOMES REALTY #6202815 Report a problem | ||
| 2/8/2013 | Sold | $160,000-5.3%$74/sqft |
Source: Agent Provided Report a problem | ||
| 11/1/2011 | Listing removed | $169,000$79/sqft |
Source: Danville Realtor #197555 Report a problem | ||
| 7/27/2011 | Listed for sale | $169,000+20.7%$79/sqft |
Source: Danville Realtor #197555 Report a problem | ||
| 10/21/2008 | Sold | $140,000$65/sqft |
Source: Public Record Report a problem | ||
Public tax history
| Year | Property taxes | Tax assessment |
|---|---|---|
| 2024 | $5,374 +8% | $72,769 +10.8% |
| 2023 | $4,977 +8.2% | $65,682 +12.2% |
| 2022 | $4,601 +4.3% | $58,540 +7.4% |
| 2021 | $4,410 +34.7% | $54,506 +22% |
| 2020 | $3,274 +12% | $44,689 +13.2% |
| 2017 | $2,923 | $39,477 +3.9% |
| 2015 | $2,923 +9.1% | $37,984 |
| 2014 | $2,679 | $37,984 |
| 2013 | $2,679 | $37,984 +1.7% |
| 2012 | -- | $37,358 |
| 2011 | -- | $37,358 |
| 2010 | -- | $37,358 |
| 2009 | -- | $37,358 |
| 2008 | -- | $37,358 +17.6% |
| 2007 | $2,369 +1.5% | $31,767 |
| 2006 | $2,334 +5.2% | $31,767 |
| 2005 | $2,219 +3.3% | $31,767 +4.9% |
| 2004 | $2,149 +6.1% | $30,289 +6.5% |
| 2002 | $2,025 +5.4% | $28,440 +6.4% |
| 2001 | $1,922 +7.3% | $26,740 |
| 2000 | $1,792 | $26,740 |
Find assessor info on the county website
Monthly payment
Est. payment
Payment breakdown
Explore the cost of this home by adjusting the details. Changes won't be saved.Climate risks
Neighborhood: 61817
Nearby schools
GreatSchools rating
- 4/10Salt Fork North Elementary SchoolGrades: PK-5Distance: 1.1 mi
- 5/10Salt Fork Junior High SchoolGrades: 6-8Distance: 9.8 mi
- 5/10Salt Fork High SchoolGrades: 9-12Distance: 1.1 mi
Schools provided by the listing agent
- District: Salt Fork CUSD 512
Source: CIBR. This data may not be complete. We recommend contacting the local school district to confirm school assignments for this home.
- $4,3650.57 acres14203 N McGee Rd, Catlin, IL 61817Off Market
- $221,200-- bd-- ba-- sqft14277 N McGee Rd, Catlin, IL 61817Off Market
- $192,5003 bd1 ba2.3k sqft14203 N McGee Rd, Catlin, IL 61817Off Market
- $18,2317.54 acres11 E North St, Danville, IL 61832Off Market
- $7,9114.06 acres11 E North St, Danville, IL 61832Off Market
- $198,4003 bd2 ba1.7k sqft14252 N McGee Rd, Catlin, IL 61817Off Market
- $315,100-- bd-- ba-- sqft14185 N McGee Rd, Catlin, IL 61817Off Market
- $10,422-- bd-- ba-- sqft14241 N McGee Rd, Catlin, IL 61817Off Market
A local agent can set up tours, give advice and negotiate with sellers.
Similar homes
- $385,0005 bd3 ba2.3k sqft11769 Catlin Homer Rd, Catlin, IL 61817For Sale By Owner
- $150,0003 bd1 ba1.4k sqft206 Wabash Ave, Catlin, IL 61817For Sale
 MLS ID #6260283, Kelly McMasters. CIBR
 - $290,0003 bd2 ba1.8k sqft621 S Oakwood St, Oakwood, IL 61858Active
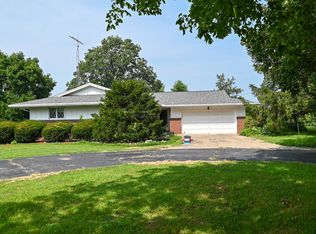 MLS ID #12714938, Erin Clingan-Harrison, CLINGAN,JIM AUCTION&REALTY,INC. MRED as distributed by MLS GRID
 - $220,0004 bd2 ba1.7k sqft309 N Sandusky St, Catlin, IL 61817For Sale
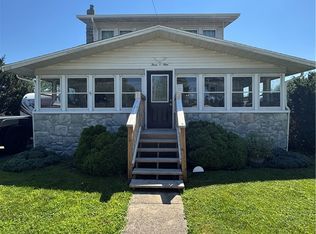 MLS ID #6259812, Tyler Alexander. CIBR
 - $275,0003 bd2 ba1.7k sqft632 Lucas Ln, Oakwood, IL 61858For SaleMLS ID #6260133, Andrea Calamari. CIBR
- $275,0004 bd2 ba2.1k sqft15825 Clingan Ln, Westville, IL 61883For SaleMLS ID #6258286, William Schlunaker. CIBR
- $--4 bd2 ba2.1k sqft1738 S Washington St, Tilton, IL 61833AuctionAuction.com 1
- $225,0004 bd2 ba1.7k sqft1708 N Main St, Georgetown, IL 61846For Sale By Owner
- $--3 bd2 ba1.8k sqft1906 N Vermilion St, Danville, IL 61832AuctionAuction.com 2
- $275,0004 bd2 ba1.4k sqft20107 Woodbury Hl, Danville, IL 61834ActiveMLS ID #12684935, Erin Clingan-Harrison, CLINGAN,JIM AUCTION&REALTY,INC. MRED as distributed by MLS GRID
- $254,9004 bd2 ba2.6k sqft211 S Eugene Ave, Cayuga, IN 47928For SaleMLS ID #202632906, Tracy Bender, Bender & Associates RE LLC. IRMLS
- $230,0003 bd2 ba1.6k sqft110 N Joy Dr, Ogden, IL 61859NewMLS ID #12718754, Natalie Nielsen, Pathway Realty, PLLC. MRED as distributed by MLS GRID
- $219,9003 bd2 ba1.4k sqft302 S Olmstead St, Oakwood, IL 61858For SaleMLS ID #6260137, Delaney Sturner. CIBR
- $275,0003 bd2 ba1.6k sqft1016 3rd St, Covington, IN 47932For SaleMLS ID #202632889, Elizabeth Hobbs, Keller Williams Lafayette. IRMLS
- $179,9003 bd2 ba2k sqft214 E Woodlawn Ave, Danville, IL 61832For SaleMLS ID #6260222, Amber Byram. CIBR
- $299,0004 bd3 ba2.1k sqft10 Lincolnshire Ave, Danville, IL 61832For SaleMLS ID #6259643, Mike Van De Walker. CIBR
- $170,0004 bd2 ba1.9k sqft302 Adams St, Danville, IL 61832For Sale By Owner
- $309,9004 bd2 ba2k sqft1073 Catlin Homer Rd, Homer, IL 61849For SaleMLS ID #6258622, Marvin Turner. CIBR
- $265,5004 bd3 ba2k sqft44 Shorewood Dr S, Danville, IL 61832For SaleMLS ID #6258981, Sandi Randall. CIBR
- $285,0003 bd2 ba1.6k sqft2231 Nancy Ln, Saint Joseph, IL 61873Price ChangeMLS ID #12719859, Steve Littlefield, KELLER WILLIAMS-TREC. MRED as distributed by MLS GRID
