"Poolable!" This David Weekley floorplan is sure to please! Nestled in the desirable Fishhawk West community, this impeccably maintained 4-bedroom PLUS downstairs office/bedroom PLUS loft/bonus room, 2.5-bathroom home is stunning! A freshly painted exterior greets you on a fully fenced, neatly landscaped CONSERVATION lot with room for a POOL. With NO backyard neighbors, your time outdoors is well spent on the screened lanai or in the yard whether grilling, playing, dining or socializing. With a chef in mind, this home features a large prep island, gourmet range hood, extended cabinetry into the dining room, a built in beverage fridge, and a walk-in pantry. Adorned with quartz countertops, a stylish tile backsplash, stainless appliances and soft-close cabinetry your kitchen will be the envy of the community. Crown molding graces the living, dining, entryway, and powder room, while window molding adds character to the living and dining rooms. The first-floor office features a shiplap accent wall, barn door, and a closet, offering the flexibility of a fifth bedroom. Head up the freshly carpeted stairs to the spacious loft on the second story. The second floor hosts the primary suite, complete with a tray ceiling, faux wood blinds, and a spacious walk-in closet with additional shelving. The en-suite bathroom offers a dual sink vanity, soaking tub, and a separate glass-enclosed shower. Bedrooms 2, 3, and 4 feature plush carpet, faux wood blinds, and share a full bathroom. The versatile loft area provides additional living space. Updates and UPGRADES include laminate flooring on the first floor, NEW plush carpet (2/2025) upstairs, and fresh interior and exterior paint (2/2025). Additional features not to be missed are surround sound speakers in the main living area and lanai, updated lighting on the first floor, modern lever door handles, a whole-home water softener, reverse osmosis in kitchen, plumbed for gas line on patio, privacy blinds for lanai, epoxied garage floor and even a doggy door. Experience the best of Fishhawk West living with top-rated schools, resort-style amenities, and a vibrant community! Bring offer!!!
Sold for $550,000
$550,000
14241 NATURES RESERVE DRIVE, LITHIA, FL 33547
4beds
2,513sqft
Single Family Residence
Built in 2017
4,800 Square Feet Lot
$540,500 Zestimate®
$219/sqft
$3,129 Estimated rent
Home value
$540,500
Estimated sales range
Not available
$3,129/mo
Zestimate® history
Owner options
List your home for rent
$3,129/mo
Rent Zestimate®
Find your next renter with Zillow Rental Manager. Plus, with online applications, you can quickly screen prospective tenants – for free.
$3,129/mo
Rent Zestimate®
Refinance and save
$3,934/mo
Est. payment
Refinancing to a lower rate could help reduce your monthly payments and save thousands over the life of the loan.
$3,934/mo
Est. payment
Explore your selling options
Work with a Zillow partner agent
Leverage their expertise and Zillow's premium Showcase listings to get your home seen by more buyers.
Get startedList with your own agent
Get your home in front of millions of buyers by listing it on Zillow.
Learn how to do itSell it yourself
Take full control of how buyers see your home on Zillow by listing For Sale by Owner (FSBO).
List your homeWhat's special
Large prep islandScreened lanaiRoom for a poolVersatile loft areaUpdated lightingConservation lotQuartz countertops
Zillow last checked:
Listing updated:
Listed by:
Rebecca Kelly 910-495-5810,
EATON REALTY 813-672-8022
Bought with:
Hari Kishore Cheeki Reddy, 3552858
EZ CHOICE REALTY
Source: Stellar MLS,MLS#: TB8366150 Originating MLS: Suncoast Tampa
Originating MLS: Suncoast Tampa
Facts & features
Interior
Bedrooms & bathrooms
- Bedrooms: 4
- Bathrooms: 3
- Full bathrooms: 2
- 1/2 bathrooms: 1
Rooms
- Room types: Den/Library/Office, Loft
Primary bedroom
- Features: Ceiling Fan(s), Dual Sinks, En Suite Bathroom, Garden Bath, Single Vanity, Stone Counters, Tub with Separate Shower Stall, Water Closet/Priv Toilet, Walk-In Closet(s)
- Level: Second
- Area: 195 Square Feet
- Dimensions: 13x15
Bedroom 2
- Features: Ceiling Fan(s), Built-in Closet
- Level: Second
- Area: 100 Square Feet
- Dimensions: 10x10
Bedroom 3
- Features: Ceiling Fan(s), Built-in Closet
- Level: Second
- Area: 100 Square Feet
- Dimensions: 10x10
Bedroom 4
- Features: Ceiling Fan(s), Built-in Closet
- Level: Second
- Area: 100 Square Feet
- Dimensions: 10x10
Dining room
- Level: First
- Area: 143 Square Feet
- Dimensions: 13x11
Kitchen
- Features: Breakfast Bar, Kitchen Island, Pantry, Stone Counters
- Level: First
- Area: 132 Square Feet
- Dimensions: 11x12
Living room
- Level: First
- Area: 270 Square Feet
- Dimensions: 18x15
Loft
- Features: Ceiling Fan(s)
- Level: Second
- Area: 156 Square Feet
- Dimensions: 12x13
Office
- Features: Built-in Closet
- Level: First
- Area: 110 Square Feet
- Dimensions: 11x10
Heating
- Central
Cooling
- Central Air
Appliances
- Included: Dishwasher, Disposal, Gas Water Heater, Kitchen Reverse Osmosis System, Microwave, Range, Range Hood, Water Softener, Wine Refrigerator
- Laundry: Inside, Laundry Room, Upper Level
Features
- Built-in Features, Ceiling Fan(s), Crown Molding, Eating Space In Kitchen, High Ceilings, In Wall Pest System, Kitchen/Family Room Combo, Open Floorplan, PrimaryBedroom Upstairs, Solid Wood Cabinets, Split Bedroom, Stone Counters, Thermostat, Tray Ceiling(s), Walk-In Closet(s)
- Flooring: Carpet, Ceramic Tile, Laminate
- Doors: Sliding Doors
- Windows: Blinds, Thermal Windows
- Has fireplace: No
Interior area
- Total structure area: 3,416
- Total interior livable area: 2,513 sqft
Property
Parking
- Total spaces: 2
- Parking features: Driveway, Garage Door Opener
- Attached garage spaces: 2
- Has uncovered spaces: Yes
Features
- Levels: Two
- Stories: 2
- Patio & porch: Covered, Rear Porch, Screened
- Exterior features: Irrigation System, Lighting, Rain Gutters, Sidewalk, Sprinkler Metered
- Fencing: Fenced,Other
- Has view: Yes
- View description: Trees/Woods
Lot
- Size: 4,800 Square Feet
- Dimensions: 40 x 120
- Features: Conservation Area
- Residential vegetation: Mature Landscaping, Trees/Landscaped
Details
- Parcel number: U303021A3000008800010.0
- Zoning: PD
- Special conditions: None
Construction
Type & style
- Home type: SingleFamily
- Architectural style: Contemporary
- Property subtype: Single Family Residence
Materials
- Block, Stucco, Wood Frame
- Foundation: Slab
- Roof: Shingle
Condition
- New construction: No
- Year built: 2017
Utilities & green energy
- Sewer: Public Sewer
- Water: Public
- Utilities for property: BB/HS Internet Available, Cable Available, Electricity Connected, Natural Gas Connected, Sewer Connected, Sprinkler Meter, Water Connected
Green energy
- Energy efficient items: Appliances, HVAC, Insulation, Thermostat, Windows
Community & HOA
Community
- Features: Clubhouse, Deed Restrictions, Dog Park, Fitness Center, Park, Playground, Pool, Sidewalks
- Security: Smoke Detector(s), Lightning Protection System
- Pet fee: $0 monthly
- Subdivision: FISHHAWK RANCH WEST PH 4A
HOA
- Has HOA: Yes
- Amenities included: Basketball Court, Clubhouse, Fitness Center, Park, Playground, Pool, Recreation Facilities, Trail(s)
- Services included: Community Pool
- HOA fee: $99 monthly
- HOA name: Fishhawk Ranch West
- HOA phone: 813-515-5933
Location
- Region: Lithia
Financial & listing details
- Price per square foot: $219/sqft
- Tax assessed value: $407,989
- Annual tax amount: $7,276
- Date on market: 4/1/2025
- Cumulative days on market: 190 days
- Listing terms: Cash,Conventional,FHA,VA Loan
- Ownership: Fee Simple
- Total actual rent: 0
- Electric utility on property: Yes
- Road surface type: Asphalt, Paved
Price history
| Date | Event | Price |
|---|---|---|
| 10/31/2025 | Sold | $550,000-3.5%$219/sqft |
Source:  Stellar MLS #TB8366150 Report a problem Stellar MLS #TB8366150 Report a problem | ||
| 10/9/2025 | Pending sale | $569,900$227/sqft |
Source: Stellar MLS #TB8366150 Report a problem | ||
| 9/16/2025 | Price change | $569,900-0.5%$227/sqft |
Source: Stellar MLS #TB8366150 Report a problem | ||
| 8/22/2025 | Price change | $573,000-1%$228/sqft |
Source: Stellar MLS #TB8366150 Report a problem | ||
| 8/15/2025 | Price change | $579,000-0.2%$230/sqft |
Source: Stellar MLS #TB8366150 Report a problem | ||
| 7/8/2025 | Price change | $579,900-2.5%$231/sqft |
Source: Stellar MLS #TB8366150 Report a problem | ||
| 6/18/2025 | Price change | $595,000-1.7%$237/sqft |
Source: Stellar MLS #TB8366150 Report a problem | ||
| 6/5/2025 | Price change | $605,000-3.2%$241/sqft |
Source: Stellar MLS #TB8366150 Report a problem | ||
| 5/28/2025 | Price change | $625,000-3.1%$249/sqft |
Source: Stellar MLS #TB8366150 Report a problem | ||
| 4/1/2025 | Listed for sale | $645,000+99.8%$257/sqft |
Source: Stellar MLS #TB8366150 Report a problem | ||
| 12/6/2017 | Sold | $322,900$128/sqft |
Source: Public Record Report a problem | ||
Public tax history
| Year | Property taxes | Tax assessment |
|---|---|---|
| 2025 | $7,720 +6.1% | $314,366 +2.9% |
| 2024 | $7,276 +2.6% | $305,506 +3% |
| 2023 | $7,095 +2.4% | $296,608 +3% |
| 2022 | $6,931 +1.8% | $287,969 +3% |
| 2021 | $6,808 +2% | $279,582 +1.4% |
| 2020 | $6,674 +2.8% | $275,722 +3.6% |
| 2019 | $6,490 | $266,187 -6% |
| 2018 | $6,490 -8.6% | $283,168 +595.7% |
| 2017 | $7,098 +191.4% | $40,704 +578.4% |
| 2016 | $2,436 | $6,000 |
Find assessor info on the county website
Neighborhood: Fishhawk Ranch
Nearby homes
- $491,5004 bd3 ba2.4k sqft14243 Natures Reserve Dr, Lithia, FL 33547Off Market
- $557,7004 bd4 ba2.5k sqft14239 Natures Reserve Dr, Lithia, FL 33547Off Market
- $512,8004 bd3 ba2.5k sqft14237 Natures Reserve Dr, Lithia, FL 33547Off Market
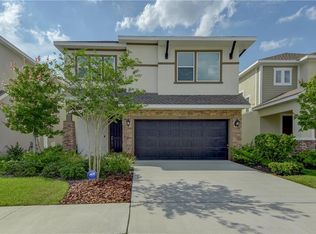
- $573,1005 bd3 ba2.5k sqft14245 Natures Reserve Dr, Lithia, FL 33547Off Market

- $594,7004 bd4 ba2.7k sqft14247 Natures Reserve Dr, Lithia, FL 33547Off Market
- $573,200-- bd3 ba2.6k sqft14235 Natures Reserve Dr, Lithia, FL 33547Off Market
- $592,0004 bd2 ba2.9k sqft14249 Natures Reserve Dr, Lithia, FL 33547Off Market
- $467,1004 bd4 ba2.3k sqft14233 Natures Reserve Dr, Lithia, FL 33547Off Market
Nearby schools
GreatSchools rating
- 9/10Stowers Elementary SchoolGrades: PK-5Distance: 0.7 mi
- 6/10Barrington Middle SchoolGrades: 6-8Distance: 0.6 mi
- 8/10Newsome High SchoolGrades: 9-12Distance: 3.1 mi
Schools provided by the listing agent
- Elementary: Stowers Elementary
- Middle: Barrington Middle
- High: Newsome-HB
Source: Stellar MLS. This data may not be complete. We recommend contacting the local school district to confirm school assignments for this home.
Get a cash offer in 3 minutes
Find out how much your home could sell for in as little as 3 minutes with a no-obligation cash offer.
Estimated market value
$540,500
Get a cash offer in 3 minutes
Find out how much your home could sell for in as little as 3 minutes with a no-obligation cash offer.
Estimated market value
$540,500
- Florida
- Hillsborough County
- Lithia
- 33547
- Fishhawk Ranch
- 14241 NATURES RESERVE DRIVE
Nearby cities
Nearby neighborhoods
Nearby zip codes
Other Lithia Topics
