Skip main navigation
Off market
  • $262,200

    14241 Rudy Valdez Dr, El Paso, TX 79938

    4beds
    1,988sqft
    SingleFamily
    Built in 2009
    5,662 Square Feet Lot
    $262,200 Zestimate®
    $132/sqft
    $1,875 Estimated rent

    Home value

    $262,200

    $249,000 - $275,000

    $1,875/mo

    Zestimate® history
    Loading
    Loading...

    Owner options

    List your home for rent

    $1,875/mo

    Rent Zestimate®

    Find your next renter with Zillow Rental Manager. Plus, with online applications, you can quickly screen prospective tenants – for free.

    Learn more

    $1,875/mo

    Rent Zestimate®

    Refinance and save

    $1,878/mo

    Est. payment

    Refinancing to a lower rate could help reduce your monthly payments and save thousands over the life of the loan.

    See today's rates

    $1,878/mo

    Est. payment

    Explore your selling options

    Work with a Zillow partner agent

    Leverage their expertise and Zillow's premium Showcase listings to get your home seen by more buyers.

    Get started

    List with your own agent

    Get your home in front of millions of buyers by listing it on Zillow.

    Learn how to do it

    Sell it yourself

    Take full control of how buyers see your home on Zillow by listing For Sale by Owner (FSBO).

    List your home

    What's special

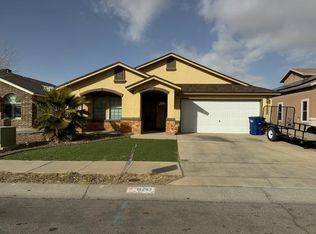
    East side gem! Come see this 4 bed 2.5 bath home. Recently given a fresh coat of paint throughout and new carpet. This property offers a 2-story floor plan with ceramic tile throughout common areas and carpet in bedrooms and in loft area. Master bedroom located on bottom floor with walk in closet and large bathroom. Cooking will be joyful in this beautiful kitchen with white cabinets and stainless-steel appliances. Cozy dining room area perfect for a large family gathering. Home has 2 refrigerated air units, water softener system, so-round sound and alarm system ready. Upstairs floor opens up to a beautiful loft that can be used as a recreation space or office. Three large bedrooms and complete bathroom upstairs. This home offers a large back yard with grass and covered patio perfect for that summer barbecue. This home is waiting for you!

    This property is off market, which means it's not currently listed for sale or rent on Zillow. This may be different from what's available on other websites or public sources.

    Facts & features

    Interior

    Bedrooms & bathrooms
    • Bedrooms: 4
    • Bathrooms: 3
    • Full bathrooms: 2
    • 1/2 bathrooms: 1
    Heating
    • Forced air
    Cooling
    • Other
    Features
    • Ceiling Fan(s), Dining Room, Pantry, Smoke Alarm(s), Walk-in Closet(s), 2+ Living Areas, Cathedral Ceilings, Master Down, Alarm System, Loft
    • Flooring: Tile, Concrete
    Interior area
    • Total interior livable area: 1,988 sqft

    Property

    Parking
    • Total spaces: 2
    • Parking features: Garage - Attached
    Features
    • Exterior features: Other
    Lot
    • Size: 5,662 sqft
    Details
    • Parcel number: T28799918802100
    • Zoning: A1

    Construction

    Type & style
    • Home type: SingleFamily
    Materials
    • Dome
    • Foundation: Slab
    • Roof: Other
    Condition
    • Year built: 2009

    Utilities & green energy

    • Sewer: City

    Community & neighborhood

    Location
    • Region: El Paso

    Other

    Other facts
    • Construction: Stucco
    • Exterior Features: Back Yard Access, Walled Backyard
    • Interior Features: Ceiling Fan(s), Dining Room, Pantry, Smoke Alarm(s), Walk-in Closet(s), 2+ Living Areas, Cathedral Ceilings, Master Down, Alarm System, Loft
    • Heating: Central
    • Cooling: Refrigerated, 2+ Units
    • Flooring: Carpet, Tile
    • Water: City
    • Sewer: City
    • Style: 2 Story
    • Appliances: Dishwasher, Dryer Hookup, Washer Hookup, Refrigerator, Microwave, Water Heater Gas, Gas Cooktop, Water Softener Owned
    • Landscape: Front & Back, Lawn Grass
    • New Home or Resale: Resale
    • Roof: Shingle
    • Windows/Treatments: Blinds, Bay Window(s)
    • Kitchen Lighting: Recessed
    • Kitchen Sinks: Stainless Steel
    • Water District: El Paso Water
    • Kitchen Cntrp & Backsplashes: Laminate
    • Zoning: A1
    • Subdivision: Tierra Del Este
    • Cabinets: Shaker
    • Lot Description: Standard Lot
    • Bath Vanities: Cultured Marble, Ceramic Tile
    • Defects: Owner Not Aware
    • Laundry Room Location: yes

    Price history

    DateEventPrice
    6/22/2020Sold--
    Source: GEPAR #827186 Report a problem
    5/11/2020Listed for sale$165,000$83/sqft
    Source: Keller Williams Realty #827186 Report a problem
    3/23/2015Sold--
    Source: GEPAR #562836 Report a problem
    10/20/2009Sold--
    Source: GEPAR #376807 Report a problem

    Public tax history

    YearProperty taxesTax assessment
    2025-- $235,000 -7.6%
    2024$6,548 -4.6%$254,410 +6.7%
    2023$6,865 +6.2%$238,451 +6.8%
    2022$6,467 +24.9%$223,284 +31.3%
    2021$5,178 +5.1%$170,014 +8.6%
    2020$4,928 -0.8%$156,587
    2019$4,970 +14.4%$156,587 +10.4%
    2018$4,346 +9%$141,842 +4%
    2017$3,988 +2.4%$136,379
    2016$3,896 +1%$136,379
    2015$3,858 $136,379 -1.9%
    2014$3,858 $138,990
    2013-- $138,990 +4.5%
    2012-- $132,948 -0.2%
    2011-- $133,175
    2010-- $133,175 +521.5%
    2009-- $21,428
    2008-- --

    Find assessor info on the county website

    Neighborhood: 79938

    Nearby schools

    GreatSchools rating
    Schools provided by the listing agent
    • Elementary: James P Butler
    • Middle: Manuel R Puentes
    • High: Pebble Hills
    • District: Socorro

    Source: The MLS. This data may not be complete. We recommend contacting the local school district to confirm school assignments for this home.

    Get pre-qualified for a loan
    At Zillow Home Loans, we can pre-qualify you in as little as 5 minutes with no impact to your credit score.

    An equal housing lender. NMLS #10287.

    Sell for more on Zillow
    Get a Zillow Showcase℠ listing at no additional cost and you could sell for .
    $262,200
    2% more
    +$5,244
    With Zillow Showcase(estimated)
    $267,444