Skip main navigation
Sold
  • $349,900

    14241 Weeping Cherry Dr, Fishers, IN 46038

    3beds
    1,896sqft
    Residential, Single Family Residence
    Built in 1999
    6,969 Square Feet Lot
    $362,400 Zestimate®
    $185/sqft
    $2,241 Estimated rent

    Home value

    $362,400

    $344,000 - $384,000

    $2,241/mo

    Zestimate® history
    Loading
    Loading...

    Owner options

    List your home for rent

    $2,241/mo

    Rent Zestimate®

    Find your next renter with Zillow Rental Manager. Plus, with online applications, you can quickly screen prospective tenants – for free.

    Learn more

    $2,241/mo

    Rent Zestimate®

    Refinance and save

    $2,521/mo

    Est. payment

    Refinancing to a lower rate could help reduce your monthly payments and save thousands over the life of the loan.

    See today's rates

    $2,521/mo

    Est. payment

    Explore your selling options

    Work with a Zillow partner agent

    Leverage their expertise and Zillow's premium Showcase listings to get your home seen by more buyers.

    Get started

    List with your own agent

    Get your home in front of millions of buyers by listing it on Zillow.

    Learn how to do it

    Sell it yourself

    Take full control of how buyers see your home on Zillow by listing For Sale by Owner (FSBO).

    List your home

    What's special

    All new half bathroomBrand new custom fireplaceNew quartz countersCompletely remodeled primary bathroomCustom vanityStainless steel appliancesNew windows
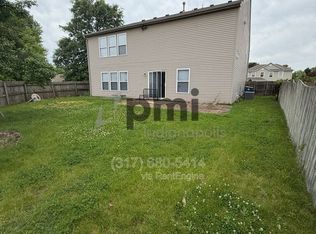
    "AS....YOU.....WISH....." (Name that movie?!) Don't end up wishing that you'd seen this 3 bedroom, 2.5 bathroom home in Woodberry, just do as you wish and come check it out now! Pretty much everything is brand new and calling your name, including a Kitchen with new tile, new custom cabinets, new quartz counters, stainless steel appliances (staying!), pantry, and newer smart lights, window, and blinds! In the Living Room find engineered hardwood floors, a brand new, custom fireplace and media wall, new windows with custom woodwork, and new windows, door, and smart lock! Also on the main floor find an all new half bathroom and laundry room! We're not done yet! The updates keep going! Venture upstairs to find all 3 bedrooms, your guest bathroom, and oversized loft! Here you'll find all new flooring, paint, and lighting throughout, as well as windows and blinds that were replaced in 2020. The primary suite features plenty of space and a completely remodeled primary bathroom with custom vanity, new mirror and lights, and a new shower door! Finally, head outside to enjoy your fully fenced backyard that is also steps away from the HOA playground and green space!! All of this and your in HSE Schools as well as moments from your favorite desired amenities! Do not miss out!

    Zillow last checked:

    Listing updated:

    Listed by:

    Todd Ferris 317-446-0457,

    Ferris Property Group

    Bought with:

    Crissi Matthews

    Key Realty Indiana

    Source: MIBOR as distributed by MLS GRID,MLS#: 22008729MLS Logo

    Facts & features

    Interior

    Bedrooms & bathrooms
    • Bedrooms: 3
    • Bathrooms: 3
    • Full bathrooms: 2
    • 1/2 bathrooms: 1
    • Main level bathrooms: 1
    Primary bedroom
    • Features: Carpet
    • Level: Upper
    • Area: 234 Square Feet
    • Dimensions: 18x13
    Bedroom 2
    • Features: Carpet
    • Level: Upper
    • Area: 120 Square Feet
    • Dimensions: 12x10
    Bedroom 4
    • Features: Carpet
    • Level: Upper
    • Area: 130 Square Feet
    • Dimensions: 13x10
    Breakfast room
    • Features: Tile-Ceramic
    • Level: Main
    • Area: 99 Square Feet
    • Dimensions: 11x9
    Dining room
    • Features: Engineered Hardwood
    • Level: Main
    • Area: 117 Square Feet
    • Dimensions: 13x9
    Kitchen
    • Features: Tile-Ceramic
    • Level: Main
    • Area: 143 Square Feet
    • Dimensions: 13x11
    Laundry
    • Features: Vinyl Plank
    • Level: Main
    • Area: 42 Square Feet
    • Dimensions: 7x6
    Living room
    • Features: Engineered Hardwood
    • Level: Main
    • Area: 234 Square Feet
    • Dimensions: 18x13
    Loft
    • Features: Carpet
    • Level: Upper
    • Area: 221 Square Feet
    • Dimensions: 17x13
    Heating
    • Forced Air
    Cooling
    • Has cooling: Yes
    Appliances
    • Included: Dishwasher, Gas Water Heater, Microwave, Gas Oven, Refrigerator, Water Softener Owned
    • Laundry: Main Level
    Features
    • Walk-In Closet(s)
    • Has basement: No
    • Number of fireplaces: 1
    • Fireplace features: Electric
    Interior area
    • Total structure area: 1,896
    • Total interior livable area: 1,896 sqft

    Property

    Parking
    • Total spaces: 2
    • Parking features: Attached
    • Attached garage spaces: 2
    Features
    • Levels: Two
    • Stories: 2
    • Patio & porch: Patio, Covered
    • Fencing: Fenced,Fence Full Rear,Privacy
    Lot
    • Size: 6,969 Square Feet
    • Features: Sidewalks, Street Lights
    Details
    • Parcel number: 291120102036000020
    • Horse amenities: None

    Construction

    Type & style
    • Home type: SingleFamily
    • Architectural style: Traditional
    • Property subtype: Residential, Single Family Residence
    Materials
    • Vinyl With Brick
    • Foundation: Slab
    Condition
    • Updated/Remodeled
    • New construction: No
    • Year built: 1999

    Utilities & green energy

    • Water: Municipal/City

    Community & HOA

    Community
    • Subdivision: Woodberry
    HOA
    • Has HOA: Yes
    • Services included: Association Home Owners, Maintenance, ParkPlayground, Snow Removal
    • HOA fee: $375 annually
    • HOA phone: 317-570-4358
    Location
    • Region: Fishers

    Financial & listing details

    • Price per square foot: $185/sqft
    • Tax assessed value: $284,200
    • Annual tax amount: $2,812
    • Date on market: 11/7/2024
    • Cumulative days on market: 11 days

    Price history

    DateEventPrice
    12/19/2024Sold$349,900$185/sqft
    Source: MIBOR as distributed by MLS GRID #22008729 Report a problem
    11/18/2024Pending sale$349,900$185/sqft
    Source: MIBOR as distributed by MLS GRID #22008729 Report a problem
    11/7/2024Listed for sale$349,900+85.1%$185/sqft
    Source: MIBOR as distributed by MLS GRID #22008729 Report a problem
    5/2/2018Sold$189,000-0.5%$100/sqft
    Source: MIBOR as distributed by MLS GRID #21547440 Report a problem
    4/3/2018Pending sale$189,900$100/sqft
    Source: RE/MAX Complete #21547440 Report a problem
    3/2/2018Listed for sale$189,900$100/sqft
    Source: RE/MAX Complete #21547440 Report a problem

    Public tax history

    YearProperty taxesTax assessment
    2025$3,006 +6.9%$284,200 +5.2%
    2024$2,811 +8.9%$270,100 +2.2%
    2023$2,581 +19%$264,200 +15.7%
    2022$2,169 +24.2%$228,400 +16.5%
    2021$1,747 +12.7%$196,000 +17.5%
    2020$1,550 -30.9%$166,800 +8.9%
    2019$2,244 +3.9%$153,100 +3.5%
    2018$2,161 +61.4%$147,900 +3%
    2017$1,339 +22.4%$143,600 +5.9%
    2016$1,094 +1.8%$135,600 +6.7%
    2014$1,075 +6.3%$127,100 +4.6%
    2013$1,011 -2.6%$121,500 -0.6%
    2012$1,038 +10.8%$122,200 +2.6%
    2011$937 +4.7%$119,100
    2010$894 +3.6%$119,100
    2009$863 -14.2%$119,100 -4.3%
    2007$1,006 -15.3%$124,400 +1.1%
    2006$1,188 $123,100
    Find assessor info on the county website

    Neighborhood: 46038

    Nearby schools

    GreatSchools rating
    Schools provided by the listing agent
    • Elementary: Harrison Parkway Elementary School
    • High: Fishers High School

    Source: MIBOR as distributed by MLS GRID. This data may not be complete. We recommend contacting the local school district to confirm school assignments for this home.

    Get a cash offer in 3 minutes
    Find out how much your home could sell for in as little as 3 minutes with a no-obligation cash offer.
    Estimated market value
    $362,400
    Get a cash offer in 3 minutes
    Find out how much your home could sell for in as little as 3 minutes with a no-obligation cash offer.
    Estimated market value
    $362,400