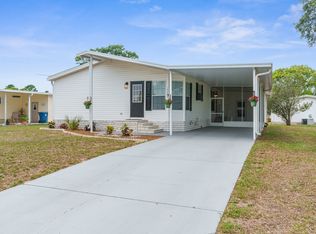
Welcome home! This beautifully maintained 3-bedroom, 2-bath residence offers a bright, inviting layout with spacious living and dining areas perfect for both everyday living and entertaining. Major updates provide peace of mind, including a metal roof & skylight (2018), new windows (2022), and a new 3-ton A/C system with UV light (2025). Additional recent improvements include a new 30-gallon hot water heater (2025), new vinyl flooring in the kitchen (2024), new carpet throughout the main living areas (2024), master bathroom vanity and ceramic flooring (2018), tub tile, shiplap walls and ceiling (2019), new front door (2020), new Trex deck - front porch and extended patio (2020), new bathroom windows (2020), and new LG refrigerator (2024). The kitchen has been completely updated between 2019-2022 and features all new appliances, along with a reverse osmosis system and water softener (2022) for added comfort and convenience. The primary bathroom was also fully remodeled during this time, offering a refreshed and modern feel. The functional floor plan offers multiple living and dining spaces, creating flexibility for a variety of lifestyles. The generously sized bedrooms provide comfort for family or guests, while the home's overall layout feels open, light, and welcoming. Outside, enjoy a covered carport and additional space to relax or personalize. Located in an amenity-rich community, residents have access to golf (optional membership), tennis, pickleball, a heated pool, fitness center, community center, and a variety of clubs and activities. Conveniently situated near shopping, restaurants, gas stations, and just minutes from the Suncoast Parkway for easy commuting. Home and land are OWNED! No rented lot.
For sale
Price cut: $5K (7/2)
$210,000
14242 Action St, Brooksville, FL 34613
3beds
1,512sqft
Manufactured Home
Built in 1991
4,356 Square Feet Lot
$204,700 Zestimate®
$139/sqft
$55/mo HOA
What's special
Generously sized bedroomsMetal roofNew bathroom windowsTub tileBright inviting layoutNew lg refrigeratorNew windows
- 23 days
- 264
- 4
Likely to sell faster than
Zillow last checked:
Listing updated:
Listed by:
Katrina J Madewell 813-212-8300,
Real Broker, LLC
Source: HCMLS,MLS#: 2260533
Facts & features
Interior
Bedrooms & bathrooms
- Bedrooms: 3
- Bathrooms: 2
- Full bathrooms: 2
Primary bedroom
- Description: Walk-in Closet
- Level: First
Bedroom 2
- Description: Walk-in Closet
- Level: First
Bedroom 3
- Description: Walk-in Closet
- Level: First
Primary bathroom
- Level: First
Bathroom 2
- Level: First
Dining room
- Description: Carpet
- Level: First
Florida room
- Description: Tile
- Level: First
Kitchen
- Description: Luxury Vinyl
- Level: First
Living room
- Description: Carpet
- Level: First
Workshop
- Level: First
Heating
- Central
Cooling
- Central Air
Appliances
- Included: Dishwasher, Microwave, Refrigerator
- Laundry: In Unit
Features
- Eat-in Kitchen, Open Floorplan
- Flooring: Carpet, Vinyl
- Has fireplace: No
Interior area
- Total structure area: 1,512
- Total interior livable area: 1,512 sqft
Property
Parking
- Total spaces: 2
- Parking features: Attached, Carport, Garage
- Attached garage spaces: 1
- Carport spaces: 1
- Covered spaces: 2
Features
- Levels: One
- Stories: 1
- Fencing: Fenced
Lot
- Size: 4,356 Square Feet
- Features: Other
Details
- Parcel number: R27 222 18 1474 0510 0240
- Zoning: RM
- Zoning description: Residential
- Special conditions: Standard
Construction
Type & style
- Home type: MobileManufactured
- Property subtype: Manufactured Home
Materials
- Vinyl Siding
Condition
- New construction: No
- Year built: 1991
Utilities & green energy
- Sewer: Public Sewer
- Water: Public
- Utilities for property: Electricity Available, Water Available
Community & HOA
Community
- Senior community: Yes
- Subdivision: Brookridge Comm Unit 3
HOA
- Has HOA: Yes
- Amenities included: Clubhouse, Fitness Center, Gated, Golf Course, Tennis Court(s)
- HOA fee: $55 monthly
Location
- Region: Brooksville
Financial & listing details
- Price per square foot: $139/sqft
- Tax assessed value: $164,464
- Annual tax amount: $1,090
- Date on market: 8/11/2026
- Listing terms: Cash,Conventional,FHA,VA Loan
- Electric utility on property: Yes
Estimated market value
$204,700
$194,000 - $215,000
$1,807/mo
Price history
| Date | Event | Price |
|---|---|---|
| 7/2/2026 | Price change | $210,000-2.3%$139/sqft |
Source:  Stellar MLS #TB8492661 Report a problem Stellar MLS #TB8492661 Report a problem | ||
| 4/7/2026 | Listed for sale | $215,000+160.6%$142/sqft |
Source: Stellar MLS #TB8492661 Report a problem | ||
| 11/19/2017 | Sold | $82,500-2%$55/sqft |
Source:  HCMLS #2183298 Report a problem HCMLS #2183298 Report a problem | ||
| 9/17/2017 | Price change | $84,200-0.7%$56/sqft |
Source: Gold Star Realty Group, Inc. #2183298 Report a problem | ||
| 8/24/2017 | Price change | $84,800-0.7%$56/sqft |
Source: Gold Star Realty Group, Inc. #2183298 Report a problem | ||
| 8/4/2017 | Price change | $85,400-0.7%$56/sqft |
Source: Gold Star Realty Group, Inc. #2183298 Report a problem | ||
| 7/16/2017 | Price change | $86,000-3.4%$57/sqft |
Source: Gold Star Realty Group, Inc. #2183298 Report a problem | ||
| 6/17/2017 | Price change | $89,000-3.3%$59/sqft |
Source: Gold Star Realty Group, Inc. #2183298 Report a problem | ||
| 5/18/2017 | Listed for sale | $92,000+26%$61/sqft |
Source: Gold Star Realty Group, Inc. #2183298 Report a problem | ||
| 4/8/2016 | Sold | $73,000$48/sqft |
Source: HCMLS #2165222 Report a problem | ||
Public tax history
| Year | Property taxes | Tax assessment |
|---|---|---|
| 2025 | $1,091 +0.6% | $83,577 +2.9% |
| 2024 | $1,084 +7.1% | $81,222 +3% |
| 2023 | $1,012 +10.2% | $78,856 +3% |
| 2022 | $918 +0.5% | $76,559 +3% |
| 2021 | $914 +7.3% | $74,329 +1.4% |
| 2020 | $852 | $73,303 +2.3% |
| 2019 | -- | $71,655 +1.9% |
| 2018 | $513 -62.2% | $70,319 +1.8% |
| 2017 | $1,358 | $69,072 +13.6% |
| 2016 | $1,358 +12.3% | $60,790 +31.1% |
| 2015 | $1,209 +111.7% | $46,382 +0.8% |
| 2014 | $571 +74.1% | $46,014 +1.5% |
| 2013 | $328 -12.3% | $45,348 -8.2% |
| 2012 | $374 -7.6% | $49,378 -7.9% |
| 2011 | $405 | $53,594 -6.1% |
| 2010 | -- | $57,090 -15.2% |
| 2009 | $1,015 +140.3% | $67,338 +22.7% |
| 2008 | $422 -10.2% | $54,880 +5.6% |
| 2006 | $470 | $51,982 +3% |
| 2005 | -- | $50,468 +3% |
| 2004 | $452 +2.3% | $48,998 +1.9% |
| 2003 | $442 +4.8% | $48,084 +2.4% |
| 2002 | $422 +4.8% | $46,957 +1.6% |
| 2001 | $402 +5.2% | $46,218 +2.1% |
| 2000 | $383 | $45,258 |
Find assessor info on the county website
Monthly payment
Climate risks
Neighborhood: Brookridge
Nearby schools
Schools provided by the listing agent
- Elementary: Pine Grove
- Middle: West Hernando
- High: Central
Source: HCMLS. This data may not be complete. We recommend contacting the local school district to confirm school assignments for this home.

Similar homes
- $205,0002 bd2 ba1.3k sqft7524 Dinsmore St, Brooksville, FL 34613For Sale
 MLS ID #2259422, Kerry W McLaughlin, BHHS Florida Properties Group. HCMLS
 - $265,9003 bd2 ba1.9k sqft14992 Rialto Ave, Brooksville, FL 34613For Sale
 MLS ID #2260599, Magdelyne Diaz Herrera, Tropic Shores Realty LLC. HCMLS
 - $185,0003 bd2 ba1.5k sqft8010 Cedar Cove Ave, Brooksville, FL 34613For Sale
 MLS ID #2259504, Richard A Pleyer, Keller Williams-Elite Partners. HCMLS
 - $195,9003 bd2 ba1.5k sqft8045 Indian Trail Rd, Weeki Wachee, FL 34613For Sale
 MLS ID #2259560, Thomas Homan Jr, Homan Realty Group Inc. HCMLS
 - $185,0002 bd2 ba920 sqft7445 MORIAH AVENUE, BROOKSVILLE, FL 34613For Sale
 MLS ID #W7888442, Jen Verge, PA, RE/MAX ALLIANCE GROUP. Stellar MLS
 - $309,9003 bd2 ba1.7k sqft7401 GALLOWAY ROAD, WEEKI WACHEE, FL 34613For SaleMLS ID #W7888940, Tracie Trotter, RE/MAX MARKETING SPECIALISTS. Stellar MLS
