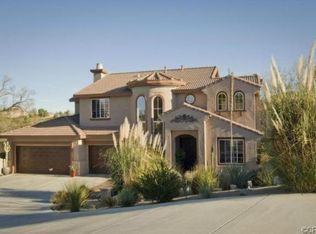
MAGNIFICENT 7-BEDROOM, 5-BATHROOM ESTATE, ENCOMPASSING OVER 5,000 SQUARE FEET OF LUXURY LIVING BEHIND SECURE PRIVATE GATES. This exquisite property combines grandeur, privacy, and sophistication, offering a sanctuary of comfort and elegance. As you approach this incredible home, you are greeted by meticulously landscaped gardens and a grand entrance that sets the tone for the luxury within. The property boasts expansive grounds featuring lush greenery, and ample parking space. Your sweeping driveway leads to a three-car garage and a spacious carport. The backyard is an entertainer’s dream, complete with a heated sparkling pool, a spa, an outdoor cooking space, and a cozy fire pit area, perfect for hosting gatherings or enjoying serene evenings in the ideal California weather. Upon entering through the grand entry way, you are welcomed by a soaring two-story foyer fit with an elegant chandelier. The open floor plan seamlessly connects the family and dining rooms, both featuring large windows that flood the spaces with natural light. The family room offers a cozy space highlighted by the see-through fireplace with the adjacent den that can be used as your office space, or potential 8th bedroom. Down the well-sized hallway you are greeted with the oversized open living area. The heart of this home is the beautiful kitchen, designed for both functionality and style. Complete with a center island, breakfast bar, and a spacious dining nook. Opened to the kitchen is the inviting family room, features a second fireplace and an area that is perfect for family gatherings and casual entertaining. Up the grand staircase you will find the the luxurious primary suite. This suite comes with everything you'd need, complete with a large primary bathroom, and private balcony overlooking your backyard oasis. The in-suite bathroom is a spa-like haven, featuring a soaking tub, a large shower, dual vanities, and a spacious walk-in closet with custom built-ins, and it's own laundry. Each of the six additional bedrooms are generously sized, offering ample closet space and large windows. Nestled in a prestigious neighborhood of Riverside, this home offers the perfect blend of tranquility and convenience. Come check out this one-of-a-kind property today.
Sold for $1,575,000
Street View
Zillow last checked:
Listing updated:
Bought with:
LIDAN DONG, DRE #01982485
HARVEST REALTY DEVELOPMENT
Source: CRMLS,MLS#: CV24101604 Originating MLS: California Regional MLS
Originating MLS: California Regional MLSPrice history
| Date | Event | Price |
|---|---|---|
| 10/30/2024 | Sold | $1,575,000-10%$300/sqft |
Source:  CRMLS #CV24101604 Report a problem CRMLS #CV24101604 Report a problem | ||
| 10/17/2024 | Pending sale | $1,750,000$333/sqft |
Source: CRMLS #CV24101604 Report a problem | ||
| 5/20/2024 | Listed for sale | $1,750,000+76.8%$333/sqft |
Source: CRMLS #CV24101604 Report a problem | ||
| 2/14/2019 | Listing removed | $989,900$189/sqft |
Source: Coldwell Banker Residential Brokerage - Riverside #IV18290532 Report a problem | ||
| 2/14/2019 | Listed for sale | $989,900+3.1%$189/sqft |
Source: Coldwell Banker Residential Brokerage - Riverside #IV18290532 Report a problem | ||
| 2/12/2019 | Sold | $960,000-3%$183/sqft |
Source: Public Record Report a problem | ||
| 1/18/2019 | Pending sale | $989,900$189/sqft |
Source: Coldwell Banker Residential Brokerage - Riverside #IV18290532 Report a problem | ||
| 12/13/2018 | Listed for sale | $989,900+64.7%$189/sqft |
Source: COLDWELL BANKER RES. BROKERAGE #IV18290532 Report a problem | ||
| 6/6/2003 | Sold | $601,000$114/sqft |
Source: Public Record Report a problem | ||
Nearby homes
- $1,109,8004 bd4 ba3.8k sqft14222 Crystal View Ter, Riverside, CA 92508Off Market
- $1,166,3003 bd3 ba3.8k sqft14262 Crystal View Ter, Riverside, CA 92508Off Market
- $1,080,5005 bd4 ba3.4k sqft14202 Crystal View Ter, Riverside, CA 92508Off Market
- $1,027,4003 bd3 ba3.2k sqft14282 Crystal View Ter, Riverside, CA 92508Off Market
Get a cash offer in 3 minutes
Find out how much your home could sell for in as little as 3 minutes with a no-obligation cash offer.
Estimated market value
$1,645,000
