Skip main navigation
Sold for $465,000
  • $465,000

    14242 N 23RD Street, Phoenix, AZ 85022

    3beds
    1,987sqft
    Townhouse
    Built in 1983
    2,381 Square Feet Lot
    $463,700 Zestimate®
    $234/sqft
    $2,493 Estimated rent

    Home value

    $463,700

    $427,000 - $505,000

    $2,493/mo

    Zestimate® history
    Loading
    Loading...

    Owner options

    List your home for rent

    $2,493/mo

    Rent Zestimate®

    Find your next renter with Zillow Rental Manager. Plus, with online applications, you can quickly screen prospective tenants – for free.

    Learn more

    $2,493/mo

    Rent Zestimate®

    Refinance and save

    $2,756/mo

    Est. payment

    Refinancing to a lower rate could help reduce your monthly payments and save thousands over the life of the loan.

    See today's rates

    $2,756/mo

    Est. payment

    Explore your selling options

    Work with a Zillow partner agent

    Leverage their expertise and Zillow's premium Showcase listings to get your home seen by more buyers.

    Get started

    List with your own agent

    Get your home in front of millions of buyers by listing it on Zillow.

    Learn how to do it

    Sell it yourself

    Take full control of how buyers see your home on Zillow by listing For Sale by Owner (FSBO).

    List your home

    What's special

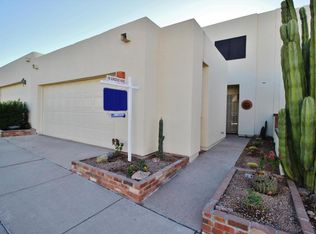
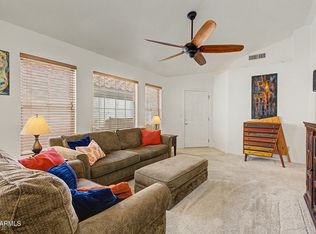
    Private tropical courtyardDesigner light fixturesGranite countersCeiling fansNewer stainless steel appliancesGorgeous wood flooringDramatic vaulted ceilings
    Don't miss the largest model in the subdivision with 3 bedrooms, 2 1/2 baths and 1,987 sf. Awesome light & bright split floor plan w/dramatic vaulted ceilings, large windows & balconies throughout. Gorgeous wood flooring and not one stitch of carpet anywhere! Updated kitchen w/breakfast bar has all newer Stainless Steel appliances which convey and granite counters.. Many rooms open to a gorgeous private tropical courtyard. complete with lemon, fig and pomegranate trees, , perfect for those private, romantic dinners. All new paint inside and out, designer light fixtures, ceiling fans & W/D included.. Preferred low maintenance lifestyle on a quiet N/S lot w/mountain views from 2nd story & only steps from community pool. Oversized 2 car garage, new Lennox AC in 2018 for lower electric b bills and the roof was recoated in 2021. Location can't be beat with access to all parts of the Valley.

    Zillow last checked:

    Listing updated:

    Listed by:

    Karen L Pokorney 602-686-6464,

    Compass

    Bought with:

    Julie Hungerford, SA706797000

    RE/MAX Fine Properties

    Source: ARMLS,MLS#: 6969582MLS Logo

    Facts & features

    Interior

    Bedrooms & bathrooms
    • Bedrooms: 3
    • Bathrooms: 3
    • Full bathrooms: 2
    • 1/2 bathrooms: 1
    Heating
    • Electric
    Cooling
    • Central Air, Ceiling Fan(s)
    Appliances
    • Included: Dryer, Washer, Refrigerator, Built-in Microwave, Dishwasher, Disposal, Electric Range, Electric Oven
    • Laundry: Inside
    Features
    • High Speed Internet, Granite Counters, Double Vanity, Upstairs, Eat-in Kitchen, Vaulted Ceiling(s), Wet Bar, 3/4 Bath Master Bdrm
    • Flooring: Laminate, Stone
    • Windows: Skylight(s), Double Pane Windows, Wood Frames
    • Has basement: No
    • Has fireplace: Yes
    • Fireplace features: Family Room
    • Common walls with other units/homes: 1 Common Wall
    Interior area
    • Total structure area: 1,987
    • Total interior livable area: 1,987 sqft

    Property

    Parking
    • Total spaces: 2
    • Parking features: Garage Door Opener, Attch'd Gar Cabinets
    • Garage spaces: 2
    Features
    • Stories: 2
    • Patio & porch: Covered, Patio
    • Exterior features: Balcony, Private Street(s)
    • Spa features: None
    • Fencing: Block
    Lot
    • Size: 2,381 sqft
    • Features: Sprinklers In Rear, Sprinklers In Front, Desert Back, Desert Front, Auto Timer H2O Front, Auto Timer H2O Back
    Details
    • Parcel number: 21451055

    Construction

    Type & style
    • Home type: Townhouse
    • Architectural style: Contemporary
    • Property subtype: Townhouse
    • Attached to another structure: Yes
    Materials
    • Stucco, Wood Frame, Painted
    • Roof: Built-Up
    Condition
    • Year built: 1983

    Utilities & green energy

    • Sewer: Public Sewer
    • Water: City Water

    Community & neighborhood

    Community
    • Community features: Pool
    Location
    • Region: Phoenix
    • Subdivision: SHADOW MOUNTAIN VILLAS

    HOA & financial

    HOA
    • Has HOA: Yes
    • HOA fee: $90 monthly
    • Services included: Maintenance Grounds, Street Maint
    • Association name: ShadowMountainVillas
    • Association phone: 480-591-9380

    Other

    Other facts
    • Listing terms: Cash,Conventional,FHA,VA Loan
    • Ownership: Fee Simple

    Price history

    DateEventPrice
    2/18/2026Sold$465,000-2.1%$234/sqft
    Source: ARMLS #6969582 Report a problem
    1/16/2026Listed for sale$475,000+106.6%$239/sqft
    Source: ARMLS #6969582 Report a problem
    12/11/2014Sold$229,900-4.2%$116/sqft
    Source: ARMLS #5189267 Report a problem
    10/23/2014Listed for sale$239,900+68.9%$121/sqft
    Source: Realty Executives #5189267 Report a problem
    10/31/2001Sold$142,000$71/sqft
    Source: Public Record Report a problem

    Public tax history

    YearProperty taxesTax assessment
    2025$1,361 +2.6%$32,330 -7.8%
    2024$1,326 +2.3%$35,080 +141%
    2023$1,297 -1.1%$14,556 -38.6%
    2022$1,311 +1.9%$23,710 +5.7%
    2021$1,287 -0.4%$22,430 +3.9%
    2020$1,293 +3.8%$21,580 +3.8%
    2019$1,246 $20,780 +14.7%
    2018$1,246 +4.7%$18,120 +16.5%
    2017$1,190 +9.5%$15,560 +18.1%
    2016$1,086 +3.6%$13,180 +2.5%
    2015$1,049 $12,860 +24.5%
    2014-- $10,330 +21.1%
    2013-- $8,530 -13.7%
    2012-- $9,880 -13%
    2011-- $11,350 -22.1%
    2010-- $14,570 -25.3%
    2009-- $19,510 -11.1%
    2008-- $21,950 +15.8%
    2007-- $18,950 +51%
    2006-- $12,550
    2005-- $12,550 +13.6%
    2004-- $11,050
    2003-- $11,050 +20.8%
    2002-- $9,150

    Find assessor info on the county website

    Neighborhood: Paradise Valley

    Nearby schools

    GreatSchools rating
    Schools provided by the listing agent
    • Elementary: Hidden Hills Elementary School
    • Middle: Shea Middle School
    • High: Shadow Mountain High School
    • District: Paradise Valley Unified District

    Source: ARMLS. This data may not be complete. We recommend contacting the local school district to confirm school assignments for this home.

    Get a cash offer in 3 minutes
    Find out how much your home could sell for in as little as 3 minutes with a no-obligation cash offer.
    Estimated market value
    $463,700
    Get a cash offer in 3 minutes
    Find out how much your home could sell for in as little as 3 minutes with a no-obligation cash offer.
    Estimated market value
    $463,700