Set on 1.07 acres, this custom Larry Richardson Construction design showcases a year-round pool, mountain backdrop, and finished 34' pull-through boat bay plus 46' RV bay. The moment you step through the glass-framed entry, the home opens in a wide reveal of wood floors, layered ceilings, & clear sightlines to the coffered great room. Natural light carries you toward the stone fireplace flanked by custom built-ins, while the kitchen’s sage cabinetry, brick tile, and oversized island form a seamless extension of the space. A fully outfitted walk-in butler’s pantry, under-cabinet lighting, statement pendants, wood-accented range hood, plus built-in stainless steel appliances w/ double ovens, gas cooktop, refrigerator & beverage cooler. The dining room adds a built-in hutch w/ display shelving & nearly floor-to-ceiling windows that frame backyard views. Full-suite bedrooms and dedicated office round out the interior design, while an additional half bath connects to the patio for seamless pool access. The primary suite adds full-height slat accent wall, walk-through shower, free-standing tub, split vanities, and wraparound closet with integrated dresser cabinetry. An extensive covered patio steps down to the heated pool surrounded by meticulous landscaping and open sky views. Lake Lowell & Sunnyslope Wine Country sit minutes away, with quick access to Costco, shopping, dining, and I-84.
Sold
Price Unknown
14242 Red River Ave, Nampa, ID 83651
3beds
4baths
3,656sqft
Single Family Residence
Built in 2025
1.07 Acres Lot
$1,635,000 Zestimate®
$--/sqft
$5,220 Estimated rent
Home value
$1,635,000
$1.50M - $1.77M
$5,220/mo
Zestimate® history
Owner options
List your home for rent
$5,220/mo
Rent Zestimate®
Find your next renter with Zillow Rental Manager. Plus, with online applications, you can quickly screen prospective tenants – for free.
$5,220/mo
Rent Zestimate®
Refinance and save
$1,000/mo
Est. payment
Refinancing to a lower rate could help reduce your monthly payments and save thousands over the life of the loan.
$1,000/mo
Est. payment
Explore your selling options
Work with a Zillow partner agent
Leverage their expertise and Zillow's premium Showcase listings to get your home seen by more buyers.
Get startedList with your own agent
Get your home in front of millions of buyers by listing it on Zillow.
Learn how to do itSell it yourself
Take full control of how buyers see your home on Zillow by listing For Sale by Owner (FSBO).
List your homeWhat's special
Year-round poolWood-accented range hoodBrick tileDedicated officeGlass-framed entryStatement pendantsFull-suite bedrooms
Zillow last checked:
Listing updated:
Listed by:
Sam Huff 208-724-2025,
Berkshire Hathaway HomeServices Silverhawk Realty,
Tracy Kasper 208-867-2709,
Berkshire Hathaway HomeServices Silverhawk Realty
Bought with:
Lynnette Gaschler
Silvercreek Realty Group
Source: IMLS,MLS#: 98967617
Facts & features
Interior
Bedrooms & bathrooms
- Bedrooms: 3
- Bathrooms: 4
- Main level bathrooms: 3
- Main level bedrooms: 3
Primary bedroom
- Level: Main
- Area: 304
- Dimensions: 16 x 19
Bedroom 2
- Level: Main
- Area: 240
- Dimensions: 15 x 16
Bedroom 3
- Level: Main
- Area: 240
- Dimensions: 15 x 16
Kitchen
- Level: Main
- Area: 252
- Dimensions: 14 x 18
Office
- Level: Main
- Area: 168
- Dimensions: 14 x 12
Heating
- Forced Air, Natural Gas
Cooling
- Central Air
Appliances
- Included: Gas Water Heater, Dishwasher, Disposal, Double Oven, Microwave, Oven/Range Built-In, Refrigerator
Features
- Bed-Master Main Level, Split Bedroom, Den/Office, Great Room, Two Master Bedrooms, Double Vanity, Central Vacuum Plumbed, Walk-In Closet(s), Walk In Shower, Pantry, Kitchen Island, Granite Counters, Number of Baths Main Level: 3
- Flooring: Carpet
- Has basement: No
- Number of fireplaces: 1
- Fireplace features: One, Gas
Interior area
- Total structure area: 3,656
- Total interior livable area: 3,656 sqft
- Finished area above ground: 3,656
- Finished area below ground: 0
Property
Parking
- Total spaces: 6
- Parking features: Attached, Other, Garage (Drive Through Doors), Driveway
- Attached garage spaces: 6
- Has uncovered spaces: Yes
- Details: Garage: 25x29
Accessibility
- Accessibility features: Accessible Hallway(s)
Features
- Levels: One
- Patio & porch: Covered Patio/Deck
- Pool features: In Ground, Pool
- Fencing: Full,Vinyl
- Has view: Yes
Lot
- Size: 1.07 Acres
- Features: 1 - 4.99 AC, Sidewalks, Views, Chickens, Auto Sprinkler System, Pressurized Irrigation Sprinkler System
Details
- Parcel number: R3297914800
Construction
Type & style
- Home type: SingleFamily
- Property subtype: Single Family Residence
Materials
- Stone, HardiPlank Type
- Roof: Architectural Style
Condition
- New Construction
- New construction: Yes
- Year built: 2025
Details
- Builder name: Larry Richardson Const
Utilities & green energy
- Sewer: Septic Tank
- Water: Public
- Utilities for property: Broadband Internet
Community & HOA
Community
- Subdivision: Lone Star Ranch
HOA
- Has HOA: Yes
- HOA fee: $1,000 annually
Location
- Region: Nampa
Financial & listing details
- Tax assessed value: $446,650
- Annual tax amount: $1,489
- Date on market: 11/14/2025
- Listing terms: Cash,Conventional,FHA,VA Loan
- Ownership: Fee Simple,Fractional Ownership: No
- Road surface type: Paved
Price history
Price history is unavailable.
Public tax history
| Year | Property taxes | Tax assessment |
|---|---|---|
| 2025 | $1,761 +18.2% | $446,650 +28.4% |
| 2024 | $1,489 | $347,840 |
Find assessor info on the county website
Neighborhood: 83651
Nearby homes
- $--3 bd3 ba3.1k sqft14218 Red River Ave, Nampa, ID 83651Sold
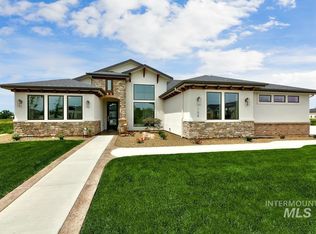
- $445,7003 bd3 ba3.1k sqft14268 Red River Ave, Nampa, ID 83651Off Market
- $--3 bd4 ba3.1k sqft14268 Red River Ave, Nampa, ID 83651Sold

- $--3 bd4 ba3.6k sqftKing Ranch St, Nampa, ID 83651Sold
- $1,313,0003 bd3 ba2.7k sqft14145 S Florida Ave, Nampa, ID 83651Off Market
- $440,000-- bd-- ba-- sqft14263 Red River Ave, Nampa, ID 83651Off Market
- $1,556,0004 bd3 ba4k sqft14125 S Florida Ave, Nampa, ID 83651Off Market
- $1,662,9004 bd4 ba3.1k sqft14167 S Florida Ave, Nampa, ID 83651Off Market
Nearby schools
GreatSchools rating
- 3/10Roosevelt Elementary SchoolGrades: PK-5Distance: 3.1 mi
- 4/10Lone Star Middle SchoolGrades: 6-8Distance: 2.5 mi
- 1/10Nampa Senior High SchoolGrades: 9-12Distance: 4.7 mi
Schools provided by the listing agent
- Elementary: Willow Creek
- Middle: Lone Star
- High: Nampa
- District: Nampa School District #131
Source: IMLS. This data may not be complete. We recommend contacting the local school district to confirm school assignments for this home.
Get a cash offer in 3 minutes
Find out how much your home could sell for in as little as 3 minutes with a no-obligation cash offer.
Estimated market value
$1,635,000
Get a cash offer in 3 minutes
Find out how much your home could sell for in as little as 3 minutes with a no-obligation cash offer.
Estimated market value
$1,635,000
- Idaho
- Canyon County
- Nampa
- 83651
- 14242 Red River Ave
Nearby cities
Nearby neighborhoods
Nearby zip codes
Other Nampa Topics
