Looking for a luxury estate with land surrounded by nature, but still within minutes of shops, restaurants and work? This thoughtfully designed custom home with pool and pool house sits on over 3 acres abutting the Buckeye Cove preserve and trails. Designed for both functional daily living and entertaining, the main floor includes both a primary suite and guest suite with zero entry shower and wide entries to accommodate all guests. The primary bath features a large freestanding tub, oversize shower and the large vanity include drawers with outlets and storage for accessories. As you enter from the covered front porch to the 12' foyer you'll notice an office with vaulted ceiling and stained beams and a spacious dining room with coffered ceiling and wainscotting. Venture further into the home and you'll immediately notice the wall of windows and light that floods the home and the greenery of the yard and trees beyond. The high ceilings and custom stonework around the large gas fireplace make the space welcoming without being stuffy and create the ideal backdrop for either a grand holiday gathering or a quiet morning coffee. Just off the great room is the door to the backyard and screen porch, kitchen and breakfast nook with built-in bench with storage. Should you need more storage, the kitchen provides additional storage space with full height cabinets, including a hidden microwave and appliance "shed" with pull-out shelves to leave everything in place while in use. The 48" Thermador Range includes 6 gas burners, a griddle and 2 separate ovens. The built-in Thermador Fridge and Freezer columns have ample space, especially when you can store wine in the built-in wine fridge. Tucked away behind the entertaining areas of the home are the guest suite, laundry, mud room, access to the 3 car garage and the cozy den that includes French doors to the screen porch so you can enjoy the fresh air and sounds of the spa waterfall while you work or relax. If the outdoors are calling, there's no better place than this yard. A screen porch, private saltwater pool and spa and the separate pool house that is an entertaining showstopper. The large garage window over the indoor/outdoor wet bar with under counter fridge and icemaker, means the party flows inside and out. Surround sound, a full pool bath and storage closet for all the swimming supplies means everyone will want to spend all summer here! If staying healthy and working out in the air conditioning (or heat!) is what you prefer, the pool house also includes a large gym with a large picture window. If you venture back inside and upstairs you'll find a large bonus space with space to enjoy movie night, complete with built-in snack bar and storage, game night, playroom or whatever flexible space you envision. The two remaining "mirror-image" bedrooms are off the bonus room and include large walk-in closets a dormer window nook perfect for a desk or reading chair. Each room has a private vanity area that lead to a shared bathroom. On the far side of the bonus room is a walk-in unfinished attic that provides plenty of storage.
Also noteworthy:
- The home currently includes 4 bedroom but the installed septic system is for 5 bedrooms. An expansion or modification of the current home would allow for an additional bedroom without having to change the septic
- The crawl space of the home is encapsulated with remote humidity and temperature monitor home
- Home includes casement windows, custom plantation shutters, rounded drywall corners. On the main floor, the solid core doors are 8', outlets installed in the baseboards and floor vents are wood inset.
- Pool equipment includes an upgraded Jandy heater, installed December 2023, Pebbletec liner and a programable Polaris cleaner.
- The gated community of Stillwell is one of Huntersville's best kept secrets, with only 36 homes on large lots, all of which are now completed. The community is just minutes from both exit 23 and 25.
Closed
$1,707,000
14242 Sarah Ann Stephens Dr, Huntersville, NC 28078
4beds
5,084sqft
Single Family Residence
Built in 2017
3.19 Acres Lot
$1,706,100 Zestimate®
$336/sqft
$6,148 Estimated rent
Home value
$1,706,100
$1.59M - $1.83M
$6,148/mo
Zestimate® history
Owner options
List your home for rent
$6,148/mo
Rent Zestimate®
Find your next renter with Zillow Rental Manager. Plus, with online applications, you can quickly screen prospective tenants – for free.
$6,148/mo
Rent Zestimate®
Refinance and save
$10,975/mo
Est. payment
Refinancing to a lower rate could help reduce your monthly payments and save thousands over the life of the loan.
$10,975/mo
Est. payment
Explore your selling options
Work with a Zillow partner agent
Leverage their expertise and Zillow's premium Showcase listings to get your home seen by more buyers.
Get startedList with your own agent
Get your home in front of millions of buyers by listing it on Zillow.
Learn how to do itSell it yourself
Take full control of how buyers see your home on Zillow by listing For Sale by Owner (FSBO).
List your homeWhat's special
Full pool bathHigh ceilingsCovered front porchCustom plantation shuttersOversize showerLarge freestanding tubSurround sound
Zillow last checked:
Listing updated:
Listed by:
Amanda Ward honeysucklehomesnc@gmail.com,
Honeysuckle Homes LLC
Bought with:
Jeff Arzonico
EXP Realty LLC Mooresville
Source: Canopy MLS as distributed by MLS GRID,MLS#: 4360833
Facts & features
Interior
Bedrooms & bathrooms
- Bedrooms: 4
- Bathrooms: 5
- Full bathrooms: 4
- 1/2 bathrooms: 1
- Main level bedrooms: 2
Primary bedroom
- Features: Ceiling Fan(s), En Suite Bathroom, Tray Ceiling(s), Walk-In Closet(s)
- Level: Main
Bedroom s
- Features: Ceiling Fan(s), En Suite Bathroom
- Level: Main
Bedroom s
- Features: Ceiling Fan(s), Walk-In Closet(s)
- Level: Upper
Bedroom s
- Features: Ceiling Fan(s), Walk-In Closet(s)
- Level: Upper
Bathroom full
- Features: Vaulted Ceiling(s)
- Level: Main
Bathroom full
- Level: Main
Bathroom half
- Level: Main
Bathroom full
- Features: See Remarks
- Level: Upper
Bathroom full
- Level: 2nd Living Quarters
Bonus room
- Features: Attic Walk In, Breakfast Bar, Ceiling Fan(s), See Remarks
- Level: Upper
Breakfast
- Features: Built-in Features
- Level: Main
Den
- Features: Tray Ceiling(s)
- Level: Main
Dining room
- Features: Coffered Ceiling(s)
- Level: Main
Exercise room
- Features: Ceiling Fan(s)
- Level: 2nd Living Quarters
Great room
- Features: Ceiling Fan(s)
- Level: Main
Kitchen
- Features: Kitchen Island, Open Floorplan, Walk-In Pantry
- Level: Main
Laundry
- Level: Main
Other
- Features: Built-in Features, Drop Zone
- Level: Main
Office
- Features: Vaulted Ceiling(s)
- Level: Main
Recreation room
- Features: Ceiling Fan(s), Vaulted Ceiling(s), Wet Bar, See Remarks
- Level: 2nd Living Quarters
Heating
- Heat Pump, Zoned
Cooling
- Ceiling Fan(s), Central Air, Heat Pump, Multi Units, Zoned
Appliances
- Included: Bar Fridge, Dishwasher, Disposal, Double Oven, Electric Water Heater, Exhaust Hood, Freezer, Gas Range, Gas Water Heater, Ice Maker, Microwave, Refrigerator, Tankless Water Heater, Washer/Dryer, Wine Refrigerator
- Laundry: Inside, Laundry Room, Main Level, Sink
Features
- Drop Zone, Kitchen Island, Open Floorplan, Storage, Walk-In Closet(s), Walk-In Pantry, Wet Bar, Total Primary Heated Living Area: 4424
- Flooring: Carpet, Hardwood, Tile, Vinyl, Other
- Doors: French Doors, Pocket Doors, Screen Door(s)
- Windows: Insulated Windows, Window Treatments
- Has basement: No
- Attic: Walk-In
- Fireplace features: Gas, Gas Vented, Great Room
Interior area
- Total structure area: 4,424
- Total interior livable area: 5,084 sqft
- Finished area above ground: 4,424
- Finished area below ground: 0
Property
Parking
- Total spaces: 3
- Parking features: Circular Driveway, Driveway, Attached Garage, Garage Faces Side, Keypad Entry, Garage on Main Level
- Attached garage spaces: 3
- Has uncovered spaces: Yes
Features
- Levels: Two
- Stories: 2
- Patio & porch: Covered, Front Porch, Rear Porch, Screened
- Exterior features: Fire Pit, In-Ground Irrigation, Storage
- Pool features: Heated, In Ground, Pool/Spa Combo, Salt Water
- Has spa: Yes
- Fencing: Back Yard,Fenced,Full
Lot
- Size: 3.19 Acres
- Features: Adjoins Forest, Level, Private, Wooded
Living quarters
- Secondary living space: 660 sqft
- Secondary total: 264 sqft
- Secondary features: Exterior Not Connected,Guest House,Separate Entrance,Separate Utilities
Details
- Parcel number: 01322118
- Zoning: R
- Special conditions: Standard
- Other equipment: Surround Sound
Construction
Type & style
- Home type: SingleFamily
- Property subtype: Single Family Residence
Materials
- Fiber Cement, Stone Veneer
- Foundation: Crawl Space, Other - See Remarks
- Roof: Flat,Metal
Condition
- New construction: No
- Year built: 2017
Utilities & green energy
- Sewer: Septic Installed, Other - See Remarks
- Water: Well
Community & HOA
Community
- Features: Gated, Street Lights
- Security: Carbon Monoxide Detector(s), Smoke Detector(s)
- Subdivision: Stillwell
HOA
- Has HOA: Yes
- HOA fee: $900 semi-annually
- HOA name: Main Street Management
Location
- Region: Huntersville
Financial & listing details
- Price per square foot: $336/sqft
- Tax assessed value: $1,193,900
- Annual tax amount: $8,807
- Date on market: 4/1/2026
- Cumulative days on market: 6 days
- Listing terms: Cash,Conventional
- Exclusions: See Attachment
- Road surface type: Concrete, Paved
Price history
| Date | Event | Price |
|---|---|---|
| 5/4/2026 | Sold | $1,707,000+0.4%$336/sqft |
Source:  Canopy MLS as distributed by MLS GRID #4360833 Report a problem Canopy MLS as distributed by MLS GRID #4360833 Report a problem | ||
| 4/7/2026 | Pending sale | $1,700,000$334/sqft |
Source: Canopy MLS as distributed by MLS GRID #4360833 Report a problem | ||
| 4/1/2026 | Listed for sale | $1,700,000+580%$334/sqft |
Source: Canopy MLS as distributed by MLS GRID #4360833 Report a problem | ||
| 6/17/2016 | Sold | $250,000+5%$49/sqft |
Source: Public Record Report a problem | ||
| 7/19/2005 | Sold | $238,000$47/sqft |
Source: Public Record Report a problem | ||
Public tax history
| Year | Property taxes | Tax assessment |
|---|---|---|
| 2025 | $8,807 +1.4% | $1,193,900 |
| 2024 | $8,687 +9.3% | $1,193,900 |
| 2023 | $7,948 -3.6% | $1,193,900 +26.7% |
| 2022 | $8,243 +0.2% | $942,600 |
| 2021 | $8,226 | $942,600 |
| 2020 | -- | $942,600 |
| 2019 | $8,195 +54.1% | $942,600 +229.6% |
| 2018 | $5,318 +149% | $286,000 |
| 2017 | $2,136 | $286,000 +50.1% |
| 2016 | $2,136 | $190,600 |
| 2015 | $2,136 | $190,600 |
| 2014 | $2,136 | -- |
| 2013 | -- | $190,600 |
| 2012 | -- | $190,600 |
| 2011 | -- | $190,600 -7% |
| 2010 | -- | $205,000 |
| 2009 | -- | $205,000 |
| 2008 | -- | $205,000 |
| 2007 | -- | $205,000 |
| 2006 | -- | $205,000 |
| 2005 | -- | -- |
| 2004 | -- | -- |
Find assessor info on the county website
Neighborhood: 28078
Nearby homes
- $1,960,0004 bd5 ba6.4k sqft14231 Sarah Ann Stephens Dr, Huntersville, NC 28078Off Market
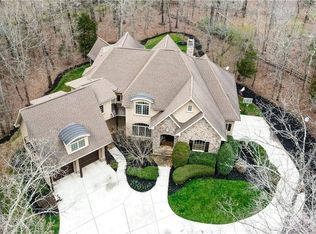
- $1,123,4703.42 Acres14201 Sarah Ann Stephens Dr, Huntersville, NC 28078Off Market
- $1,595,1004 bd5 ba3.7k sqft14241 Sarah Ann Stephens Dr, Huntersville, NC 28078Off Market
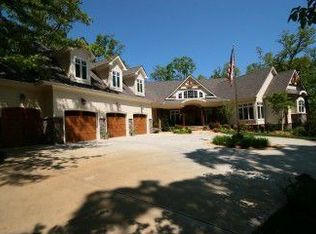
- $2,200,0005 bd6 ba6.5k sqft14112 Sarah Ann Stephens Dr, Huntersville, NC 28078Sold
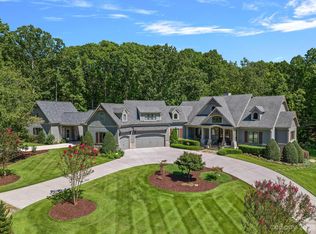
- $1,562,8005 bd5 ba1k sqft14111 Sarah Ann Stephens Dr, Huntersville, NC 28078Off Market
- $2,057,3004 bd6 ba7.2k sqft14521 Henry Harrison Stillwell Dr, Huntersville, NC 28078Off Market
- $1,352,0005 bd5 ba4.7k sqft14631 Henry Harrison Stillwell Dr, Huntersville, NC 28078Off Market
- $1,943,3005 bd6 ba6.2k sqft14451 Henry Harrison Stillwell Dr, Huntersville, NC 28078Off Market
Nearby schools
GreatSchools rating
- 6/10Barnette ElementaryGrades: PK-5Distance: 1.5 mi
- 7/10Francis Bradley MiddleGrades: 6-8Distance: 1.6 mi
- 5/10Hopewell HighGrades: 9-12Distance: 2.9 mi
Schools provided by the listing agent
- Elementary: Barnette
- Middle: Francis Bradley
- High: Hopewell
Source: Canopy MLS as distributed by MLS GRID. This data may not be complete. We recommend contacting the local school district to confirm school assignments for this home.
Get a cash offer in 3 minutes
Find out how much your home could sell for in as little as 3 minutes with a no-obligation cash offer.
Estimated market value
$1,706,100
Get a cash offer in 3 minutes
Find out how much your home could sell for in as little as 3 minutes with a no-obligation cash offer.
Estimated market value
$1,706,100
- North Carolina
- Mecklenburg County
- Huntersville
- 28078
- 14242 Sarah Ann Stephens Dr
Nearby cities
Nearby zip codes
Other Huntersville Topics
