Tour this stunning end unit townhouse that offers a blend of comfort, functionality and style. So well maintained and worth a look. Situated in Charlotte Pines, a charming tree lined community in southwest Steele Creek area of Charlotte NC. Experience this low maintenance townhome living in a prime location. It features an open-concept floor plan that flows seamlessly into the dining and living areas, filled with natural light thanks to the extra windows only an end unit can offer. The kitchen package includes attractive, stainless-steel appliances and plenty of cabinet storage. A convenient bedroom on the main floor including full bath. Home offers flexible living space for guests, work from home office or multi-generational living. With bedrooms, a loft and full baths upstairs, this home truly provides space for everyone to spread out. Step outside onto your private outdoor oasis on the deck overlooking the pond. Townhome boasts low HOA dues covering exterior maintenance and landscaping! This neighborhood is served by highly regarded Palisade Elementary and Palisades High school. 1 car garage with extra driveway parking. Within the 28278 area, you are minutes from near I-77 and I-485, Rivergate Shopping, uptown Charlotte, Charlotte Douglas International Airport, McDowell Nature Preserve, Carowinds, Charlotte Outlet Mall, Lake Wylie and more. With all this, you just have to come and tour to take it all in. This townhouse is sure to go fast. Combining suburban tranquility with city conveniences, Charlotte Pines community is a nice place to live, chill and play. Call today for your private showing.
Closed
$295,000
14242 Tamarack Dr, Charlotte, NC 28278
3beds
1,728sqft
Townhouse
Built in 2008
-- sqft lot
$289,400 Zestimate®
$171/sqft
$2,084 Estimated rent
Home value
$289,400
$275,000 - $304,000
$2,084/mo
Zestimate® history
Owner options
List your home for rent
$2,084/mo
Rent Zestimate®
Find your next renter with Zillow Rental Manager. Plus, with online applications, you can quickly screen prospective tenants – for free.
$2,084/mo
Rent Zestimate®
Refinance and save
$1,956/mo
Est. payment
Refinancing to a lower rate could help reduce your monthly payments and save thousands over the life of the loan.
$1,956/mo
Est. payment
Explore your selling options
Work with a Zillow partner agent
Leverage their expertise and Zillow's premium Showcase listings to get your home seen by more buyers.
Get startedList with your own agent
Get your home in front of millions of buyers by listing it on Zillow.
Learn how to do itSell it yourself
Take full control of how buyers see your home on Zillow by listing For Sale by Owner (FSBO).
List your homeWhat's special
Filled with natural lightPlenty of cabinet storageOpen-concept floor planAttractive stainless-steel appliancesCharming tree lined community
Zillow last checked:
Listing updated:
Listed by:
Robyn Palmer RobynYPalmer@kw.com,
Keller Williams Ballantyne Area
Bought with:
Angie Mack
Coldwell Banker Realty
Source: Canopy MLS as distributed by MLS GRID,MLS#: 4358731
Facts & features
Interior
Bedrooms & bathrooms
- Bedrooms: 3
- Bathrooms: 3
- Full bathrooms: 3
- Main level bedrooms: 1
Primary bedroom
- Features: Ceiling Fan(s), En Suite Bathroom, Walk-In Closet(s)
- Level: Upper
- Area: 201.02 Square Feet
- Dimensions: 15' 1" X 13' 4"
Bedroom s
- Features: Ceiling Fan(s)
- Level: Upper
- Area: 136.87 Square Feet
- Dimensions: 11' 4" X 12' 1"
Bathroom full
- Level: Upper
- Area: 48.69 Square Feet
- Dimensions: 4' 9" X 10' 3"
Bathroom full
- Level: Main
- Area: 57.31 Square Feet
- Dimensions: 9' 2" X 6' 3"
Bathroom full
- Level: Upper
Other
- Features: Ceiling Fan(s), Walk-In Closet(s)
- Level: Main
- Area: 120.12 Square Feet
- Dimensions: 10' 11" X 11' 0"
Dining area
- Features: Open Floorplan
- Level: Main
- Area: 120.75 Square Feet
- Dimensions: 11' 6" X 10' 6"
Kitchen
- Features: Walk-In Pantry
- Level: Main
- Area: 130.13 Square Feet
- Dimensions: 11' 0" X 11' 10"
Laundry
- Features: Attic Other
- Level: Upper
- Area: 59.61 Square Feet
- Dimensions: 9' 2" X 6' 6"
Living room
- Features: Built-in Features, Ceiling Fan(s), Open Floorplan, See Remarks
- Level: Main
- Area: 193.6 Square Feet
- Dimensions: 14' 1" X 13' 9"
Loft
- Features: Ceiling Fan(s), Storage
- Level: Upper
- Area: 167.46 Square Feet
- Dimensions: 13' 8" X 12' 3"
Heating
- Heat Pump
Cooling
- Ceiling Fan(s), Central Air, Electric
Appliances
- Included: Dishwasher, Disposal, Electric Oven, Electric Water Heater, Microwave, Oven, Refrigerator with Ice Maker, Self Cleaning Oven, Washer/Dryer
- Laundry: Electric Dryer Hookup, Inside, Laundry Room, Lower Level, Main Level, Upper Level, Washer Hookup
Features
- Attic Other, Open Floorplan, Pantry, Storage, Walk-In Closet(s)
- Flooring: Bamboo, Carpet, Linoleum, Tile
- Doors: French Doors, Insulated Door(s), Screen Door(s)
- Windows: Insulated Windows
- Has basement: No
- Attic: Other
- Fireplace features: Gas, Gas Log, Living Room
Interior area
- Total structure area: 1,728
- Total interior livable area: 1,728 sqft
- Finished area above ground: 1,728
- Finished area below ground: 0
Property
Parking
- Total spaces: 1
- Parking features: Driveway, Attached Garage, Garage Door Opener, Keypad Entry, On Street, Other - See Remarks, Garage on Main Level
- Attached garage spaces: 1
- Has uncovered spaces: Yes
- Details: 1 car garage with extra driveway parking.
Features
- Levels: Two
- Stories: 2
- Entry location: Main
- Patio & porch: Awning(s), Deck, Front Porch, Other
- Exterior features: Lawn Maintenance
- Pool features: Community
- Waterfront features: Pond
Lot
- Features: End Unit, Green Area, Level, Pond(s), Private, Wooded, Other - See Remarks
Living quarters
- Secondary features: None
Details
- Parcel number: 19901608
- Zoning: R-8MF(CD)
- Special conditions: Standard
- Horse amenities: None
Construction
Type & style
- Home type: Townhouse
- Architectural style: Traditional
- Property subtype: Townhouse
Materials
- Vinyl
- Foundation: Slab
Condition
- New construction: No
- Year built: 2008
Details
- Builder name: Portrait Homes
Utilities & green energy
- Sewer: Public Sewer
- Water: City
- Utilities for property: Cable Available, Electricity Connected
Community & HOA
Community
- Features: Sidewalks, Street Lights
- Security: Smoke Detector(s)
- Subdivision: Charlotte Pines
HOA
- Has HOA: Yes
- HOA fee: $184 monthly
- HOA name: CAMS
- HOA phone: 877-672-2267
Location
- Region: Charlotte
Financial & listing details
- Price per square foot: $171/sqft
- Tax assessed value: $297,800
- Annual tax amount: $2,338
- Date on market: 3/20/2026
- Cumulative days on market: 19 days
- Listing terms: Cash,Conventional,FHA,VA Loan
- Electric utility on property: Yes
- Road surface type: Concrete, Paved
Price history
| Date | Event | Price |
|---|---|---|
| 5/18/2026 | Sold | $295,000$171/sqft |
Source:  Canopy MLS as distributed by MLS GRID #4358731 Report a problem Canopy MLS as distributed by MLS GRID #4358731 Report a problem | ||
| 4/27/2026 | Pending sale | $295,000$171/sqft |
Source: Canopy MLS as distributed by MLS GRID #4358731 Report a problem | ||
| 3/20/2026 | Listed for sale | $295,000+76.1%$171/sqft |
Source: Canopy MLS as distributed by MLS GRID #4358731 Report a problem | ||
| 6/28/2017 | Sold | $167,500+28.8%$97/sqft |
Source: Public Record Report a problem | ||
| 10/30/2014 | Sold | $130,000+29%$75/sqft |
Source: Agent Provided Report a problem | ||
| 8/5/2014 | Sold | $100,800-40.9%$58/sqft |
Source: Public Record Report a problem | ||
| 7/18/2008 | Sold | $170,500$99/sqft |
Source: Public Record Report a problem | ||
Public tax history
| Year | Property taxes | Tax assessment |
|---|---|---|
| 2025 | $2,338 | $297,800 |
| 2024 | -- | $297,800 |
| 2023 | $2,229 +23.1% | $297,800 +62.3% |
| 2022 | $1,810 | $183,500 |
| 2021 | $1,810 | $183,500 |
| 2020 | $1,810 +0.3% | $183,500 |
| 2019 | $1,804 +5.6% | $183,500 +43.1% |
| 2018 | $1,709 +1.8% | $128,200 |
| 2017 | $1,680 | $128,200 |
| 2016 | $1,680 | $128,200 |
| 2015 | $1,680 -0.3% | $128,200 -1.8% |
| 2014 | $1,686 | $130,500 |
| 2013 | -- | $130,500 |
| 2012 | -- | $130,500 |
| 2011 | -- | $130,500 -3% |
| 2010 | -- | $134,600 |
Find assessor info on the county website
Neighborhood: Steele Creek
Nearby homes
- $313,7003 bd3 ba1.7k sqft14242 Tamarack Dr #14242, Charlotte, NC 28278Off Market
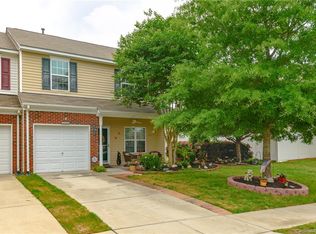
- $260,7002 bd3 ba1.3k sqft14246 Tamarack Dr #14246, Charlotte, NC 28278Off Market

- $266,9002 bd2 ba1.2k sqft14246 Tamarack Dr, Charlotte, NC 28278Off Market

- $283,3002 bd3 ba1.7k sqft14250 Tamarack Dr, Charlotte, NC 28278Off Market
- $308,4002 bd3 ba1.6k sqft13703 Singleleaf Ln, Charlotte, NC 28278Sold
- $286,4003 bd3 ba1.5k sqft14254 Tamarack Dr, Charlotte, NC 28278Off Market
- $256,9002 bd3 ba1.3k sqft13707 Singleleaf Ln, Charlotte, NC 28278Off Market
- $190,0002 bd2 ba1.7k sqft13711 Singleleaf Ln, Charlotte, NC 28278Sold
Nearby schools
GreatSchools rating
- 9/10Palisades Park ElementaryGrades: K-5Distance: 1.4 mi
- 2/10Southwest Middle SchoolGrades: 6-8Distance: 0.9 mi
- 6/10Palisades High SchoolGrades: 9-11Distance: 1.1 mi
Schools provided by the listing agent
- Elementary: Palisades Park
- Middle: Southwest
- High: Palisades
Source: Canopy MLS as distributed by MLS GRID. This data may not be complete. We recommend contacting the local school district to confirm school assignments for this home.
Get a cash offer in 3 minutes
Find out how much your home could sell for in as little as 3 minutes with a no-obligation cash offer.
Estimated market value
$289,400
Get a cash offer in 3 minutes
Find out how much your home could sell for in as little as 3 minutes with a no-obligation cash offer.
Estimated market value
$289,400
- North Carolina
- Mecklenburg County
- Charlotte
- 28278
- Steele Creek
- 14242 Tamarack Dr
Nearby cities
Nearby neighborhoods
Nearby zip codes
Other Charlotte Topics
