Skip main navigation
Off market
  • $394,100

    14242 W BUCKSKIN Trail, Surprise, AZ 85387

    3beds
    1,961sqft
    Single Family Residence
    Built in 2023
    3,402 Square Feet Lot
    $394,100 Zestimate®
    $201/sqft
    $2,134 Estimated rent

    Home value

    $394,100

    $374,000 - $414,000

    $2,134/mo

    Zestimate® history
    Loading
    Loading...

    Owner options

    List your home for rent

    $2,134/mo

    Rent Zestimate®

    Find your next renter with Zillow Rental Manager. Plus, with online applications, you can quickly screen prospective tenants – for free.

    Learn more

    $2,134/mo

    Rent Zestimate®

    Refinance and save

    $2,446/mo

    Est. payment

    Refinancing to a lower rate could help reduce your monthly payments and save thousands over the life of the loan.

    See today's rates

    $2,446/mo

    Est. payment

    Explore your selling options

    Work with a Zillow partner agent

    Leverage their expertise and Zillow's premium Showcase listings to get your home seen by more buyers.

    Get started

    List with your own agent

    Get your home in front of millions of buyers by listing it on Zillow.

    Learn how to do it

    Sell it yourself

    Take full control of how buyers see your home on Zillow by listing For Sale by Owner (FSBO).

    List your home

    What's special

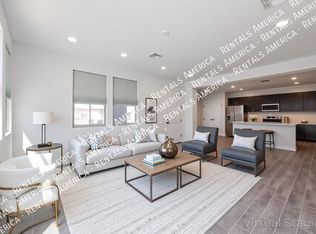
    Island kitchenGe stainless steel appliancesDual sinksWalk-in closetAdditional sinkSecondary bathOpen concept gathering room

    Up to 4% of total purchase price towards closing costs incentive offer. Additional eligibility and limited time restrictions apply. MLS#6565995 READY NOW! The stunning two-story CCRM-4 plan in Avila at Rancho Mercado features 3 bedrooms, 2.5 baths, a loft, and 1,961 square feet of living space. The heart of this home is the open concept gathering room, island kitchen, and dining area. Perfect for gathering with family and friends! All the bedrooms are upstairs including the generous sized owner's suite with walk-in closet, dual sinks, and super shower. Utilize the loft as a game room or office. The interior design of this beautiful home includes upgraded 36" Skylar recessed panel maple cabinets in dusk color, quartz frost kitchen countertops, GE Stainless Steel appliances, additional sink at secondary bath, 12X24" floor tile, and much more! Enjoy a low maintenance and easy living lifestyle at the beautiful Avila at Rancho Mercado community. Structural options added include: super shower in owner's bath.

    This property is off market, which means it's not currently listed for sale or rent on Zillow. This may be different from what's available on other websites or public sources.

    Zillow last checked:

    Listing updated:

    Listed by:

    Robert S Thompson 480-346-1738,

    William Lyon Homes

    Bought with:

    Danielle L Dror, SA521695000

    Phoenix View Realty

    Source: ARMLS,MLS#: 6565995MLS Logo

    Facts & features

    Interior

    Bedrooms & bathrooms
    • Bedrooms: 3
    • Bathrooms: 3
    • Full bathrooms: 2
    • 1/2 bathrooms: 1
    Primary bedroom
    • Level: Second
    • Area: 154
    • Dimensions: 14.00 x 11.00
    Bedroom 2
    • Level: Second
    • Area: 110
    • Dimensions: 10.00 x 11.00
    Bedroom 3
    • Level: Second
    • Area: 110
    • Dimensions: 11.00 x 10.00
    Dining room
    • Level: First
    • Area: 135
    • Dimensions: 15.00 x 9.00
    Great room
    • Level: First
    • Area: 180
    • Dimensions: 15.00 x 12.00
    Loft
    • Level: Second
    • Area: 120
    • Dimensions: 10.00 x 12.00
    Heating
    • ENERGY STAR Qualified Equipment, Natural Gas
    Cooling
    • Central Air, ENERGY STAR Qualified Equipment, Programmable Thmstat
    Appliances
    • Included: Reverse Osmosis, Built-in Microwave, Dishwasher, Disposal, Gas Range, Gas Oven
    • Laundry: Upper Level, Inside, Engy Star (See Rmks)
    Features
    • Granite Counters, Double Vanity, Upstairs, Eat-in Kitchen, Breakfast Bar, Kitchen Island, Pantry, 3/4 Bath Master Bdrm
    • Flooring: Carpet, Tile
    • Has basement: No
    • Has fireplace: No
    Interior area
    • Total structure area: 1,961
    • Total interior livable area: 1,961 sqft

    Property

    Parking
    • Total spaces: 2
    • Parking features: Garage Door Opener, Direct Access, Shared Driveway
    • Garage spaces: 2
    Features
    • Stories: 2
    • Patio & porch: Covered, Patio
    • Pool features: None
    • Spa features: None
    • Fencing: Block
    Lot
    • Size: 3,402 Square Feet
    • Features: East/West Exposure, Dirt Back, Gravel/Stone Front, Natural Desert Front, Irrigation Front
    Details
    • Parcel number: 50369344

    Construction

    Type & style
    • Home type: SingleFamily
    • Architectural style: Spanish
    • Property subtype: Single Family Residence
    Materials
    • Brick Veneer, Stucco, Wood Frame, Painted
    • Roof: Tile
    Condition
    • Complete Spec Home
    • New construction: No
    • Year built: 2023
    Details
    • Builder name: Taylor Morrison
    • Warranty included: Yes

    Utilities & green energy

    • Sewer: Public Sewer
    • Water: City Water

    Community & HOA

    Community
    • Features: Pool, Playground, Biking/Walking Path
    • Subdivision: RANCHO MERCADO PARCEL A18
    HOA
    • Has HOA: Yes
    • Services included: Maintenance Grounds, Street Maint, Front Yard Maint
    • HOA fee: $153 monthly
    • HOA name: Rancho Mercado Comm.
    • HOA phone: 602-437-4777
    Location
    • Region: Surprise

    Financial & listing details

    • Price per square foot: $201/sqft
    • Tax assessed value: $306,200
    • Annual tax amount: $4,026
    • Date on market: 3/3/2026
    • Cumulative days on market: 11 days
    • Listing terms: Cash,Conventional,FHA,VA Loan
    • Ownership: Fee Simple

    Price history

    DateEventPrice
    7/27/2023Sold$400,165-0.6%$204/sqft
    Source: ARMLS #6565995 Report a problem
    6/18/2023Pending sale$402,665$205/sqft
    Source: ARMLS #6565995 Report a problem
    6/7/2023Listed for sale$402,665$205/sqft
    Source: ARMLS #6565995 Report a problem

    Public tax history

    YearProperty taxesTax assessment
    2025$1,053 -0.3%$30,620 +7.7%
    2024$1,057 +43%$28,420 +272.1%
    2023$739 +469.4%$7,638 +5.4%
    2022$130 +717.5%$7,245 +590%
    2021$16 $1,050
    Find assessor info on the county website

    Neighborhood: 85387

    Nearby schools

    GreatSchools rating
    Schools provided by the listing agent
    • Elementary: Asante Preparatory Academy
    • Middle: Asante Preparatory Academy
    • High: Willow Canyon High School
    • District: Dysart Unified District

    Source: ARMLS. This data may not be complete. We recommend contacting the local school district to confirm school assignments for this home.

    Get a cash offer in 3 minutes
    Find out how much your home could sell for in as little as 3 minutes with a no-obligation cash offer.
    Estimated market value
    $394,100
    Get a cash offer in 3 minutes
    Find out how much your home could sell for in as little as 3 minutes with a no-obligation cash offer.
    Estimated market value
    $394,100