This beautifully upgraded, "better than new" 4-bedroom, 2.5-bathroom home in Manhattan offers the perfect blend of style and functionality. The home includes a spacious living room and family room, ideal for both entertaining and everyday living. The large kitchen features stunning quartz countertops, a central island, SS appliances and plenty of cabinet space, with a convenient pantry for additional storage. The master suite is a true retreat, with a generously sized bedroom and a luxurious master bath featuring dual sinks and a stand-up glass shower and 3 closets! The laundry room is also located on the 2nd floor. The home also boasts a full basement, offering endless potential for customization, and a 3-car garage with ample space for all your vehicles and storage needs. The exterior of the property is equally impressive, with professional landscaping that enhances the curb appeal, a fenced-in yard for privacy, and a deck for enjoying the outdoors. New furnace in 2022, water softener in 2023, new carpet in bedrooms and updated vinyl flooring throughout the home. This home combines modern amenities, smart design, and careful attention to detail - it truly has it all! Call today for your private showing!
Closed
$460,900
14242 W Ethel St, Manhattan, IL 60442
4beds
2,375sqft
Single Family Residence
Built in 2019
-- sqft lot
$488,500 Zestimate®
$194/sqft
$3,708 Estimated rent
Home value
$488,500
$449,000 - $532,000
$3,708/mo
Zestimate® history
Owner options
List your home for rent
$3,708/mo
Rent Zestimate®
Find your next renter with Zillow Rental Manager. Plus, with online applications, you can quickly screen prospective tenants – for free.
$3,708/mo
Rent Zestimate®
Refinance and save
$3,762/mo
Est. payment
Refinancing to a lower rate could help reduce your monthly payments and save thousands over the life of the loan.
$3,762/mo
Est. payment
Explore your selling options
Work with a Zillow partner agent
Leverage their expertise and Zillow's premium Showcase listings to get your home seen by more buyers.
Get startedList with your own agent
Get your home in front of millions of buyers by listing it on Zillow.
Learn how to do itSell it yourself
Take full control of how buyers see your home on Zillow by listing For Sale by Owner (FSBO).
List your homeWhat's special
Professional landscapingFenced-in yardCentral islandStunning quartz countertopsMaster suiteLuxurious master bathFamily room
Zillow last checked:
Listing updated:
Listed by:
Andy Czako 815-370-6807,
McColly Bennett Real Estate
Bought with:
Richard Baskall
Crosstown Realtors, Inc.
Source: MRED as distributed by MLS GRID,MLS#: 12219598
Facts & features
Interior
Bedrooms & bathrooms
- Bedrooms: 4
- Bathrooms: 3
- Full bathrooms: 2
- 1/2 bathrooms: 1
Rooms
- Room types: Loft
Primary bedroom
- Features: Flooring (Carpet), Bathroom (Full)
- Level: Second
- Area: 224 Square Feet
- Dimensions: 14X16
Bedroom 2
- Features: Flooring (Carpet)
- Level: Second
- Area: 165 Square Feet
- Dimensions: 11X15
Bedroom 3
- Features: Flooring (Carpet)
- Level: Second
- Area: 120 Square Feet
- Dimensions: 12X10
Bedroom 4
- Features: Flooring (Carpet)
- Level: Second
- Area: 132 Square Feet
- Dimensions: 12X11
Dining room
- Features: Flooring (Vinyl)
- Level: Main
- Area: 196 Square Feet
- Dimensions: 14X14
Family room
- Features: Flooring (Vinyl)
- Level: Main
- Area: 256 Square Feet
- Dimensions: 16X16
Kitchen
- Features: Kitchen (Pantry-Closet), Flooring (Vinyl)
- Level: Main
- Area: 182 Square Feet
- Dimensions: 14X13
Laundry
- Features: Flooring (Vinyl)
- Level: Second
- Area: 48 Square Feet
- Dimensions: 6X8
Living room
- Features: Flooring (Vinyl)
- Level: Main
- Area: 210 Square Feet
- Dimensions: 14X15
Loft
- Features: Flooring (Vinyl)
- Level: Second
- Area: 156 Square Feet
- Dimensions: 13X12
Heating
- Natural Gas
Cooling
- Central Air
Appliances
- Included: Range, Dishwasher, Refrigerator, Washer, Dryer, Disposal, Stainless Steel Appliance(s), Range Hood
Features
- Basement: Unfinished,Full
Interior area
- Total structure area: 0
- Total interior livable area: 2,375 sqft
Property
Parking
- Total spaces: 3
- Parking features: Garage Door Opener, On Site, Attached, Garage
- Attached garage spaces: 3
- Has uncovered spaces: Yes
Accessibility
- Accessibility features: No Disability Access
Features
- Stories: 2
Lot
- Dimensions: 18.23X67.58X136.15X77.29X151.26
Details
- Parcel number: 1412101110140000
- Special conditions: None
Construction
Type & style
- Home type: SingleFamily
- Property subtype: Single Family Residence
Materials
- Vinyl Siding, Brick
- Foundation: Concrete Perimeter
- Roof: Asphalt
Condition
- New construction: No
- Year built: 2019
Utilities & green energy
- Sewer: Public Sewer
- Water: Public
Community & HOA
HOA
- Has HOA: Yes
- Services included: None
- HOA fee: $420 annually
Location
- Region: Manhattan
Financial & listing details
- Price per square foot: $194/sqft
- Tax assessed value: $416,550
- Annual tax amount: $11,221
- Date on market: 12/3/2024
- Listing terms: Conventional
- Ownership: Fee Simple
Price history
| Date | Event | Price |
|---|---|---|
| 1/31/2025 | Sold | $460,900-0.6%$194/sqft |
Source:  MRED as distributed by MLS GRID #12219598 Report a problem MRED as distributed by MLS GRID #12219598 Report a problem | ||
| 12/5/2024 | Contingent | $463,900$195/sqft |
Source: MRED as distributed by MLS GRID #12219598 Report a problem | ||
| 12/3/2024 | Listed for sale | $463,900+55.6%$195/sqft |
Source: MRED as distributed by MLS GRID #12219598 Report a problem | ||
| 9/12/2019 | Sold | $298,119+5862.4%$126/sqft |
Source: Public Record Report a problem | ||
| 3/20/2019 | Listing removed | -- |
Source: K Hovnanian Homes Report a problem | ||
| 7/21/2018 | Listed for sale | $5,000$2/sqft |
Source: K Hovnanian Homes Report a problem | ||
Public tax history
| Year | Property taxes | Tax assessment |
|---|---|---|
| 2024 | $13,015 +16% | $138,850 +18.1% |
| 2023 | $11,221 +4.8% | $117,600 +6.7% |
| 2022 | $10,709 +3.5% | $110,250 +3.6% |
| 2021 | $10,345 +7.7% | $106,450 +7.5% |
| 2020 | $9,604 +306.7% | $99,000 +607.1% |
| 2019 | $2,361 +100.1% | $14,000 +21.7% |
| 2018 | $1,180 +18.4% | $11,500 -17.9% |
| 2017 | $997 -19.9% | $14,000 +16.7% |
| 2016 | $1,244 +8.6% | $12,000 +9.1% |
| 2015 | $1,145 | $11,000 |
| 2014 | $1,145 -17.6% | $11,000 -21.4% |
| 2013 | $1,390 | $14,000 +24900% |
| 2012 | -- | $56 |
| 2011 | -- | $56 |
| 2010 | -- | $56 |
| 2009 | -- | $56 |
| 2008 | -- | $56 |
| 2007 | -- | $56 |
Find assessor info on the county website
Neighborhood: 60442
Nearby homes
- $439,900-- sqft14246 W Ethel St, Manhattan, IL 60442Off Market
- $479,5004 bd3 ba2.6k sqft24206 S David St, Manhattan, IL 60442Off Market
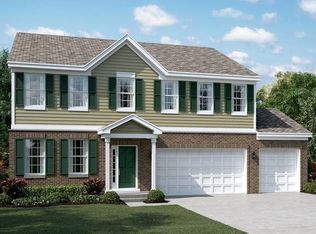
- $464,600-- sqft24212 S David St, Manhattan, IL 60442Off Market
- $3-- bd-- ba-- sqftW Ethel St, Manhattan, IL 60442Off Market
- $531,4004 bd3 ba2.5k sqft14251 W Arthur St, Manhattan, IL 60442Off Market
- $590,4004 bd3 ba3.1k sqft14250 W Ethel St, Manhattan, IL 60442Off Market
- $544,3004 bd3 ba3.3k sqft24200 S David St, Manhattan, IL 60442Off Market
- $458,200-- sqft14255 W Arthur St, Manhattan, IL 60442Off Market
Nearby schools
GreatSchools rating
- 9/10Manhattan Intermediate SchoolGrades: 4-5Distance: 1.9 mi
- 8/10Manhattan Jr High SchoolGrades: 6-8Distance: 1.7 mi
- 10/10Lincoln Way WestGrades: 9-12Distance: 3.9 mi
Schools provided by the listing agent
- District: 114
Source: MRED as distributed by MLS GRID. This data may not be complete. We recommend contacting the local school district to confirm school assignments for this home.
Get a cash offer in 3 minutes
Find out how much your home could sell for in as little as 3 minutes with a no-obligation cash offer.
Estimated market value
$488,500
Get a cash offer in 3 minutes
Find out how much your home could sell for in as little as 3 minutes with a no-obligation cash offer.
Estimated market value
$488,500
- Illinois
- Will County
- Manhattan
- 60442
- 14242 W Ethel St
Nearby cities
Nearby neighborhoods
Nearby zip codes
Other Manhattan Topics
