Skip main navigation
Off market
  • $972,900

    14243 Amajess Ln, Midlothian, VA 23113

    6beds
    5,503sqft
    Detached
    Built in 2006
    0.52 Acres Lot
    $972,900 Zestimate®
    $177/sqft
    $4,661 Estimated rent

    Home value

    $972,900

    $924,000 - $1.02M

    $4,661/mo

    Zestimate® history
    Loading
    Loading...

    Owner options

    List your home for rent

    $4,661/mo

    Rent Zestimate®

    Find your next renter with Zillow Rental Manager. Plus, with online applications, you can quickly screen prospective tenants – for free.

    Learn more

    $4,661/mo

    Rent Zestimate®

    Refinance and save

    $5,718/mo

    Est. payment

    Refinancing to a lower rate could help reduce your monthly payments and save thousands over the life of the loan.

    See today's rates

    $5,718/mo

    Est. payment

    Explore your selling options

    Work with a Zillow partner agent

    Leverage their expertise and Zillow's premium Showcase listings to get your home seen by more buyers.

    Get started

    List with your own agent

    Get your home in front of millions of buyers by listing it on Zillow.

    Learn how to do it

    Sell it yourself

    Take full control of how buyers see your home on Zillow by listing For Sale by Owner (FSBO).

    List your home

    What's special

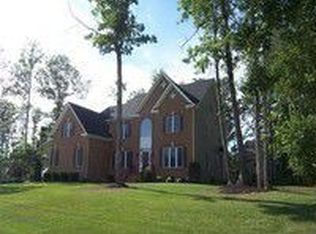
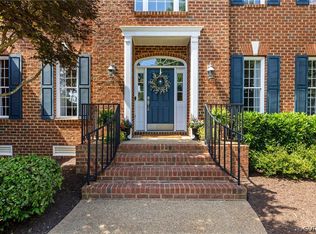
    Welcome to this flawless brick front transitional home in sought-after Midlothian. Meticulously upgraded & move in ready, you will appreciate the countless high end features this home offers. This house is compliant w/American Lung Assoc recommendations for Allergy & Asthma. Gracious open floor plan has fresh paint w/triple crown molding and newly refinished hardwood floors throughout. Whole house audio on 1str floor. Remodeled kitchen w/granite counters, Advantium convection dbl ovens, gas cooktop, butlers pantry & huge peninsula open to family & sunny dining area-Perfect to entertain. Family room has Lenox gas fireplace. Large 1st floor office can be easily converted to guest suit. Escape to the luxurious Primary bedroom suite w/spa-worthy ensuite, Custom California walk in closet & sunny sitting area. 4 more bedrooms & 2 full baths + 2nd level laundry. Finished 3rd floor suite w/bedroom, rec/media room, full bathroom. Finished, heated garage offers perfect flex space for home-based business, home gym, etc. Outside the irrigated lot is on a quiet cul de sac street w/custom detached shed. Host cookouts on the maintenance free composite deck overlooking beautiful landscaped lot.

    This property is off market, which means it's not currently listed for sale or rent on Zillow. This may be different from what's available on other websites or public sources.
    Facts & features

    Interior

    Bedrooms & bathrooms
    • Bedrooms: 6
    • Bathrooms: 5
    • Full bathrooms: 4
    • 1/2 bathrooms: 1
    • Main level bathrooms: 1
    Heating
    • Heat pump, Gas
    Cooling
    • Central
    Appliances
    • Included: Dishwasher, Microwave, Range / Oven, Refrigerator
    Features
    • Ceiling Fan(s), Kitchen Island, Pantry, Double Vanity, Central Vacuum, Recessed Lighting, Walk-In Closet(s), High Ceilings, Cathedral Ceiling(s), Breakfast Nook, Eat-in Kitchen, Formal Dining Room, Tray Ceiling(s), Built In Cabinet/Bookcases, Countertops - Granite/Stone, Butlers Pantry
    • Flooring: Tile, Carpet, Hardwood
    • Basement: None
    • Attic: Walk-In
    • Has fireplace: Yes
    • Fireplace features: Gas
    Interior area
    • Structure area source: Per Tax
    • Total interior livable area: 5,503 sqft

    Property

    Parking
    • Total spaces: 3
    • Parking features: Garage - Attached
    Features
    • Patio & porch: Deck, Front Porch
    • Exterior features: Brick
    • Spa features: Jetted Tub
    • Fencing: Fenced, Rear Only
    • Frontage length: 0.0000
    Lot
    • Size: 0.52 Acres
    • Features: Level, Fenced/Enclosed, Landscaped
    Details
    • Additional structures: Storage Shed Detached
    • Parcel number: 724711976900000
    • Zoning: R15
    • Zoning description: R15
    • Other equipment: Intercom, Irrigation System

    Construction

    Type & style
    • Home type: SingleFamily
    • Architectural style: TRANSITIONAL
    • Property subtype: Detached
    Materials
    • Wood
    • Roof: Composition
    Condition
    • Year built: 2006

    Utilities & green energy

    • Sewer: Public Sewer
    • Water: Public Water

    Community & neighborhood

    Security
    • Security features: Security System
    Location
    • Region: Midlothian

    HOA & financial

    HOA
    • Has HOA: Yes
    • HOA fee: $26 monthly
    • Amenities included: Association

    Other

    Other facts
    • Flooring: Wood, Tile-Ceramic, Carpet-W-W
    • Sewer: Public Sewer
    • Appliances: Dishwasher, Refrigerator, Disposal, Double Oven, Microwave, Countertop Range, Gas Water Heater, Tankless Water Heater, Gas Cooking
    • FireplaceYN: true
    • InteriorFeatures: Ceiling Fan(s), Kitchen Island, Pantry, Double Vanity, Central Vacuum, Recessed Lighting, Walk-In Closet(s), High Ceilings, Cathedral Ceiling(s), Breakfast Nook, Eat-in Kitchen, Formal Dining Room, Tray Ceiling(s), Built In Cabinet/Bookcases, Countertops - Granite/Stone, Butlers Pantry
    • Heating: Electric, Natural Gas, 3 Or More Zones
    • AttachedGarageYN: true
    • HeatingYN: true
    • PatioAndPorchFeatures: Deck, Front Porch
    • CoolingYN: true
    • GarageYN: 1
    • AssociationYN: 1
    • FireplaceFeatures: Gas
    • FireplacesTotal: 1
    • RoomsTotal: 17
    • Zoning: R15
    • ConstructionMaterials: Frame, Brick
    • Fencing: Fenced, Rear Only
    • Roof: Composition
    • LotFeatures: Level, Fenced/Enclosed, Landscaped
    • Basement: Crawl Space
    • MainLevelBathrooms: 1
    • FarmLandAreaUnits: Square Feet
    • YearBuiltDetails: Actual
    • SecurityFeatures: Security System
    • OtherEquipment: Intercom, Irrigation System
    • AssociationAmenities: Association
    • ParkingFeatures: Paved
    • ArchitecturalStyle: TRANSITIONAL
    • Attic: Walk-In
    • WaterSource: Public Water
    • PropertySubType: Detached
    • ZoningDescription: R15
    • FrontageLength: 0.0000
    • BuildingAreaSource: Per Tax
    • OtherStructures: Storage Shed Detached
    • IrrigationSource: Irrigated
    • SpaFeatures: Jetted Tub
    • Cooling: 3 Or More Zones
    • BelowGradeFinishedAreaSource: Per Tax
    • CoListAgentEmail: joseph@cabellchildress.com
    • CoListAgentFullName: Joseph Lawson
    • MlsStatus: Pending
    • TaxAnnualAmount: 5955.00

    Price history

    DateEventPrice
    12/20/2022Sold$825,000$150/sqft
    Source: CVRMLS #2229550 Report a problem
    11/21/2022Pending sale$825,000$150/sqft
    Source: CVRMLS #2229550 Report a problem
    11/19/2022Listed for sale$825,000+13.8%$150/sqft
    Source: CVRMLS #2229550 Report a problem
    4/30/2021Sold$725,000+1.3%$132/sqft
    Source: CVRMLS #2103422 Report a problem
    3/9/2021Pending sale$715,950$130/sqft
    Source: CVRMLS #2103422 Report a problem
    3/6/2021Listed for sale$715,950+3.4%$130/sqft
    Source: CVRMLS #2103422 Report a problem
    2/28/2006Sold$692,560$126/sqft
    Source: Public Record Report a problem

    Public tax history

    YearProperty taxesTax assessment
    2025$7,545 +0.5%$847,700 +1.7%
    2024$7,504 +8.7%$833,800 +9.9%
    2023$6,904 +8.1%$758,700 +9.3%
    2022$6,388 +7.3%$694,400 +10.8%
    2021$5,955 $626,800
    2020$5,955 $626,800
    2019$5,955 +0.8%$626,800 +1.7%
    2018$5,905 +5.8%$616,300 +4.1%
    2017$5,582 $592,300 +2.3%
    2016$5,582 -1%$578,900 -1%
    2015$5,641 $585,000
    2014$5,641 $585,000 +8.5%
    2013-- $539,000 -0.2%
    2012-- $540,100 -0.4%
    2011-- $542,100 -8.3%
    2010-- $591,100 -3.1%
    2009-- $610,200 -7.4%
    2008-- $659,100 +2%
    2007-- $646,400 +669.5%
    2005-- $84,000

    Find assessor info on the county website

    Neighborhood: 23113

    Nearby schools

    GreatSchools rating
    Schools provided by the listing agent
    • Elementary: Bettie Weaver
    • Middle: Midlothian
    • High: Midlothian

    Source: The MLS. This data may not be complete. We recommend contacting the local school district to confirm school assignments for this home.

    Get a cash offer in 3 minutes
    Find out how much your home could sell for in as little as 3 minutes with a no-obligation cash offer.
    Estimated market value
    $972,900
    Get a cash offer in 3 minutes
    Find out how much your home could sell for in as little as 3 minutes with a no-obligation cash offer.
    Estimated market value
    $972,900