Skip main navigation
Sold for $512,000
  • Listing Provided by: RE/MAX MASTERS REALTY
    Bought with: CENTURY 21 TOP PRODUCERS
    $512,000

    14243 Barolo Way, Beaumont, CA 92223

    3beds
    1,966sqft
    Single Family Residence
    Built in 2018
    7,841 Square Feet Lot
    $536,800 Zestimate®
    $260/sqft
    $3,189 Estimated rent

    Home value

    $536,800

    $510,000 - $564,000

    $3,189/mo

    Zestimate® history
    Loading
    Loading...

    Owner options

    List your home for rent

    $3,189/mo

    Rent Zestimate®

    Find your next renter with Zillow Rental Manager. Plus, with online applications, you can quickly screen prospective tenants – for free.

    Learn more

    $3,189/mo

    Rent Zestimate®

    Refinance and save

    $3,392/mo

    Est. payment

    Refinancing to a lower rate could help reduce your monthly payments and save thousands over the life of the loan.

    See today's rates

    $3,392/mo

    Est. payment

    Explore your selling options

    Work with a Zillow partner agent

    Leverage their expertise and Zillow's premium Showcase listings to get your home seen by more buyers.

    Get started

    List with your own agent

    Get your home in front of millions of buyers by listing it on Zillow.

    Learn how to do it

    Sell it yourself

    Take full control of how buyers see your home on Zillow by listing For Sale by Owner (FSBO).

    List your home

    What's special

    Sliding glass doorsBbq areaShaker cabinetsLaundry roomDual sinksSpacious great roomMaster bedroom
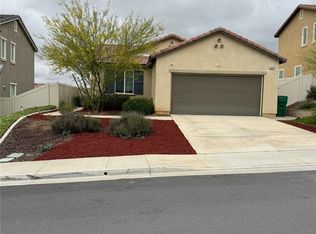
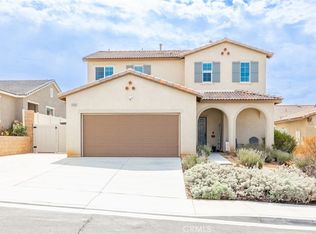
    Your New Home Awaits in the Gated Olivewood Community! This fantastic 3 Bedroom, 3 Bathroom home has an office which could be turned into an additional bedroom. The Kitchen features Shaker Cabinets, Stainless Steel Whirlpool appliances, Granite Countertops with a large Island and a large Pantry. The Master Bedroom is Oversized and features a large Walk-in-Closet, Bathroom with Dual Sinks, Large Shower and Private Water Closet. Two additional Bedrooms and Laundry Room are upstairs. Dining area opens into a spacious Great Room. Sliding Glass doors lead to a large Back Yard. Two Car Garage with Direct access to the House. PAID FOR SOLAR to help with energy bills. All Appliances included! Nice Covered Front Porch at Entry. Olivewood Community features Pools, BBQ area, Playgrounds, Kid's Splash pad, 1.5 Mile walking Path and Multipurpose Room.

    Zillow last checked:

    Listing updated:

    Listing Provided by:

    Genevieve Engwald-Parry DRE #01871470 909-445-8100,

    RE/MAX MASTERS REALTY

    Bought with:

    JACARI WILSON, DRE #02222205

    CENTURY 21 TOP PRODUCERS

    Source: CRMLS,MLS#: CV23128582MLS LogoOriginating MLS: California Regional MLS

    Facts & features

    Interior

    Bedrooms & bathrooms
    • Bedrooms: 3
    • Bathrooms: 3
    • Full bathrooms: 2
    • 3/4 bathrooms: 1
    • Main level bathrooms: 1
    Primary bedroom
    • Features: Primary Suite
    Bedroom
    • Features: All Bedrooms Up
    Bathroom
    • Features: Bathroom Exhaust Fan, Bathtub, Closet, Dual Sinks, Enclosed Toilet, Granite Counters, Tub Shower, Walk-In Shower
    Kitchen
    • Features: Granite Counters
    Other
    • Features: Walk-In Closet(s)
    Heating
    • Central
    Cooling
    • Central Air
    Appliances
    • Included: Dishwasher, Electric Range, Disposal, Gas Range, Microwave, Dryer, Washer
    • Laundry: Laundry Room
    Features
    • Breakfast Bar, Ceiling Fan(s), Granite Counters, High Ceilings, All Bedrooms Up, Entrance Foyer, Primary Suite, Walk-In Closet(s)
    • Flooring: Carpet, Vinyl
    • Has fireplace: No
    • Fireplace features: None
    • Common walls with other units/homes: No Common Walls
    Interior area
    • Total interior livable area: 1,966 sqft

    Property

    Parking
    • Total spaces: 2
    • Parking features: Concrete, Direct Access, Driveway, Driveway Up Slope From Street, Garage Faces Front, Garage
    • Attached garage spaces: 2
    Features
    • Levels: Two
    • Stories: 2
    • Entry location: Front
    • Pool features: Community, Association
    • Has view: Yes
    • View description: None
    Lot
    • Size: 7,841 sqft
    • Features: Back Yard, Cul-De-Sac, Front Yard, Gentle Sloping, Paved, Yard
    Details
    • Parcel number: 414510008
    • Special conditions: Standard

    Construction

    Type & style
    • Home type: SingleFamily
    • Property subtype: Single Family Residence
    Condition
    • New construction: No
    • Year built: 2018

    Utilities & green energy

    • Sewer: Unknown
    • Water: Public
    • Utilities for property: Electricity Connected, Sewer Connected, Water Connected
    Green energy
    • Energy efficient items: Appliances, HVAC, Water Heater, Windows
    • Energy generation: Solar

    Community & neighborhood

    Security
    • Security features: Carbon Monoxide Detector(s), Gated Community, Smoke Detector(s)
    Community
    • Community features: Curbs, Gutter(s), Park, Street Lights, Sidewalks, Gated, Pool
    Location
    • Region: Beaumont
    • Subdivision: Solera (Slra)

    HOA & financial

    HOA
    • Has HOA: Yes
    • HOA fee: $144 monthly
    • Amenities included: Clubhouse, Controlled Access, Sport Court, Barbecue, Picnic Area, Playground, Pool, Recreation Room, Spa/Hot Tub, Trail(s)
    • Association name: The Management Trust
    • Association phone: 760-776-5100

    Other

    Other facts
    • Listing terms: Cash,Cash to New Loan,FHA,Submit,VA Loan

    Price history

    DateEventPrice
    11/30/2023Sold$512,000+2.4%$260/sqft
    Source: CRMLS #CV23128582 Report a problem
    10/24/2023Pending sale$500,000$254/sqft
    Source: CRMLS #CV23128582 Report a problem
    9/18/2023Listed for sale$500,000+41.2%$254/sqft
    Source: CRMLS #CV23128582 Report a problem
    6/26/2019Sold$354,000$180/sqft
    Source: Public Record Report a problem

    Public tax history

    YearProperty taxesTax assessment
    2025$8,330 +2.1%$522,240 +2%
    2024$8,156 +25.3%$512,000 +34.9%
    2023$6,510 +2.4%$379,449 +2%
    2022$6,359 -2.8%$372,010 +2%
    2021$6,543 +1.5%$364,717 +1%
    2020$6,447 +7.8%$360,978 +10.1%
    2019$5,980 +1349.6%$327,960 +3115.3%
    2018$413 +1.9%$10,200 +2%
    2017$405 $10,000 +40.5%
    2016$405 $7,116

    Find assessor info on the county website

    Neighborhood: 92223

    Nearby schools

    GreatSchools rating
    Schools provided by the listing agent
    • Middle: Mountain View
    • High: Beaumont

    Source: CRMLS. This data may not be complete. We recommend contacting the local school district to confirm school assignments for this home.

    Get a cash offer in 3 minutes
    Find out how much your home could sell for in as little as 3 minutes with a no-obligation cash offer.
    Estimated market value
    $536,800
    Get a cash offer in 3 minutes
    Find out how much your home could sell for in as little as 3 minutes with a no-obligation cash offer.
    Estimated market value
    $536,800