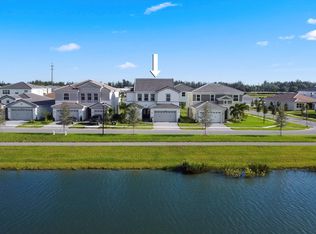
Modern living in Westlake, Florida's premier master-planned community. This newly constructed 4-bedroom, 3-bathroom, 3 car garage home is designed for comfort and luxury. It is move-in ready. Spacious rooms, premium finishes. The property it's still under warranty for another 5 months. This home features Impact windows and many more upgrades. This home awaits you in Westlake.
Sold for $718,575
$718,575
14243 Gray Bark Bnd, Westlake, FL 33470
4beds
2,912sqft
Single Family Residence
Built in 2024
-- sqft lot
$735,000 Zestimate®
$247/sqft
$4,545 Estimated rent
Home value
$735,000
$654,000 - $823,000
$4,545/mo
Zestimate® history
Owner options
List your home for rent
$4,545/mo
Rent Zestimate®
Find your next renter with Zillow Rental Manager. Plus, with online applications, you can quickly screen prospective tenants – for free.
$4,545/mo
Rent Zestimate®
Refinance and save
$4,824/mo
Est. payment
Refinancing to a lower rate could help reduce your monthly payments and save thousands over the life of the loan.
$4,824/mo
Est. payment
Explore your selling options
Work with a Zillow partner agent
Leverage their expertise and Zillow's premium Showcase listings to get your home seen by more buyers.
Get startedList with your own agent
Get your home in front of millions of buyers by listing it on Zillow.
Learn how to do itSell it yourself
Take full control of how buyers see your home on Zillow by listing For Sale by Owner (FSBO).
List your homeWhat's special
Zillow last checked:
Listing updated:
Listed by:
Henry Lugo Fernandez 561-755-3727,
Siegel Real Estate LLC
Bought with:
Elena Fleck, 3103286
Redfin Corporation
Jonathan R Huffer, 3275469
Redfin Corporation
Source: BeachesMLS,MLS#: R11099744 Originating MLS: BeachesMLS
Originating MLS: BeachesMLSFacts & features
Interior
Bedrooms & bathrooms
- Bedrooms: 4
- Bathrooms: 4
- Full bathrooms: 3
- 1/2 bathrooms: 1
- Main level bathrooms: 1
- Main level bedrooms: 1
Primary bedroom
- Level: Upper
- Area: 196
- Dimensions: 14 X 14
Kitchen
- Level: Main
- Area: 196
- Dimensions: 14 X 14
Living room
- Level: Main
- Area: 240
- Dimensions: 20 X 12
Heating
- Electric
Cooling
- Central Air
Appliances
- Included: Dryer, Dishwasher, Electric Range, Refrigerator, Washer
- Laundry: Inside
Features
- Breakfast Area, Dual Sinks, Entrance Foyer, Pantry, Split Bedrooms, Separate Shower, Upper Level Primary, Walk-In Closet(s)
- Flooring: Carpet
- Windows: Storm Window(s)
- Furnished: Yes
Interior area
- Total structure area: 6,251
- Total interior livable area: 2,912 sqft
Property
Parking
- Total spaces: 3
- Parking features: Attached, Garage
- Attached garage spaces: 3
Features
- Levels: Two
- Stories: 2
- Entry location: Entry Level Living Area Y
- Patio & porch: Patio
- Exterior features: Outdoor Living Area
- Pool features: Association
- Waterfront features: None
Lot
- Features: 1/4 to 1/2 Acre Lot
Details
- Parcel number: 77414305070001200
- Zoning: R-1
Construction
Type & style
- Home type: SingleFamily
- Property subtype: Single Family Residence
Materials
- Block, Stucco
- Roof: Concrete,Tile
Condition
- Resale
- New construction: No
- Year built: 2024
Details
- Builder name: Minto Communities
Utilities & green energy
- Electric: 3 Phase
- Sewer: Public Sewer
- Water: Public
- Utilities for property: Cable Available, Natural Gas Available, Sewer Available, Water Available
Community & HOA
Community
- Features: Home Owners Association, Gated, Street Lights
- Security: Fire Alarm, Gated with Guard, Gated Community, Smoke Detector(s)
- Subdivision: PINES OF WESTLAKE
HOA
- Has HOA: Yes
- Amenities included: Basketball Court, Cabana, Clubhouse, Dog Park, Fitness Center, Picnic Area, Playground, Pool, Restaurant, Trail(s)
- Services included: Common Areas, Recreation Facilities, Security
- HOA fee: $123 monthly
Location
- Region: Loxahatchee
Financial & listing details
- Price per square foot: $247/sqft
- Tax assessed value: $568,926
- Annual tax amount: $2,981
- Date on market: 6/16/2025
- Cumulative days on market: 23 days
- Listing terms: Cash,Conventional,FHA,VA Loan
Price history
| Date | Event | Price |
|---|---|---|
| 8/8/2025 | Sold | $718,575-4.2%$247/sqft |
Source:  BeachesMLS #R11099744 Report a problem BeachesMLS #R11099744 Report a problem | ||
| 7/11/2025 | Pending sale | $750,000$258/sqft |
Source: BeachesMLS #RX-11099744 Report a problem | ||
| 6/16/2025 | Listed for sale | $750,000$258/sqft |
Source: BeachesMLS #RX-11099744 Report a problem | ||
Public tax history
| Year | Property taxes | Tax assessment |
|---|---|---|
| 2025 | $10,296 +245.4% | $476,381 +429.3% |
| 2024 | $2,981 | $90,000 |
Find assessor info on the county website
Neighborhood: Westlake
Nearby homes
- $585,0003 bd2 ba1.9k sqft14154 Lace Bark Ln, Loxahatchee, FL 33470Sold

- $565,0003 bd2 ba1.6k sqft14092 Spruce Pine Dr, Loxahatchee, FL 33470Sold

- $784,3095 bd4 ba3.1k sqft14421 Spruce Pine Dr, Loxahatchee, FL 33470Sold

- $800,0006 bd5 ba4k sqft13692 Spruce Pine Dr, Loxahatchee, FL 33470Sold
- $133,000-- bd-- ba-- sqft13596 Spruce Pine Dr, Loxahatchee, FL 33470Off Market
- $133,000-- bd-- ba-- sqft13620 Spruce Pine Dr, Loxahatchee, FL 33470Off Market
- $133,000-- bd-- ba-- sqft13626 Spruce Pine Dr, Loxahatchee, FL 33470Off Market
- $133,000-- bd-- ba-- sqft13584 Spruce Pine Dr, Loxahatchee, FL 33470Off Market
Nearby schools
GreatSchools rating
- 7/10Golden Grove Elementary SchoolGrades: PK-5Distance: 0.5 mi
- 6/10Osceola Creek Middle SchoolGrades: 6-8Distance: 3.9 mi
- 4/10Seminole Ridge Community High SchoolGrades: 9-12Distance: 2.6 mi
Get a cash offer in 3 minutes
Find out how much your home could sell for in as little as 3 minutes with a no-obligation cash offer.
Estimated market value
$735,000
Get a cash offer in 3 minutes
Find out how much your home could sell for in as little as 3 minutes with a no-obligation cash offer.
Estimated market value
$735,000
- Florida
- Palm Beach County
- Loxahatchee
- 33470
- Westlake
- 14243 Gray Bark Bnd
Nearby cities
Nearby neighborhoods
Nearby zip codes
Other Loxahatchee Topics
