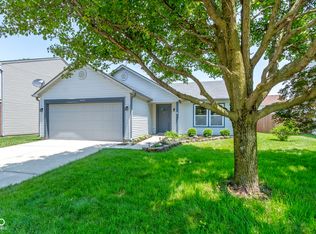
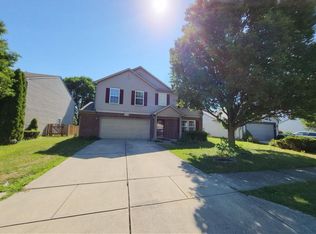
Welcome to 14243 Holly Berry Cir, a stunning traditional American home in the desirable Fishers community! This beautiful, move-in ready residence features 2,119 square feet of living space, boasting 3 spacious bedrooms and 2.5 baths. Updated vinyl flooring flows throughout the home, complementing fresh paint and modern amenities. The open concept kitchen showcases a large island with electrical receptacles, new appliances, and newly painted cabinetry, seamlessly connecting to a cozy living space ideal for family gatherings. Enjoy the convenience of a well-appointed pantry with a separate entry from the 2.5 car garage, perfect for a mudroom setup. Outside, relax on the expansive concrete patio, surrounded by a fully fenced yard and well-maintained landscaped beds. Located in a family-friendly neighborhood, this home is just minutes from top-rated schools, parks, shopping, and dining options, offering the perfect blend of comfort and convenience. Don't miss the opportunity to call this lovely home yours! Offer deadlines are due by Monday, March 17th, 2025. By 11:59pm! Allow till Tuesday, March, 18th, 2025. By 11:59pm for all offer responses!
Sold
Zillow last checked:
Listing updated:
Bought with:
Shady Hanna
eXp Realty, LLC
Source: MIBOR as distributed by MLS GRID,MLS#: 22026093
Price history
| Date | Event | Price |
|---|---|---|
| 9/28/2026 | Listing removed | $359,995$170/sqft |
Source:  MIBOR as distributed by MLS GRID #22115124 Report a problem MIBOR as distributed by MLS GRID #22115124 Report a problem | ||
| 8/22/2026 | Price change | $359,995-1.4%$170/sqft |
Source: MIBOR as distributed by MLS GRID #22115124 Report a problem | ||
| 7/20/2026 | Listed for sale | $364,995-1.1%$172/sqft |
Source: MIBOR as distributed by MLS GRID #22115124 Report a problem | ||
| 7/20/2026 | Listing removed | -- |
Source: Owner Report a problem | ||
| 7/6/2026 | Listed for sale | $369,000+1.1%$174/sqft |
Source: Owner Report a problem | ||
| 2/17/2026 | Listing removed | $365,000$172/sqft |
Source: eXp Realty #22057299 Report a problem | ||
| 11/6/2025 | Price change | $365,000-2.7%$172/sqft |
Source: MIBOR as distributed by MLS GRID #22057299 Report a problem | ||
| 8/18/2025 | Listed for sale | $375,000+7.1%$177/sqft |
Source: MIBOR as distributed by MLS GRID #22057299 Report a problem | ||
| 4/28/2025 | Sold | $350,000+0%$165/sqft |
Source: MIBOR as distributed by MLS GRID #22026093 Report a problem | ||
| 3/14/2025 | Pending sale | $349,900$165/sqft |
Source: MIBOR as distributed by MLS GRID #22026093 Report a problem | ||
| 3/11/2025 | Listed for sale | $349,900+59.8%$165/sqft |
Source: MIBOR as distributed by MLS GRID #22026093 Report a problem | ||
| 7/26/2019 | Sold | $219,000$103/sqft |
Source: Agent Provided Report a problem | ||
| 6/30/2019 | Pending sale | $219,000$103/sqft |
Source: MIBOR REALTOR Association #21650037 Report a problem | ||
| 6/28/2019 | Listed for sale | $219,000+46%$103/sqft |
Source: MIBOR REALTOR Association #21650037 Report a problem | ||
| 6/9/2008 | Sold | $150,000$71/sqft |
Source: MIBOR as distributed by MLS GRID #2821383 Report a problem | ||
Get a cash offer in 3 minutes
Find out how much your home could sell for in as little as 3 minutes with a no-obligation cash offer.
Estimated market value
$353,900
