Skip main navigation
Sold for $675,000
  • $675,000

    14243 N 6TH Place, Phoenix, AZ 85022

    4beds
    2baths
    2,152sqft
    Single Family Residence
    Built in 1971
    0.25 Acres Lot
    $671,000 Zestimate®
    $314/sqft
    $3,636 Estimated rent

    Home value

    $671,000

    $611,000 - $738,000

    $3,636/mo

    Zestimate® history
    Loading
    Loading...

    Owner options

    List your home for rent

    $3,636/mo

    Rent Zestimate®

    Find your next renter with Zillow Rental Manager. Plus, with online applications, you can quickly screen prospective tenants – for free.

    Learn more

    $3,636/mo

    Rent Zestimate®

    Refinance and save

    $3,844/mo

    Est. payment

    Refinancing to a lower rate could help reduce your monthly payments and save thousands over the life of the loan.

    See today's rates

    $3,844/mo

    Est. payment

    Explore your selling options

    Work with a Zillow partner agent

    Leverage their expertise and Zillow's premium Showcase listings to get your home seen by more buyers.

    Get started

    List with your own agent

    Get your home in front of millions of buyers by listing it on Zillow.

    Learn how to do it

    Sell it yourself

    Take full control of how buyers see your home on Zillow by listing For Sale by Owner (FSBO).

    List your home

    What's special

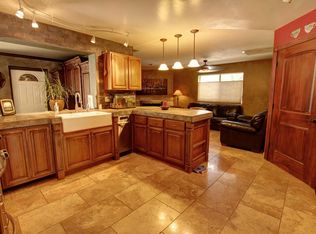
    Welcome to this fabulous complete remodel in Moon Valley, North Central Phoenix's favorite neighborhood! When you enter this home through the Custom Contemporary Front door, you are immediately struck by expansive luxury vinyl plank flooring throughout this huge open concept home. Cozy up to the real wood burning, stone fireplace at the center of the home, and enjoy two large and separate entertaining spaces. you'll also notice that then all of the walls in this house have been skim coated with a fresh flat, plaster coating, ideal for painting and hanging your artwork. This oversized kitchen, complete with a shaker cabinets, quartz, countertops, stainless steel appliances, and large pantry opens up to a wonderful family room/dining room area... this home is a split floor plan with the oversize master bedroom, complete with brand, new bathroom, with separate shower and tub, dual vanities and large walk-in closet... It also has slider doors out to the back patio with easy access to the hot tub Jacuzzi! On the other side of the home, you'll see three other bedrooms with a hall bath, which gives great separation from guests or other family members. This house has a great side, entry, garage, with an oversized, storage area and laundry room. Step out to this 1/4 acre backyard and enjoy the completely re-plastered back patio and cool decking, and easy, low maintenance landscaping... This extra deep yard gives you lots of room to grow whatever you like... Add a built-in barbecue, or maybe a putting green, a fire pit...or just relax in the Jacuzzi under the super cool custom gazebo. In addition to the brand new interior, this home offers a 2 year old multi zone HVAC system with two units, and a five-year-old roof... New vinyl windows and sliding doors throughout, luxury vinyl planking, custom ceiling fans and light fixtures, and so much more...We have provided some virtual staging pictures to help visualize possible layout and furniture in certain rooms.

    Zillow last checked:

    Listing updated:

    Listed by:

    John A Sposato 602-571-3730,

    Keller Williams Realty Sonoran Living

    Bought with:

    Mark Stanley, SA661073000

    Realty ONE Group

    Darin Brin, SA654400000

    Realty ONE Group

    Source: ARMLS,MLS#: 6902066MLS Logo

    Facts & features

    Interior

    Bedrooms & bathrooms
    • Bedrooms: 4
    • Bathrooms: 2
    Heating
    • Natural Gas
    Cooling
    • Central Air, Ceiling Fan(s)
    Appliances
    • Included: Refrigerator, Built-in Microwave, Dishwasher, Disposal
    • Laundry: In Garage
    Features
    • Double Vanity, Eat-in Kitchen, Pantry, Full Bth Master Bdrm, Separate Shwr & Tub
    • Flooring: Carpet, Vinyl
    • Windows: Double Pane Windows, Vinyl Frame
    • Has basement: No
    • Number of fireplaces: 1
    • Fireplace features: Living Room
    Interior area
    • Total structure area: 2,152
    • Total interior livable area: 2,152 sqft

    Property

    Parking
    • Total spaces: 4
    • Parking features: Garage Door Opener, Side Vehicle Entry
    • Garage spaces: 2
    • Uncovered spaces: 2
    Features
    • Stories: 1
    • Patio & porch: Covered
    • Has private pool: Yes
    • Pool features: Diving Pool
    • Has spa: Yes
    • Spa features: Above Ground
    • Fencing: Block
    Lot
    • Size: 0.25 Acres
    • Features: Sprinklers In Rear, Sprinklers In Front, Corner Lot, Gravel/Stone Front, Gravel/Stone Back, Auto Timer H2O Front, Auto Timer H2O Back
    Details
    • Additional structures: Gazebo
    • Parcel number: 20817115
    • Special conditions: Owner/Agent

    Construction

    Type & style
    • Home type: SingleFamily
    • Architectural style: Ranch
    • Property subtype: Single Family Residence
    Materials
    • Stucco, Board & Batten Siding, Painted, Block
    • Roof: Composition
    Condition
    • Year built: 1971

    Utilities & green energy

    • Sewer: Public Sewer
    • Water: City Water
    Green energy
    • Energy efficient items: Multi-Zones

    Community & neighborhood

    Location
    • Region: Phoenix
    • Subdivision: Moon Valley Country Estates

    Other

    Other facts
    • Listing terms: Cash,Conventional,FHA,VA Loan
    • Ownership: Fee Simple

    Price history

    DateEventPrice
    10/17/2025Sold$675,000+46.7%$314/sqft
    Source: ARMLS #6902066 Report a problem
    5/30/2025Sold$460,000+59.2%$214/sqft
    Source: Public Record Report a problem
    7/15/2016Sold$289,000+21.2%$134/sqft
    Source: ARMLS #5229283 Report a problem
    12/1/2014Sold$238,501+45.4%$111/sqft
    Source: Public Record Report a problem
    5/6/2014Sold$164,000-21.9%$76/sqft
    Source: ARMLS #4996801 Report a problem
    8/2/2013Sold$210,000-40.8%$98/sqft
    Source: Public Record Report a problem
    3/15/2006Sold$355,000+177.3%$165/sqft
    Source: Public Record Report a problem
    6/12/1995Sold$128,000$59/sqft
    Source: Public Record Report a problem

    Public tax history

    YearProperty taxesTax assessment
    2025$3,272 +18.8%$58,530 +1%
    2024$2,753 -7.4%$57,970 +122.4%
    2023$2,972 +2%$26,062 -23.6%
    2022$2,913 +0.2%$34,130 +7.3%
    2021$2,906 +1.9%$31,800 +1.2%
    2020$2,853 +2.9%$31,410 +20.6%
    2019$2,772 $26,050 +8.9%
    2018$2,772 +0.3%$23,930 +2.9%
    2017$2,764 -3%$23,260 -8.2%
    2016$2,851 +6.7%$25,330 -0.7%
    2015$2,671 $25,500 +51.8%
    2014-- $16,800 +6.9%
    2013-- $15,710 -11.6%
    2012-- $17,770 -6.5%
    2011-- $19,010 -18.1%
    2010-- $23,210 -16.1%
    2009-- $27,680 -14%
    2008-- $32,200 +15.2%
    2007-- $27,950 +44.4%
    2006-- $19,350
    2005-- $19,350 +14.2%
    2004-- $16,950
    2003-- $16,950 +16.9%
    2002-- $14,500

    Find assessor info on the county website

    Neighborhood: North Mountain

    Nearby schools

    GreatSchools rating
    Schools provided by the listing agent
    • Elementary: Washington Elementary School
    • Middle: Mountain Sky Middle School
    • High: Thunderbird High School
    • District: Washington Elementary School District

    Source: ARMLS. This data may not be complete. We recommend contacting the local school district to confirm school assignments for this home.

    Get a cash offer in 3 minutes
    Find out how much your home could sell for in as little as 3 minutes with a no-obligation cash offer.
    Estimated market value
    $671,000
    Get a cash offer in 3 minutes
    Find out how much your home could sell for in as little as 3 minutes with a no-obligation cash offer.
    Estimated market value
    $671,000