Welcome home to 14244 Atwater Avenue. Set on 5.64 acres in a peaceful rural setting in Lexington Township, this beautifully updated property offers the kind of space and privacy that’s hard to find while still being just a short drive to everything you need. With a perfect blend of open yard and wooded surroundings, it’s the kind of place where mornings are quiet, evenings feel slower, and home actually feels like home. What makes this one stand out? The peace of mind. Nearly every inch of this property has already been done for you. We’re talking new roofs on the home, barn, and garage… new windows, insulation, and drywall… a completely updated kitchen and bathrooms… all new appliances, flooring, lighting, and fresh paint throughout. Even the big-ticket items are handled with a new furnace, A/C, and well equipment, plus mostly updated electrical. It’s the kind of renovation where you don’t have to wonder what’s been overlooked because it’s all been taken care of. The home offers 3, possibly 4 bedrooms and 1.5 bathrooms, giving you flexibility for guests, a home office, or whatever fits your lifestyle. Outside, you’ll love the brand new porches—perfect for slow mornings with coffee or quiet evenings taking in the surrounding views. With access from both State Route 183 and Atwater Ave, you get convenience without sacrificing that private, country feel. If you’ve been searching for something truly move-in ready where you can walk in, unpack, and just enjoy… this is a MUST see.
Closed
$297,400
14244 Atwater Ave NE, Alliance, OH 44601
3beds
1,675sqft
Single Family Residence
Built in 1927
5.64 Acres Lot
$290,400 Zestimate®
$178/sqft
$1,307 Estimated rent
Home value
$290,400
$276,000 - $305,000
$1,307/mo
Zestimate® history
Owner options
List your home for rent
$1,307/mo
Rent Zestimate®
Find your next renter with Zillow Rental Manager. Plus, with online applications, you can quickly screen prospective tenants – for free.
$1,307/mo
Rent Zestimate®
Refinance and save
$1,940/mo
Est. payment
Refinancing to a lower rate could help reduce your monthly payments and save thousands over the life of the loan.
$1,940/mo
Est. payment
Explore your selling options
Work with a Zillow partner agent
Leverage their expertise and Zillow's premium Showcase listings to get your home seen by more buyers.
Get startedList with your own agent
Get your home in front of millions of buyers by listing it on Zillow.
Learn how to do itSell it yourself
Take full control of how buyers see your home on Zillow by listing For Sale by Owner (FSBO).
List your homeWhat's special
Surrounding viewsBrand new porchesCompletely updated kitchenFresh paint throughoutMostly updated electricalAll new appliancesNew windows
Zillow last checked:
Listing updated:
Listed by:
Caitlin Tasker 330-257-3804 caitlin@thetaskerhometeam.com,
Real of Ohio
Bought with:
Caitlin Tasker, 2019001651
Real of Ohio
Source: MLS Now,MLS#: 5195586 Originating MLS: Akron Cleveland Association of REALTORS
Originating MLS: Akron Cleveland Association of REALTORSFacts & features
Interior
Bedrooms & bathrooms
- Bedrooms: 3
- Bathrooms: 2
- Full bathrooms: 1
- 1/2 bathrooms: 1
- Main level bathrooms: 1
Primary bedroom
- Description: Flooring: Luxury Vinyl Tile
- Level: Second
- Dimensions: 10 x 13
Bedroom
- Description: Flooring: Luxury Vinyl Tile
- Level: Second
- Dimensions: 10 x 12
Bedroom
- Description: Flooring: Luxury Vinyl Tile
- Level: Second
- Dimensions: 10 x 9
Dining room
- Description: Flooring: Luxury Vinyl Tile
- Level: First
- Dimensions: 13 x 14
Kitchen
- Description: Flooring: Luxury Vinyl Tile
- Level: First
- Dimensions: 9 x 12
Living room
- Description: Flooring: Luxury Vinyl Tile
- Level: First
- Dimensions: 13 x 13
Other
- Description: Flooring: Luxury Vinyl Tile
- Level: Second
- Dimensions: 7 x 10
Sunroom
- Description: Flooring: Luxury Vinyl Tile
- Level: First
- Dimensions: 8 x 9
Heating
- Forced Air, Gas
Cooling
- Central Air
Appliances
- Included: Dishwasher, Microwave, Range, Refrigerator
- Laundry: In Basement
Features
- Basement: Full
- Has fireplace: No
Interior area
- Total structure area: 1,675
- Total interior livable area: 1,675 sqft
- Finished area above ground: 1,675
Property
Parking
- Total spaces: 2
- Parking features: Detached, Garage
- Garage spaces: 2
Features
- Levels: Two
- Stories: 2
- Patio & porch: Rear Porch, Front Porch, Porch
- Fencing: Chain Link,Fenced,Full
Lot
- Size: 5.64 Acres
- Features: Private, Wooded
Details
- Additional structures: Barn(s), Garage(s)
- Additional parcels included: 2800767,2800769
- Parcel number: 02800768
- Special conditions: Standard
Construction
Type & style
- Home type: SingleFamily
- Architectural style: Conventional
- Property subtype: Single Family Residence
Materials
- Vinyl Siding
- Roof: Asphalt,Fiberglass
Condition
- Unknown
- Year built: 1927
Utilities & green energy
- Sewer: Septic Tank
- Water: Well
Community & HOA
HOA
- Has HOA: No
Location
- Region: Alliance
Financial & listing details
- Price per square foot: $178/sqft
- Tax assessed value: $112,900
- Annual tax amount: $2,234
- Date on market: 3/27/2026
- Cumulative days on market: 4 days
- Listing terms: Cash,Conventional,FHA,USDA Loan,VA Loan
Price history
| Date | Event | Price |
|---|---|---|
| 5/6/2026 | Sold | $297,400+2.6%$178/sqft |
Source:  MLS Now #5195586 Report a problem MLS Now #5195586 Report a problem | ||
| 3/31/2026 | Pending sale | $289,900$173/sqft |
Source: MLS Now #5195586 Report a problem | ||
| 3/27/2026 | Listed for sale | $289,900+286.5%$173/sqft |
Source: MLS Now #5195586 Report a problem | ||
| 8/22/2025 | Sold | $75,000-24.9%$45/sqft |
Source: MLS Now #5132679 Report a problem | ||
| 7/2/2025 | Pending sale | $99,900$60/sqft |
Source: MLS Now #5132679 Report a problem | ||
| 6/19/2025 | Listed for sale | $99,900+11%$60/sqft |
Source: MLS Now #5132679 Report a problem | ||
| 12/12/1997 | Sold | $90,000$54/sqft |
Source: Public Record Report a problem | ||
Public tax history
| Year | Property taxes | Tax assessment |
|---|---|---|
| 2024 | $935 +7.3% | $39,520 +16.6% |
| 2023 | $871 -2% | $33,880 |
| 2022 | $889 -0.3% | $33,880 |
| 2021 | $892 +9.2% | $33,880 +15.4% |
| 2020 | $816 | $29,370 |
| 2019 | $816 | $29,370 |
| 2018 | $816 +12.7% | $29,370 +13.5% |
| 2017 | $724 0% | $25,870 |
| 2016 | $724 +1.6% | $25,870 -0.4% |
| 2015 | $713 | $25,980 +16.1% |
| 2014 | $713 +132.2% | $22,370 |
| 2013 | $307 | $22,370 |
| 2012 | -- | $22,370 -19.6% |
| 2011 | -- | $27,810 -0.5% |
| 2010 | -- | $27,940 |
| 2009 | $762 +0.8% | -- |
| 2008 | $756 +3.8% | -- |
| 2007 | $728 -34.2% | -- |
| 2005 | $1,106 -1.3% | -- |
| 2004 | $1,120 -0.2% | -- |
| 2003 | $1,122 +34.9% | -- |
| 2002 | $832 +0.2% | -- |
| 2001 | $830 +4.9% | -- |
| 2000 | $791 | -- |
Find assessor info on the county website
Neighborhood: 44601
Nearby homes
- $217,6001 bd1 ba1.6k sqft14220 Atwater Ave NE, Alliance, OH 44601Off Market
- $6,700-- bd-- ba-- sqft14220 Atwater Ave NE, Alliance, OH 44601Off Market
- $182,0003 bd1 ba1k sqft14263 Atwater Ave NE, Alliance, OH 44601Off Market
- $140,0002 bd1 ba1k sqft14273 Atwater Ave NE, Alliance, OH 44601Sold
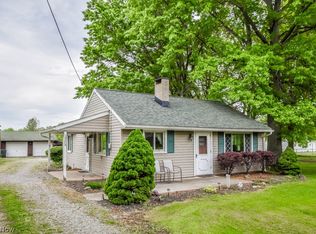
- $270,0003 bd1 ba1.6k sqft14174 Atwater Ave NE, Alliance, OH 44601Sold
- $215,0002 bd1 ba936 sqft14307 Atwater Ave NE, Alliance, OH 44601Sold
- $382,0003 bd2 ba2.1k sqft14308 Atwater Ave NE, Alliance, OH 44601Off Market
- $172,0002 bd1 ba864 sqft14142 Atwater Ave NE, Alliance, OH 44601Off Market
Nearby schools
GreatSchools rating
- 6/10Lexington Elementary SchoolGrades: K-5Distance: 2 mi
- 7/10Marlington Middle SchoolGrades: 6-8Distance: 4.4 mi
- 6/10Marlington High SchoolGrades: 9-12Distance: 4.5 mi
Schools provided by the listing agent
- District: Marlington LSD - 7608
Source: MLS Now. This data may not be complete. We recommend contacting the local school district to confirm school assignments for this home.
Get a cash offer in 3 minutes
Find out how much your home could sell for in as little as 3 minutes with a no-obligation cash offer.
Estimated market value
$290,400
Get a cash offer in 3 minutes
Find out how much your home could sell for in as little as 3 minutes with a no-obligation cash offer.
Estimated market value
$290,400
- Ohio
- Stark County
- Alliance
- 44601
- 14244 Atwater Ave NE
Nearby cities
Nearby neighborhoods
Nearby zip codes
Other Alliance Topics
