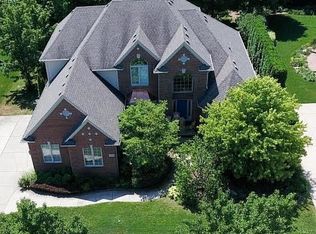
Smoke and Pet free. Builder's own Beautiful 2,250 sq. ft. built home. Clear grade Red Oak floors to Andersen's best Casement windows, Insulated for optimum comfort and sound. 9' ceilings throughout with 6" Crown molding in each room. High-Efficiency Heat & AC systems. Builders own custom built home Smoke and Pet free BASEMENT Extra deep 8'-6" Rough Plumbing for full Bathroom Extra laundry tub Exterior of Conc. Foundation Walls Platon waterproofing membrane Egress window All copper plumbing with Ball valves Basement Shelving Available HOUSE SYSTEMS 90+High Efficiency Furnace High efficiency A/C 50 Gal. Water Heater 1 yr. old Sump pump 2 years old Separate meter for exterior water Energy Efficient Selection 500 Custom Wall Foam Insulation / 12 ceiling R-38 INTERIOR 9' High ceilings throughout Vaulted ceiling Bedroom #2 Custom 6" Crown Molding throughout house Custom Door Moldings and Trim All Bed / Bath Doors Solid Core Solid Red Oak Clear Grade flooring in Kitchen, Foyer and Hallways Custom Gas Fireplace with Lights and Blower Spacious Kitchen Pantry Spacious 4' Wide Back Hallway and 4' wide Carpeted Basement Stairs Bed #2 "Size" includes walk-in closet (12x12 actual size) Master Bedroom "Size" does not include walk-in closet) KITCHEN 42" high upper Cabinets Granite Counter Tops All Kitchen Appliances Included Dishwasher 1 yr. old Custom dimmer lighting Under Cabinet Lighting Plugs above Upper Cabinets for Lighting Cabinet Pullouts in all Base Cabinets Exterior Vented Stove Hood BATHROOMS 36" high Vanities Jacuzzi Tub in Master Bathroom Marble Shower in Main Bath Granite Vanity Tops Custom 1/2 Bath Vanity 3 CAR GARAGE Painter Walls & Trim Insulated doors, walls and ceiling Closet Storage EXTERIOR Extra Wide 22' Driveway Professional Landscaping Custom 9 Zone Sprinkling System Andersen Casement Windows (ALL windows open) All Brick (custom) 7 ply PLYWOOD roof sheeting 30 Year roof shingle Very Private Backyard , Listing Facts Interior Features Stories: 1 Square Feet: 2,250 Bedrooms: 3 Bathrooms: 2.5 Additional Rooms: BreakfastNook MasterBath FamilyRoom LaundryRoom Pantry WalkInCloset Room Sizes Kitchen: 25 x 14 Family Room: 21 x 18 Bathroom: 9 x 6 Laundry Room: 9 x 8 walk-in Pantry: 6 x 5 Master Bedroom: 16 x 14 Bedroom 2: 16 x 12 Bedroom 3: 12 x 11 Master Bath: 12 x 7 Main Bath: 9 x 8 Foyer: 9 x 9 Garage: 29 x 22 Floor Coverings Carpet Tile Hardwood Appliances Dishwasher GarbageDisposal Refrigerator Microwave RangeOven Heating & Cooling Central AC Central Heating Interior Keywords: Fireplace Jetted Bathtub Exterior Features Built in: 2006 Structure Type: House Lot Size: 90x160 Ft. list goes on. For additional Info. go to "forsalebyowner.com".
This property is not currently displayed as for sale or rent on Zillow. This may be different from what's on other websites or public sources.