Your White Picket Fence Dream Starts Here! Have you been picturing of life on a quiet, tree-lined street where neighbors wave from front porches, the scent of fresh-baked cookies drifts through the air, and every corner feels a little like home? If so, this storybook-perfect 3-bedroom, 3-bath townhome might just be the one calling your name. From the moment you walk in, you’ll be charmed by thoughtful details and warm, inviting touches—custom 42" maple cabinets, gleaming granite countertops, fresh designer paint, and a cozy fireplace with a beautiful surround that sets the tone for comfortable, elegant living. The main floor layout is effortlessly functional—an open yet defined space with a cheerful spot to dine, a comfy nook to relax, and a bright, well-equipped kitchen to whip up everything from weeknight dinners to weekend pancakes. Head upstairs to find 2 generous bedrooms, each with spacious closets and built-ins, plus a beautifully updated full bath. Just when you think it can’t get better, you’ll discover the third-floor primary suite—your own private sanctuary sitting peacefully above it all. It features a spacious layout, dual walk-in closets, and a luxurious 5 piece bathroom complete with a soaking tub and dual vanities—the kind of retreat you look forward to at the end of every day. Need more space? The finished basement is ready to become whatever you dream up—a home theater, game room, workout studio, or quiet home office. There's even a bathroom rough-in if you want to add a fourth bath with ease. Additional bonus- a spacious 2 car garage. The community is just as dreamy with parks and playgrounds nearby, a community pool and clubhouse, and scenic walking paths, you’ll love how life here feels like stepping into a postcard. Conveniently located near Broadlands Golf Course, Broomfield Commons Open Space, Northwest Parkway, and I-25.This home blends storybook charm with modern convenience in a truly special setting. Come see why this one feels like home!
Sold for $495,000
$495,000
14245 Craftsman Way, Broomfield, CO 80023
3beds
1,960sqft
Townhouse
Built in 2003
-- sqft lot
$481,600 Zestimate®
$253/sqft
$2,949 Estimated rent
Home value
$481,600
$448,000 - $520,000
$2,949/mo
Zestimate® history
Owner options
List your home for rent
$2,949/mo
Rent Zestimate®
Find your next renter with Zillow Rental Manager. Plus, with online applications, you can quickly screen prospective tenants – for free.
$2,949/mo
Rent Zestimate®
Refinance and save
$3,429/mo
Est. payment
Refinancing to a lower rate could help reduce your monthly payments and save thousands over the life of the loan.
$3,429/mo
Est. payment
Explore your selling options
Work with a Zillow partner agent
Leverage their expertise and Zillow's premium Showcase listings to get your home seen by more buyers.
Get startedList with your own agent
Get your home in front of millions of buyers by listing it on Zillow.
Learn how to do itSell it yourself
Take full control of how buyers see your home on Zillow by listing For Sale by Owner (FSBO).
List your homeWhat's special
Cozy fireplaceFinished basementThird-floor primary suiteQuiet tree-lined streetOpen yet defined spaceDual walk-in closetsSpacious closets and built-ins
Zillow last checked:
Listing updated:
Listed by:
LaDawn Sperling 303-710-5817 LaDawn@LaDawn.Realtor,
Coldwell Banker Realty 24
Bought with:
David Elmblad, 100045603
Coldwell Banker Realty-Boulder
Source: REcolorado as distributed by MLS GRID,MLS#: 2558206
Facts & features
Interior
Bedrooms & bathrooms
- Bedrooms: 3
- Bathrooms: 3
- Full bathrooms: 2
- 1/2 bathrooms: 1
- Main level bathrooms: 1
Bedroom
- Description: Generous Bedroom—with Spacious Closet And Built-Ins
- Level: Upper
Bedroom
- Description: Generous Bedroom—with Spacious Closet And Built-Ins
- Level: Upper
Bathroom
- Description: Updated And Conveniently Located
- Level: Upper
Bathroom
- Description: Delightfully Located With Everyday Ease.
- Level: Main
Other
- Description: Third-Floor Primary Suite—your Own Private Sanctuary Sitting Peacefully Above It All With Dual Walk In Closets.!
- Level: Upper
Other
- Description: Luxurious 5 Piece Bathroom Complete With A Soaking Tub And Dual Vanities—the Kind Of Retreat You Look Forward To At The End Of Every Day!
- Level: Upper
Bonus room
- Description: Large Egress Window Providing Natural Light & Rough In For An Easy 4th Bathroom.
- Level: Basement
Dining room
- Description: Where Meals Are Shared And Memories Are Made!
- Level: Main
Kitchen
- Description: Inviting Touches—custom 42" Maple Cabinets, Gleaming Granite Countertops, & Stainless Steel Appliances.
- Level: Main
Laundry
- Description: Washer & Dryer Included
- Level: Basement
Living room
- Description: A Elegant Space With A Cozy Fireplace That Sets The Tone For Comfortable, Elegant Living.
- Level: Main
Utility room
- Description: The Furnace And A/C Have Been Recently Cleaned And Serviced Along With Dryer Vent Cleaning.
- Level: Basement
Heating
- Forced Air
Cooling
- Central Air
Appliances
- Included: Dishwasher, Disposal, Dryer, Microwave, Oven, Refrigerator, Washer
- Laundry: In Unit
Features
- Five Piece Bath, Granite Counters, High Ceilings, Kitchen Island, Open Floorplan, Primary Suite, Vaulted Ceiling(s), Walk-In Closet(s)
- Flooring: Concrete, Laminate, Wood
- Windows: Double Pane Windows
- Basement: Finished,Full
- Number of fireplaces: 1
- Fireplace features: Gas, Living Room
- Common walls with other units/homes: 2+ Common Walls
Interior area
- Total structure area: 1,960
- Total interior livable area: 1,960 sqft
- Finished area above ground: 1,380
- Finished area below ground: 522
Property
Parking
- Total spaces: 2
- Parking features: Lighted
- Attached garage spaces: 2
Features
- Levels: Three Or More
- Patio & porch: Patio
- Has view: Yes
- View description: Mountain(s)
Lot
- Features: Near Public Transit, On Golf Course
Details
- Parcel number: R8862921
- Zoning: PUD
- Special conditions: Standard
Construction
Type & style
- Home type: Townhouse
- Property subtype: Townhouse
- Attached to another structure: Yes
Materials
- Frame, Rock
- Roof: Composition
Condition
- Updated/Remodeled
- Year built: 2003
Utilities & green energy
- Sewer: Public Sewer
- Water: Public
Community & HOA
Community
- Subdivision: The Broadlands
HOA
- Has HOA: Yes
- Amenities included: Clubhouse, Parking, Playground, Pool, Trail(s)
- Services included: Insurance, Maintenance Grounds, Recycling, Snow Removal, Trash
- HOA fee: $485 monthly
- HOA name: Association & Community Managment- Parkplace Sub
- HOA phone: 303-233-4646
- Second HOA fee: $80 quarterly
- Second HOA name: The Broadlands Master Association
- Second HOA phone: 303-429-2611
Location
- Region: Broomfield
Financial & listing details
- Price per square foot: $253/sqft
- Tax assessed value: $517,610
- Annual tax amount: $3,897
- Date on market: 9/4/2025
- Listing terms: Cash,Conventional,FHA,VA Loan
- Exclusions: Staging Furniture
- Ownership: Individual
- Road surface type: Paved
Price history
| Date | Event | Price |
|---|---|---|
| 11/14/2025 | Sold | $495,000-3.9%$253/sqft |
Source:  REcolorado as distributed by MLS GRID #2558206 Report a problem REcolorado as distributed by MLS GRID #2558206 Report a problem | ||
| 10/18/2025 | Pending sale | $515,000$263/sqft |
Source: REcolorado as distributed by MLS GRID #2558206 Report a problem | ||
| 9/4/2025 | Listed for sale | $515,000+90.8%$263/sqft |
Source: REcolorado as distributed by MLS GRID #2558206 Report a problem | ||
| 7/10/2023 | Listing removed | -- |
Source: Zillow Rentals Report a problem | ||
| 7/7/2023 | Listed for rent | $2,900$1/sqft |
Source: Zillow Rentals Report a problem | ||
| 9/17/2013 | Sold | $269,900+12.5%$138/sqft |
Source: Public Record Report a problem | ||
| 11/10/2009 | Sold | $240,000+1.4%$122/sqft |
Source: Public Record Report a problem | ||
| 2/4/2004 | Sold | $236,690$121/sqft |
Source: Public Record Report a problem | ||
Public tax history
| Year | Property taxes | Tax assessment |
|---|---|---|
| 2025 | $3,897 +0.8% | $34,680 -7.4% |
| 2024 | $3,865 +9.5% | $37,460 -3.6% |
| 2023 | $3,530 -3% | $38,860 +31.5% |
| 2022 | $3,640 +10.6% | $29,560 |
| 2021 | $3,291 0% | $29,560 +11.9% |
| 2020 | $3,293 -1% | $26,420 -0.7% |
| 2019 | $3,326 | $26,610 +2.8% |
| 2018 | $3,326 +8.9% | $25,880 -9.5% |
| 2017 | $3,055 +13% | $28,610 +28% |
| 2016 | $2,702 +0% | $22,360 +29.3% |
| 2015 | $2,702 +24.4% | $17,290 |
| 2014 | $2,173 +0.3% | $17,290 +0.7% |
| 2013 | $2,166 +0.7% | $17,170 |
| 2012 | $2,151 +2.8% | $17,170 |
| 2011 | $2,093 0% | $17,170 +2.2% |
| 2010 | $2,094 -4.5% | $16,800 |
| 2009 | $2,193 +4.9% | $16,800 -5.2% |
| 2008 | $2,091 -2% | $17,720 |
| 2007 | $2,134 | $17,720 -2.3% |
| 2006 | -- | $18,130 |
| 2005 | -- | $18,130 +217.5% |
| 2004 | -- | $5,710 |
Find assessor info on the county website
Neighborhood: Broadlands
Nearby homes
- $274,4303 bd3 ba1.5k sqft14249 Craftsman Way, Broomfield, CO 80023Off Market

- $508,3003 bd3 ba1.9k sqft14241 Craftsman Way, Broomfield, CO 80023Off Market
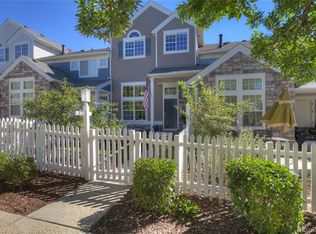
- $280,9403 bd2 ba1.9k sqft14245 Craftsman Way, Broomfield, CO 80023Off Market
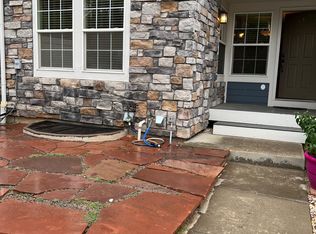
- $470,9003 bd4 ba1.8k sqft14253 Craftsman Way, Broomfield, CO 80023Off Market

- $492,0003 bd3 ba1.9k sqft14241 Craftsman Way, Broomfield, CO 80020Off Market
- $517,3003 bd3 ba1.6k sqft14233 Craftsman Way, Broomfield, CO 80023Off Market
- $557,5004 bd4 ba1.6k sqft5064 Ladies Tresses Pl, Broomfield, CO 80023Off Market
- $516,2003 bd3 ba1.6k sqft5063 Grey Wolf Pl, Broomfield, CO 80023Off Market
Nearby schools
GreatSchools rating
- 8/10Coyote Ridge Elementary SchoolGrades: K-5Distance: 0.7 mi
- 7/10Westlake Middle SchoolGrades: 6-8Distance: 1.9 mi
- 9/10Legacy High SchoolGrades: 9-12Distance: 1.9 mi
Schools provided by the listing agent
- Elementary: Coyote Ridge
- Middle: Westlake
- High: Legacy
- District: Adams 12 5 Star Schl
Source: REcolorado as distributed by MLS GRID. This data may not be complete. We recommend contacting the local school district to confirm school assignments for this home.
Get a cash offer in 3 minutes
Find out how much your home could sell for in as little as 3 minutes with a no-obligation cash offer.
Estimated market value
$481,600
Get a cash offer in 3 minutes
Find out how much your home could sell for in as little as 3 minutes with a no-obligation cash offer.
Estimated market value
$481,600
- Colorado
- Broomfield County
- Broomfield
- 80023
- Broadlands
- 14245 Craftsman Way
Nearby cities
Nearby neighborhoods
Nearby zip codes
Other Broomfield Topics
