Skip main navigation
Sold for $1,950,000
  • $1,950,000

    14245 S 14TH Street, Phoenix, AZ 85048

    4beds
    4baths
    4,056sqft
    Single Family Residence
    Built in 2002
    1.23 Acres Lot
    $1,993,500 Zestimate®
    $481/sqft
    $5,991 Estimated rent

    Home value

    $1,993,500

    $1.85M - $2.15M

    $5,991/mo

    Zestimate® history
    Loading
    Loading...

    Owner options

    List your home for rent

    $5,991/mo

    Rent Zestimate®

    Find your next renter with Zillow Rental Manager. Plus, with online applications, you can quickly screen prospective tenants – for free.

    Learn more

    $5,991/mo

    Rent Zestimate®

    Refinance and save

    $9,867/mo

    Est. payment

    Refinancing to a lower rate could help reduce your monthly payments and save thousands over the life of the loan.

    See today's rates

    $9,867/mo

    Est. payment

    Explore your selling options

    Work with a Zillow partner agent

    Leverage their expertise and Zillow's premium Showcase listings to get your home seen by more buyers.

    Get started

    List with your own agent

    Get your home in front of millions of buyers by listing it on Zillow.

    Learn how to do it

    Sell it yourself

    Take full control of how buyers see your home on Zillow by listing For Sale by Owner (FSBO).

    List your home

    What's special

    Private poolThree-car garageModern homeInterior living spacesDramatic mountain viewsOpen custom steel stairDesert landscaping
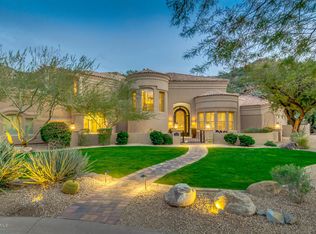
    This truly modern home nestled into the Ahwatukee foothills is purpose built for entertaining and family life. It takes full advantage of its unique site, capturing views to the Sonoran desert from nearly every room. The home was designed and built for these original owners by the PATRY Building Company and under the supervision of architect Hayes McNeil. The main entrance leads you to an open custom steel stair that brings you up to all of the homes living & public spaces. This minimalist design also includes 4 bedroom & 4 bathrooms, a gourmet kitchen featuring Carrara marble waterfall island & countertops, elegant cabinetry & Sub-Zero and Gaggenau appliances. interior living spaces open to a multi-use backyard complete with outdoor dining areas, a unique and private pool, water feature and desert landscaping that lead your eye up towards the dramatic mountain views. The three-car garage is located on the ground level and one of the bays is climate controlled. All of this is located on a quiet cul-de-sac lot in the foothills of the prestigious Tapestry Canyon guard gated community.

    Zillow last checked:

    Listing updated:

    Listed by:

    Shawna Glazier 480-221-9932,

    Bespoke Real Estate, LLC,

    Brittainy Williamson 480-239-6271,

    Bespoke Real Estate, LLC

    Bought with:

    Christie Ellis, BR539726000

    Locality Real Estate

    Source: ARMLS,MLS#: 6520600MLS Logo

    Facts & features

    Interior

    Bedrooms & bathrooms
    • Bedrooms: 4
    • Bathrooms: 4
    Heating
    • Electric
    Cooling
    • Central Air
    Features
    • Double Vanity, Breakfast Bar, Full Bth Master Bdrm, Separate Shwr & Tub
    • Flooring: Wood, Concrete
    • Windows: Solar Screens
    • Has basement: No
    Interior area
    • Total structure area: 4,056
    • Total interior livable area: 4,056 sqft

    Property

    Parking
    • Total spaces: 7
    • Parking features: Garage Door Opener
    • Garage spaces: 3
    • Uncovered spaces: 4
    Features
    • Stories: 2
    • Patio & porch: Covered, Patio
    • Exterior features: Private Street(s)
    • Has private pool: Yes
    • Spa features: None
    • Fencing: Block,Wire
    Lot
    • Size: 1.23 Acres
    • Features: Sprinklers In Rear, Sprinklers In Front, Desert Front, Cul-De-Sac, Grass Back
    Details
    • Additional structures: Gazebo
    • Parcel number: 30094893

    Construction

    Type & style
    • Home type: SingleFamily
    • Architectural style: Other
    • Property subtype: Single Family Residence
    Materials
    • Synthetic Stucco, Block
    • Roof: Foam
    Condition
    • Year built: 2002
    Details
    • Builder name: PATRY Building Company

    Utilities & green energy

    • Sewer: Public Sewer
    • Water: City Water

    Community & neighborhood

    Community
    • Community features: Gated, Biking/Walking Path
    Location
    • Region: Phoenix
    • Subdivision: FOOTHILLS PARCEL 8B

    HOA & financial

    HOA
    • Has HOA: Yes
    • HOA fee: $957 semi-annually
    • Services included: Maintenance Grounds, Street Maint
    • Association name: Tapestry Canyon
    • Association phone: 480-759-4945
    • Second HOA fee: $255 semi-annually
    • Second association name: Foothills Cmty Assc
    • Second association phone: 480-704-2900

    Other

    Other facts
    • Listing terms: Cash,Conventional,VA Loan
    • Ownership: Fee Simple

    Price history

    DateEventPrice
    1/23/2024Listing removed$2,500,000+28.2%$616/sqft
    Source: ARMLS #6305046 Report a problem
    7/10/2023Sold$1,950,000-2.5%$481/sqft
    Source: ARMLS #6520600 Report a problem
    5/26/2023Price change$1,999,000-14.9%$493/sqft
    Source: ARMLS #6520600 Report a problem
    2/23/2023Listed for sale$2,350,000-6%$579/sqft
    Source: ARMLS #6520600 Report a problem
    5/5/2022Listing removed$2,500,000$616/sqft
    Source: ARMLS #6305046 Report a problem
    11/6/2021Listed for sale$2,500,000+1251.4%$616/sqft
    Source: ARMLS #6305046 Report a problem
    8/2/1999Sold$185,000+16.4%$46/sqft
    Source: Public Record Report a problem
    6/25/1999Sold$159,000+14.8%$39/sqft
    Source: Public Record Report a problem
    12/11/1998Sold$138,500-10.6%$34/sqft
    Source: Public Record Report a problem
    12/29/1995Sold$155,000$38/sqft
    Source: Public Record Report a problem

    Public tax history

    YearProperty taxesTax assessment
    2025$11,795 +3%$130,200 -8%
    2024$11,456 +2.1%$141,500 +31.8%
    2023$11,219 +4.2%$107,331 +5%
    2022$10,765 -1.4%$102,220 +2.6%
    2021$10,915 +3.2%$99,600 -1.7%
    2020$10,573 +3.4%$101,350 +10.2%
    2019$10,228 $92,010 +5.7%
    2018$10,228 +4.6%$87,070 -4.3%
    2017$9,774 +11.2%$91,010 +5.5%
    2016$8,789 +2.2%$86,300 +1.5%
    2015$8,602 $85,020 +12.3%
    2014-- $75,720 +19%
    2013-- $63,610 -11.2%
    2012-- $71,610 -12.3%
    2011-- $81,670 -9.5%
    2010-- $90,260 -20.7%
    2009-- $113,800 -11.6%
    2008-- $128,800 +3.7%
    2007-- $124,200 +48.7%
    2006-- $83,550
    2005-- $83,550 +45.8%
    2004-- $57,300 +73.8%
    2003-- $32,960
    2002-- $32,960

    Find assessor info on the county website

    Neighborhood: Ahwatukee Foothills

    Nearby schools

    GreatSchools rating
    Schools provided by the listing agent
    • Elementary: Kyrene de los Cerritos School
    • Middle: Kyrene Altadena Middle School
    • High: Desert Vista High School
    • District: Kyrene Elementary District

    Source: ARMLS. This data may not be complete. We recommend contacting the local school district to confirm school assignments for this home.

    Get a cash offer in 3 minutes
    Find out how much your home could sell for in as little as 3 minutes with a no-obligation cash offer.
    Estimated market value
    $1,993,500
    Get a cash offer in 3 minutes
    Find out how much your home could sell for in as little as 3 minutes with a no-obligation cash offer.
    Estimated market value
    $1,993,500