Skip main navigation
Sold for $585,000
  • $585,000

    14246 Elmcrest Ct, Clive, IA 50325

    4beds
    2,800sqft
    Single Family Residence
    Built in 1998
    0.27 Acres Lot
    $580,100 Zestimate®
    $209/sqft
    $3,295 Estimated rent

    Home value

    $580,100

    $545,000 - $621,000

    $3,295/mo

    Zestimate® history
    Loading
    Loading...

    Owner options

    List your home for rent

    $3,295/mo

    Rent Zestimate®

    Find your next renter with Zillow Rental Manager. Plus, with online applications, you can quickly screen prospective tenants – for free.

    Learn more

    $3,295/mo

    Rent Zestimate®

    Refinance and save

    $3,141/mo

    Est. payment

    Refinancing to a lower rate could help reduce your monthly payments and save thousands over the life of the loan.

    See today's rates

    $3,141/mo

    Est. payment

    Explore your selling options

    Work with a Zillow partner agent

    Leverage their expertise and Zillow's premium Showcase listings to get your home seen by more buyers.

    Get started

    List with your own agent

    Get your home in front of millions of buyers by listing it on Zillow.

    Learn how to do it

    Sell it yourself

    Take full control of how buyers see your home on Zillow by listing For Sale by Owner (FSBO).

    List your home

    What's special

    Gas fireplaceFormal dining roomSeparate seating areaWet barSurround soundBuilt-in book-end cabinetsFinished lower level
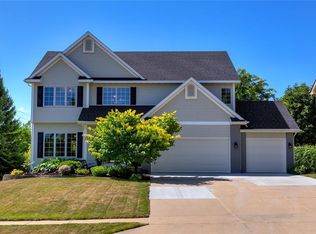
    Amazing Clive 2-story with 4 BRs, 5 Baths & over 3700 fsf of living space. In addition to fresh paint and new flooring, this home has so much to offer! Spacious kitchen has granite counters, island, auto-touch faucet, sliders to a deck, beautiful HW floors & space for a large dine-in table. A formal dining room provides an option for finer dining experiences! Open plan flows into a family room with tall windows & gas fireplace with built-in, book-end cabinets. Immediately off the family room is a sitting/living/flex space, illuminated with great morning sunlight .. perfect for morning coffee or quiet conversations. A quaint ½ bath & convenient Laundry complete the main level! Upstairs offers 4 bedrooms – a spacious primary suite with luxurious bath including dual vanities, jetted tub, 4 jet/waterfall shower & walk-in closet. Primary suite also offers the actual “bedroom”, separate seating area with a fireplace & a second, large, walk-in closet. Also on this level, a full bath & three very spacious bedrooms, all with large closets & one with a private ¾ bath. The finished lower level boasts 9’ ceilings, potential 5th bedroom with ½ bath, surround sound, wet bar with beverage fridge, walk-out to a covered patio & ample storage. An extra-deep, three car garage, with 10’ ceilings, offers two walls of built-in cabinets, a desk area, diamond plated wall, epoxy flooring & two additional work-benches! Outside is your 3-tiered deck w/ gazebo & hottub! CALL TODAY!

    Zillow last checked:

    Listing updated:

    Listed by:

    Jennifer Radnich (651)295-7963,

    Keller Williams Realty GDM

    Bought with:

    Julie Baudler

    RE/MAX Concepts

    Source: DMMLS,MLS#: 722263MLS LogoOriginating MLS: Des Moines Area Association of REALTORS

    Facts & features

    Interior

    Bedrooms & bathrooms
    • Bedrooms: 4
    • Bathrooms: 5
    • Full bathrooms: 2
    • 3/4 bathrooms: 1
    • 1/2 bathrooms: 2
    Heating
    • Forced Air, Gas, Natural Gas
    Cooling
    • Central Air
    Appliances
    • Included: Dryer, Dishwasher, Microwave, Refrigerator, Stove, Washer
    • Laundry: Main Level
    Features
    • Wet Bar, Central Vacuum, Separate/Formal Dining Room, Eat-in Kitchen
    • Flooring: Hardwood
    • Basement: Daylight,Finished,Walk-Out Access
    • Number of fireplaces: 2
    Interior area
    • Total structure area: 2,800
    • Total interior livable area: 2,800 sqft
    • Finished area below ground: 910

    Property

    Parking
    • Total spaces: 3
    • Parking features: Attached, Garage, Three Car Garage
    • Attached garage spaces: 3
    Features
    • Levels: Two
    • Stories: 2
    • Patio & porch: Covered, Deck, Patio
    • Exterior features: Deck, Hot Tub/Spa, Sprinkler/Irrigation, Patio
    • Has spa: Yes
    Lot
    • Size: 0.27 Acres
    • Dimensions: 85 x 136
    • Features: Rectangular Lot
    Details
    • Parcel number: 1236477014
    • Zoning: Res

    Construction

    Type & style
    • Home type: SingleFamily
    • Architectural style: Two Story
    • Property subtype: Single Family Residence
    Materials
    • Brick, Cement Siding
    • Foundation: Poured
    • Roof: Asphalt,Shingle
    Condition
    • Year built: 1998

    Utilities & green energy

    • Sewer: Public Sewer
    • Water: Public

    Community & neighborhood

    Security
    • Security features: Security System
    Location
    • Region: Clive

    Other

    Other facts
    • Listing terms: Cash,Conventional,FHA,VA Loan
    • Road surface type: Concrete

    Price history

    DateEventPrice
    12/30/2025Sold$585,000-1.7%$209/sqft
    Source: DMMLS #722263 Report a problem
    12/1/2025Pending sale$595,000$213/sqft
    Source: DMMLS #722263 Report a problem
    10/17/2025Listed for sale$595,000-7.4%$213/sqft
    Source: DMMLS #722263 Report a problem
    9/29/2025Listing removed$642,460$229/sqft
    Source: DMMLS #722263 Report a problem
    9/3/2025Price change$642,460-2.7%$229/sqft
    Source: DMMLS #722263 Report a problem
    7/30/2025Price change$660,000-2.2%$236/sqft
    Source: DMMLS #722263 Report a problem
    7/18/2025Listed for sale$675,000$241/sqft
    Source: DMMLS #722263 Report a problem

    Public tax history

    YearProperty taxesTax assessment
    2025$7,440 +0.6%$518,290 +5.4%
    2024$7,398 -7.2%$491,910
    2023$7,970 +7.4%$491,910 +9.9%
    2022$7,418 +3%$447,730 +6%
    2021$7,200 +2%$422,250 +8.5%
    2020$7,060 -0.8%$389,100
    2019$7,120 +1.7%$389,100 +4%
    2018$6,998 $374,080
    2017$6,998 +7.2%$374,080 +2.1%
    2016$6,531 -1.2%$366,430 +2.6%
    2015$6,608 +11.9%$357,200 +4.5%
    2014$5,906 +3.9%$341,820
    2013$5,684 -0.4%--
    2012$5,708 +5.5%--
    2011$5,410 +2.2%--
    2010$5,292 -4.6%--
    2009$5,546 +3.9%--
    2008$5,340 -4.3%--
    2007$5,578 --

    Find assessor info on the county website

    Neighborhood: 50325

    Nearby schools

    GreatSchools rating
    Schools provided by the listing agent
    • District: Waukee

    Source: DMMLS. This data may not be complete. We recommend contacting the local school district to confirm school assignments for this home.

    Get pre-qualified for a loan
    At Zillow Home Loans, we can pre-qualify you in as little as 5 minutes with no impact to your credit score.

    An equal housing lender. NMLS #10287.

    Sell for more on Zillow
    Get a Zillow Showcase℠ listing at no additional cost and you could sell for .
    $580,100
    2% more
    +$11,602
    With Zillow Showcase(estimated)
    $591,702