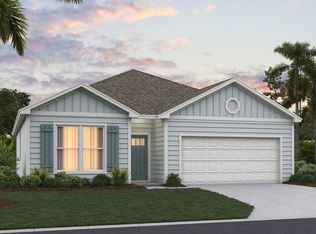
The Rhett floor plan offers 1,774 square feet of thoughtfully designed living space with 4 bedrooms, 2 bathrooms, and a 2-car garage the perfect balance of comfort and functionality. This popular layout features a spacious open-concept design where the kitchen, dining area, and large gathering room all flow together seamlessly in one expansive space. With abundant natural light and 9-foot ceilings throughout, the main living area feels bright, welcoming, and ideal for both everyday living and special occasions. The kitchen is a true centerpiece, featuring a large island perfect for entertaining, casual dining, or homework time. You'll love the generous counter space for meal prep and hosting, making it easy to gather with friends and family while staying connected to the action in the gathering room. The private owner's suite offers a relaxing retreat with a spacious walk-in closet and an en-suite bath complete with dual sinks for added convenience.
Pending
$379,900
14246 TACK ROOM Road, Jacksonville, FL 32234
4beds
1,774sqft
Single Family Residence
Built in 2026
-- sqft lot
$376,600 Zestimate®
$214/sqft
$10/mo HOA
What's special
Abundant natural lightSpacious open-concept design
- 70 days
- 2
- 0
Zillow last checked:
Listing updated:
Listed by:
CHARLIE ROGERS 904-853-9190,
D R HORTON REALTY INC 904-853-9190
Source: realMLS,MLS#: 2160647
Facts & features
Interior
Bedrooms & bathrooms
- Bedrooms: 4
- Bathrooms: 2
- Full bathrooms: 2
Heating
- Central, Electric
Cooling
- Central Air, Electric
Appliances
- Included: Other, Dishwasher, Disposal, Electric Cooktop, Electric Range, Microwave
Features
- Entrance Foyer, Kitchen Island, Open Floorplan, Pantry, Primary Bathroom -Tub with Separate Shower, Smart Home, Smart Thermostat, Walk-In Closet(s), Other
- Flooring: Carpet, Vinyl
Interior area
- Total interior livable area: 1,774 sqft
Property
Parking
- Total spaces: 2
- Parking features: Attached, Garage
- Attached garage spaces: 2
Features
- Levels: One
- Stories: 1
- Patio & porch: Covered, Patio
- Has view: Yes
- View description: Pond
- Has water view: Yes
- Water view: Pond
Details
- Parcel number: 0022842020
Construction
Type & style
- Home type: SingleFamily
- Architectural style: Traditional
- Property subtype: Single Family Residence
- Attached to another structure: Yes
Materials
- Other, Fiber Cement, Frame
- Roof: Shingle
Condition
- New construction: Yes
- Year built: 2026
Utilities & green energy
- Water: Public
- Utilities for property: Electricity Available, Sewer Available, Water Connected, Other
Community & HOA
Community
- Subdivision: Bridle Creek
HOA
- Has HOA: Yes
- Amenities included: Pool, Children's Pool, Clubhouse, Dog Park, Fitness Center, Pickleball, Playground
- HOA fee: $115 annually
Location
- Region: Jacksonville
Financial & listing details
- Price per square foot: $214/sqft
- Date on market: 8/18/2026
- Listing terms: Cash,Conventional,FHA,VA Loan
Estimated market value
$376,600
$358,000 - $395,000
$2,243/mo
Price history
| Date | Event | Price |
|---|---|---|
| 8/31/2026 | Pending sale | $379,900$214/sqft |
Source:  realMLS #2160647 Report a problem | ||
| 8/18/2026 | Listed for sale | $379,900$214/sqft |
Source: realMLS #2160647 Report a problem | ||
Public tax history
Tax history is unavailable.
Monthly payment
Est. payment
Payment breakdown
Explore the cost of this home by adjusting the details. Changes won't be saved.Climate risks
Neighborhood: 32234
Nearby schools
Schools provided by the listing agent
- Elementary: Mamie Agnes Jones
- Middle: Baldwin
- High: Baldwin
Source: realMLS. This data may not be complete. We recommend contacting the local school district to confirm school assignments for this home.
- $389,4005 bd3 ba2.4k sqft14242 Tack Room Rd, Jacksonville, FL 32234New Construction

- $394,9005 bd3 ba2k sqft14230 Tack Room Rd, Jacksonville, FL 32234New Construction
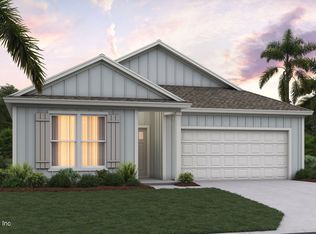
- $384,9005 bd3 ba2k sqft14218 Tack Room Rd, Jacksonville, FL 32234New Construction
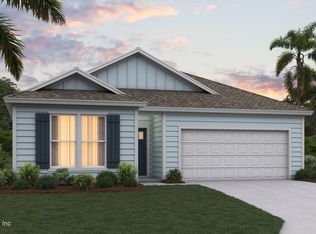
- $375,1855 bd3 ba2k sqft14255 Tack Room Rd, Jacksonville, FL 32234Pending
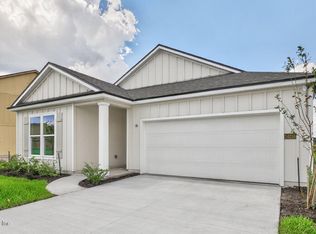
Similar homes
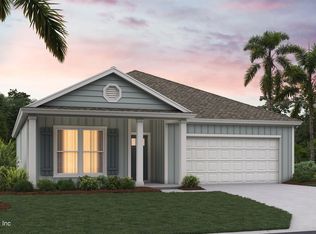
- $384,9004 bd2 ba1.7k sqft5481 HORSEBACK Court, Jacksonville, FL 32234New Construction
 realMLS
- $369,9004 bd2 ba1.7k sqft14227 TACK ROOM Road, Jacksonville, FL 32234New ConstructionrealMLS
- from $354,9004 bd2 ba1.7k sqftRhett Plan, Bridle Creek, Jacksonville, FL 32234New Construction
 DR Horton
- $304,4004 bd2 ba1.6k sqft5129 BARNHOUSE Circle, Jacksonville, FL 32234New Construction
 realMLS
