Welcome to Prairie View, a charming community nestled in the heart of Frisco, one of the fastest-growing cities in Texas. Residents of Prairie View enjoy the benefits of top-rated Prosper ISD schools and a prime location just minutes from major attractions like the PGA Headquarters, the upcoming Firefly Park entertainment district, and the highly anticipated Universal Kids amusement park.
This beautiful West-facing home is designed for both relaxation and entertainment. Step outside to your own private oasis featuring a sparkling in-ground pool with a tanning ledge, soothing water features, a hot tub, and elegant non-slip honed marble decking. The outdoor summer kitchen is perfect for grilling and dining al fresco, while you take in the serene views of the greenbelt and nearby playground.
Inside, you'll find a thoughtfully laid-out floor plan with a spacious study, two bedrooms on the main floor, and two additional bedrooms upstairs. The expansive game room offers plenty of space for fun and relaxation, while the fully-equipped home theater provides the ultimate movie-watching experience. Fresh, modern interior touches and impeccable care throughout make this home a true standout.
Don't miss the opportunity to see this stunning property in person. Schedule your tour today!
Sold
Price Unknown
14246 Wheatfield Ln, Frisco, TX 75035
4beds
3,283sqft
Single Family Residence
Built in 2019
8,232 Square Feet Lot
$856,700 Zestimate®
$--/sqft
$4,327 Estimated rent
Home value
$856,700
$805,000 - $917,000
$4,327/mo
Zestimate® history
Owner options
List your home for rent
$4,327/mo
Rent Zestimate®
Find your next renter with Zillow Rental Manager. Plus, with online applications, you can quickly screen prospective tenants – for free.
$4,327/mo
Rent Zestimate®
Refinance and save
$235/mo
Est. payment
Refinancing to a lower rate could help reduce your monthly payments and save thousands over the life of the loan.
$235/mo
Est. payment
Explore your selling options
Work with a Zillow partner agent
Leverage their expertise and Zillow's premium Showcase listings to get your home seen by more buyers.
Get startedList with your own agent
Get your home in front of millions of buyers by listing it on Zillow.
Learn how to do itSell it yourself
Take full control of how buyers see your home on Zillow by listing For Sale by Owner (FSBO).
List your homeWhat's special
Fresh modern interior touchesHot tubSparkling in-ground poolOutdoor summer kitchenPrivate oasisSoothing water featuresFully-equipped home theater
Zillow last checked:
Listing updated:
Listed by:
Mandi Simpson 0586560 972-396-9100,
RE/MAX Four Corners 972-396-9100
Bought with:
Shermin Murphy
Rogers Healy and Associates
Source: NTREIS,MLS#: 20779215
Facts & features
Interior
Bedrooms & bathrooms
- Bedrooms: 4
- Bathrooms: 3
- Full bathrooms: 3
Primary bedroom
- Features: Ceiling Fan(s), Dual Sinks, Double Vanity, En Suite Bathroom, Garden Tub/Roman Tub, Separate Shower, Walk-In Closet(s)
- Level: First
- Dimensions: 15 x 14
Bedroom
- Features: Split Bedrooms, Walk-In Closet(s)
- Level: First
- Dimensions: 13 x 14
Bedroom
- Features: Split Bedrooms, Walk-In Closet(s)
- Level: Second
- Dimensions: 12 x 11
Bedroom
- Features: Walk-In Closet(s)
- Level: Second
- Dimensions: 12 x 11
Breakfast room nook
- Level: First
- Dimensions: 10 x 11
Game room
- Level: Second
- Dimensions: 18 x 15
Laundry
- Features: Built-in Features
- Level: First
- Dimensions: 10 x 6
Living room
- Features: Ceiling Fan(s), Fireplace
- Level: First
- Dimensions: 14 x 15
Media room
- Level: Second
- Dimensions: 14 x 13
Office
- Features: Ceiling Fan(s)
- Level: First
- Dimensions: 12 x 11
Heating
- Natural Gas
Cooling
- Electric
Appliances
- Included: Some Gas Appliances, Double Oven, Electric Oven, Gas Cooktop, Gas Water Heater, Microwave, Plumbed For Gas, Refrigerator, Tankless Water Heater
- Laundry: Washer Hookup, Electric Dryer Hookup
Features
- Decorative/Designer Lighting Fixtures, Eat-in Kitchen, High Speed Internet, Kitchen Island, Loft, Open Floorplan, Pantry, Cable TV, Vaulted Ceiling(s)
- Flooring: Carpet, Ceramic Tile, Engineered Hardwood
- Has basement: No
- Number of fireplaces: 1
- Fireplace features: Gas Starter, Living Room, Masonry, Stone
Interior area
- Total interior livable area: 3,283 sqft
Property
Parking
- Total spaces: 3
- Parking features: Door-Multi, Garage Faces Front, Tandem
- Attached garage spaces: 3
Features
- Levels: Two
- Stories: 2
- Exterior features: Gas Grill, Outdoor Grill, Outdoor Kitchen, Rain Gutters
- Pool features: Gunite, Heated, In Ground, Outdoor Pool, Pool, Pool Sweep, Pool/Spa Combo, Water Feature, Community
- Fencing: Wood,Wrought Iron
Lot
- Size: 8,232 Square Feet
- Features: Greenbelt, Interior Lot, Subdivision, Sprinkler System
- Residential vegetation: Grassed
Details
- Parcel number: R1127100Q00701
- Other equipment: Home Theater, Irrigation Equipment
Construction
Type & style
- Home type: SingleFamily
- Architectural style: Traditional,Detached
- Property subtype: Single Family Residence
Materials
- Brick, Rock, Stone
- Foundation: Slab
- Roof: Composition
Condition
- Year built: 2019
Utilities & green energy
- Sewer: Public Sewer
- Water: Public
- Utilities for property: Electricity Available, Natural Gas Available, Sewer Available, Separate Meters, Underground Utilities, Water Available, Cable Available
Community & HOA
Community
- Features: Playground, Park, Pool, Trails/Paths, Community Mailbox, Curbs, Sidewalks
- Security: Security System, Carbon Monoxide Detector(s), Fire Alarm
- Subdivision: Prairie View Ph 2a
HOA
- Has HOA: Yes
- Services included: All Facilities, Association Management, Maintenance Grounds
- HOA fee: $235 quarterly
- HOA name: SBB management
- HOA phone: 972-960-2800
Location
- Region: Frisco
Financial & listing details
- Tax assessed value: $840,164
- Annual tax amount: $12,074
- Date on market: 11/15/2024
- Cumulative days on market: 95 days
- Listing terms: Cash,Conventional,FHA,VA Loan
- Electric utility on property: Yes
Price history
| Date | Event | Price |
|---|---|---|
| 3/4/2025 | Sold | -- |
Source: NTREIS #20779215 Report a problem | ||
| 2/24/2025 | Pending sale | $925,000$282/sqft |
Source: NTREIS #20779215 Report a problem | ||
| 2/20/2025 | Contingent | $925,000$282/sqft |
Source: NTREIS #20779215 Report a problem | ||
| 1/17/2025 | Price change | $925,000-2.6%$282/sqft |
Source: NTREIS #20779215 Report a problem | ||
| 11/15/2024 | Listed for sale | $950,000$289/sqft |
Source: NTREIS #20779215 Report a problem | ||
Public tax history
| Year | Property taxes | Tax assessment |
|---|---|---|
| 2025 | $15,713 +39.7% | $760,779 +10% |
| 2024 | $11,246 +11.1% | $691,617 +10% |
| 2023 | $10,120 -4.3% | $628,743 +15.5% |
| 2022 | $10,570 +5.3% | $544,312 +10% |
| 2021 | $10,038 +4.6% | $494,829 +6.2% |
| 2020 | $9,593 +392.3% | $465,930 +443% |
| 2019 | $1,949 +16.4% | $85,800 +21.9% |
| 2018 | $1,675 | $70,400 |
| 2017 | -- | -- |
Find assessor info on the county website
Neighborhood: 75035
Nearby homes
- $726,0004 bd4 ba3.3k sqft14224 Wheatfield Lane, Frsico, TX 75035Off Market
- $775,6004 bd4 ba2.8k sqft14268 Wheatfield Ln, Frisco, TX 75035Off Market
- $--4 bd4 ba3.3k sqft14224 Wheatfield Ln, Frisco, TX 75035Sold

- $679,7004 bd4 ba2.8k sqft14202 Wheatfield Ln, Frisco, TX 75035Off Market
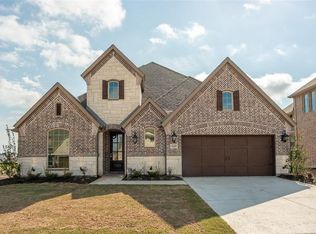
- $890,7005 bd6 ba3.9k sqft14290 Wheatfield Ln, Frisco, TX 75035Off Market
- $805,3005 bd4 ba3.7k sqft14229 Wheatfield Ln, Frisco, TX 75035Off Market
- $750,1005 bd4 ba3.4k sqft14180 Wheatfield Ln, Frisco, TX 75035Off Market
- $768,6005 bd4 ba3.5k sqft14251 Wheatfield Ln, Frisco, TX 75035Off Market
Nearby schools
GreatSchools rating
- 10/10Jim Spradley Elementary SchoolGrades: K-5Distance: 0.5 mi
- 9/10Bill Hays MiddleGrades: 6-8Distance: 0.8 mi
- 8/10Rock Hill High SchoolGrades: 9-12Distance: 1 mi
Schools provided by the listing agent
- Elementary: Jim Spradley
- Middle: Bill Hays
- High: Rock Hill
- District: Prosper ISD
Source: NTREIS. This data may not be complete. We recommend contacting the local school district to confirm school assignments for this home.
Get a cash offer in 3 minutes
Find out how much your home could sell for in as little as 3 minutes with a no-obligation cash offer.
Estimated market value
$856,700
Get a cash offer in 3 minutes
Find out how much your home could sell for in as little as 3 minutes with a no-obligation cash offer.
Estimated market value
$856,700
- Texas
- Collin County
- Frisco
- 75035
- 14246 Wheatfield Ln
Nearby cities
Nearby neighborhoods
Nearby zip codes
Other Frisco Topics
