Skip main navigation
Closed
  • $362,500

    14247 57th St N, Stillwater, MN 55082

    3beds
    1,654sqft
    Single Family
    Built in 1970
    0.25 Acres Lot
    $368,400 Zestimate®
    $219/sqft
    $2,587 Estimated rent

    Home value

    $368,400

    Estimated sales range

    Not available

    $2,587/mo

    Zestimate® history
    Loading
    Loading...

    Owner options

    List your home for rent

    $2,587/mo

    Rent Zestimate®

    Find your next renter with Zillow Rental Manager. Plus, with online applications, you can quickly screen prospective tenants – for free.

    Learn more

    $2,587/mo

    Rent Zestimate®

    Refinance and save

    $2,249/mo

    Est. payment

    Refinancing to a lower rate could help reduce your monthly payments and save thousands over the life of the loan.

    See today's rates

    $2,249/mo

    Est. payment

    Explore your selling options

    Work with a Zillow partner agent

    Leverage their expertise and Zillow's premium Showcase listings to get your home seen by more buyers.

    Get started

    List with your own agent

    Get your home in front of millions of buyers by listing it on Zillow.

    Learn how to do it

    Sell it yourself

    Take full control of how buyers see your home on Zillow by listing For Sale by Owner (FSBO).

    List your home

    What's special

    Oversized fenced yardOriginal hard-wood floorsCozy brick wood-burning fireplaceSurrounding patioAbundance of storageIn-ground poolNew stainless steel appliances
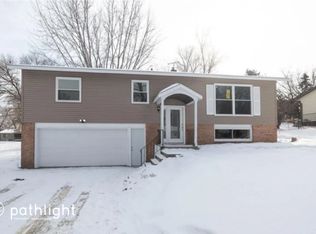
    Get ready to fall in love, the minute you see this beautifully renovated 2 story, you will want to call this one home. This custom kitchen is stunning with new stainless steel appliances, updated electrical and lighting, and an abundance of storage in your beautiful new white cabinetry. The show stopper is the oversized 8x4 foot island featuring a stunning leathered granite top. So much space to chef it up, entertain and enjoy your family & friends. Every detail in this kitchen is custom and so thoughtfully curated, it is an absolute dream space! The main level bathroom has been tastefully renovated as well. You will also find 3 bedrooms on this level with original hard-wood floors. The lower level offers a fabulous updated family room with fresh paint on the newly sheet-rocked walls, a knockdown ceiling, and a cozy brick wood-burning fireplace creating ambiance like crazy, it's the perfect space to get cozy. Step out to the backyard where the summer fun will never end with the in-ground pool with a 10 foot deep end, perfect for swimming, floating, cooling off & hosting gatherings on the surrounding patio! With an oversized fenced yard, this space is an oasis! All of this is simply minutes from downtown Stillwater and the river activities. You have access to scenic hiking and biking trails, nature, and all the charm Stillwater area has to offer.

    Zillow last checked:

    Listing updated:

    Listed by:

    Kris Lindahl 763-292-4455,

    Kris Lindahl Real Estate,

    Kimberly Rusche-Fiebelkorn 763-688-0512

    Bought with:

    William Yang

    Redfin Corporation

    Source: NorthstarMLS as distributed by MLS GRID,MLS#: 6759387MLS Logo

    Facts & features

    Interior

    Bedrooms & bathrooms
    • Bedrooms: 3
    • Bathrooms: 2
    • Full bathrooms: 1
    • 3/4 bathrooms: 1
    Bathroom
    • Description: 3/4 Basement,Main Floor Full Bath
    Dining room
    • Description: Eat In Kitchen
    Heating
    • Forced Air
    Cooling
    • Central Air
    Appliances
    • Included: Dishwasher, Dryer, Gas Water Heater, Microwave, Refrigerator, Stainless Steel Appliance(s), Washer
    • Laundry: Gas Dryer Hookup, Lower Level, Laundry Room
    Features
    • Basement: Block,Finished,Walk-Out Access
    • Number of fireplaces: 1
    • Fireplace features: Brick, Electric
    Interior area
    • Total structure area: 1,654
    • Total interior livable area: 1,654 sqft
    • Finished area above ground: 1,604
    • Finished area below ground: 50

    Property

    Parking
    • Total spaces: 2
    • Parking features: Attached, Tuckunder Garage
    • Attached garage spaces: 2
    Accessibility
    • Accessibility features: None
    Features
    • Levels: Two
    • Stories: 2
    • Patio & porch: Patio
    • Has private pool: Yes
    • Pool features: In Ground, Outdoor Pool
    • Fencing: Chain Link
    Lot
    • Size: 0.25 Acres
    • Dimensions: 81 x 134
    Details
    • Foundation area: 1604
    • Parcel number: 0402920230015
    • Zoning description: Residential-Single Family

    Construction

    Type & style
    • Home type: SingleFamily
    • Property subtype: Single Family
    Materials
    • Brick
    • Roof: Age 8 Years or Less
    Condition
    • New construction: No
    • Year built: 1970

    Utilities & green energy

    • Gas: Natural Gas
    • Sewer: City Sewer/Connected
    • Water: City Water/Connected

    Community & HOA

    Community
    • Subdivision: Swager Bros Add
    HOA
    • Has HOA: No
    Location
    • Region: Stillwater

    Financial & listing details

    • Price per square foot: $219/sqft
    • Tax assessed value: $295,400
    • Annual tax amount: $3,350
    • Date on market: 8/13/2025
    • Cumulative days on market: 28 days

    Price history

    DateEventPrice
    8/22/2025Sold$362,500-6.8%$219/sqft
    Source: NorthstarMLS as distributed by MLS GRID #6759387 Report a problem
    8/13/2025Pending sale$389,000$235/sqft
    Source: NorthstarMLS as distributed by MLS GRID #6759387 Report a problem
    8/5/2025Listing removed$389,000$235/sqft
    Source: NorthstarMLS as distributed by MLS GRID #6759387 Report a problem
    7/22/2025Price change$389,000-2.7%$235/sqft
    Source: NorthstarMLS as distributed by MLS GRID #6759387 Report a problem
    7/8/2025Listed for sale$399,900+34.6%$242/sqft
    Source: NorthstarMLS as distributed by MLS GRID #6739607 Report a problem
    8/30/2021Sold$297,000+69.7%$180/sqft
    Source: Public Record Report a problem
    7/6/2001Sold$175,000$106/sqft
    Source: Public Record Report a problem

    Public tax history

    YearProperty taxesTax assessment
    2025$3,350 +3%$275,400 -5.7%
    2024$3,252 +17.3%$292,200 +15%
    2023$2,772 +5.2%$254,100 +18.1%
    2022$2,636 +7.2%$215,200 -7.1%
    2021$2,460 +1.1%$231,600 +3.4%
    2020$2,434 $223,900
    2019$2,434 $223,900 +10.1%
    2018$2,434 +6.4%$203,400 +9.6%
    2017$2,288 +6.8%$185,500 +1.3%
    2016$2,142 -10.2%$183,100 +1%
    2015$2,384 $181,200 +22.3%
    2013$2,384 +12.7%$148,100 +7.9%
    2012$2,116 $137,300 -15.2%
    2011$2,116 +13.4%$161,900 -15.5%
    2010$1,866 -1.8%$191,700
    2009$1,900 +6.3%--
    2008$1,788 +1.2%--
    2007$1,766 +0.2%--
    2006$1,762 +4.9%--
    2005$1,679 +14.9%--
    2004$1,461 +5.6%--
    2001$1,384 --
    Find assessor info on the county website

    Neighborhood: 55082

    Nearby schools

    GreatSchools rating
    Get a cash offer in 3 minutes
    Find out how much your home could sell for in as little as 3 minutes with a no-obligation cash offer.
    Estimated market value
    $368,400
    Get a cash offer in 3 minutes
    Find out how much your home could sell for in as little as 3 minutes with a no-obligation cash offer.
    Estimated market value
    $368,400