Skip main navigation
Sold for $310,000
  • $310,000

    14247 Alistar Manor Dr, Wimauma, FL 33598

    3beds
    1,548sqft
    Single Family Residence
    Built in 2014
    7,193 Square Feet Lot
    $299,600 Zestimate®
    $200/sqft
    $2,393 Estimated rent

    Home value

    $299,600

    $273,000 - $327,000

    $2,393/mo

    Zestimate® history
    Loading
    Loading...

    Owner options

    List your home for rent

    $2,393/mo

    Rent Zestimate®

    Find your next renter with Zillow Rental Manager. Plus, with online applications, you can quickly screen prospective tenants – for free.

    Learn more

    $2,393/mo

    Rent Zestimate®

    Refinance and save

    $2,147/mo

    Est. payment

    Refinancing to a lower rate could help reduce your monthly payments and save thousands over the life of the loan.

    See today's rates

    $2,147/mo

    Est. payment

    Explore your selling options

    Work with a Zillow partner agent

    Leverage their expertise and Zillow's premium Showcase listings to get your home seen by more buyers.

    Get started

    List with your own agent

    Get your home in front of millions of buyers by listing it on Zillow.

    Learn how to do it

    Sell it yourself

    Take full control of how buyers see your home on Zillow by listing For Sale by Owner (FSBO).

    List your home

    What's special

    Fully fenced yardHome officeCozy breakfast nookVersatile bonus roomMaster suiteCovered back porchBarstool seating
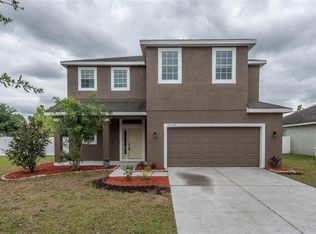
    *Significant price decrease!* Dive into value and peace of mind with this 2014-built, 3-bedroom, 2-bathroom, 2-car garage home in the highly desirable Ayersworth community. Rest easy knowing this home is not in a flood zone and has weathered recent hurricanes without issue.Move in knowing the home is maintenance-free thanks to a brand-new AC and water heater. Plus, you can feel secure with custom-sized metal hurricane shutters that provide reliable protection during stormy weather. The master suite, intentionally positioned on one side of the home, provides a true personal retreat. It boasts a luxurious bathroom complete with a large vanity, an oversized soaking tub built for two, and a separate walk-in shower. The other two bedrooms and the second bathroom are situated on the opposite side of the home, creating an ideal layout for personal space.In addition to three full-sized bedrooms, personalize this home with a versatile bonus room that can easily serve as a formal dining room, a home office, or an inviting family room. The kitchen features a cozy breakfast nook and barstool seating that seamlessly transitions into the living area, creating an ideal setup for entertaining. Step outside to relax on the covered back porch, which opens up to a fully fenced yard—perfect for pets and outdoor fun.Living in Ayersworth offers you a blend of convenience and leisure with a variety of amenities just steps away—all for a low HOA fee of just $125 per year! Whether you’re cooling off in the community pool, hosting events at the clubhouse, working out at the fitness center, or enjoying time with your pets at the dog park, this community has something for everyone.Schedule a viewing today to see all this home and community have to offer.

    Zillow last checked:

    Listing updated:

    Listed by:

    Jason Brown 813-924-2962,

    J & J REALTY GROUP 813-321-4332,

    Jacee Monsalve 813-924-7049,

    J & J REALTY GROUP

    Bought with:

    Non-Member Agent

    STELLAR NON-MEMBER OFFICE

    Source: Stellar MLS,MLS#: T3551141MLS LogoOriginating MLS: Pinellas Suncoast

    Facts & features

    Interior

    Bedrooms & bathrooms
    • Bedrooms: 3
    • Bathrooms: 2
    • Full bathrooms: 2
    Rooms
    • Room types: Den/Library/Office
    Primary bedroom
    • Features: Built-in Closet
    • Level: First
    Kitchen
    • Level: First
    Living room
    • Level: First
    Heating
    • Central
    Cooling
    • Central Air
    Appliances
    • Included: Dishwasher, Microwave, Range, Refrigerator
    • Laundry: Inside, Laundry Room
    Features
    • Eating Space In Kitchen, Thermostat
    • Flooring: Carpet, Laminate, Tile
    • Doors: Sliding Doors
    • Windows: Blinds, Drapes
    • Has fireplace: No
    Interior area
    • Total structure area: 2,160
    • Total interior livable area: 1,548 sqft

    Property

    Parking
    • Total spaces: 2
    • Parking features: Garage - Attached
    • Attached garage spaces: 2
    Features
    • Levels: One
    • Stories: 1
    • Patio & porch: Covered, Front Porch, Rear Porch
    • Exterior features: Lighting, Sidewalk
    • Fencing: Vinyl
    Lot
    • Size: 7,193 Square Feet
    • Dimensions: 60 x 119.89
    Details
    • Parcel number: U2031209VC00002700028.0
    • Zoning: PD
    • Special conditions: None

    Construction

    Type & style
    • Home type: SingleFamily
    • Property subtype: Single Family Residence
    Materials
    • Block, Stucco
    • Foundation: Slab
    • Roof: Shingle
    Condition
    • New construction: No
    • Year built: 2014

    Utilities & green energy

    • Sewer: Public Sewer
    • Water: Public
    • Utilities for property: Cable Connected, Electricity Connected, Sewer Connected, Water Connected

    Community & HOA

    Community
    • Pet fee: $0 monthly
    • Subdivision: HIGHLAND ESTATES PH 2B
    HOA
    • Has HOA: Yes
    • HOA fee: $11 monthly
    • HOA name: Highland Meadows/ Luigi Treglia
    Location
    • Region: Wimauma

    Financial & listing details

    • Price per square foot: $200/sqft
    • Tax assessed value: $273,937
    • Annual tax amount: $4,914
    • Date on market: 8/23/2024
    • Cumulative days on market: 83 days
    • Listing terms: Cash,Conventional,FHA,USDA Loan,VA Loan
    • Ownership: Fee Simple
    • Total actual rent: 0
    • Electric utility on property: Yes
    • Road surface type: Paved

    Price history

    DateEventPrice
    12/24/2024Sold$310,000$200/sqft
    Source: Stellar MLS #T3551141 Report a problem
    11/14/2024Pending sale$310,000$200/sqft
    Source: Stellar MLS #T3551141 Report a problem
    10/28/2024Price change$310,000-6.1%$200/sqft
    Source: Stellar MLS #T3551141 Report a problem
    9/19/2024Price change$330,000-4.3%$213/sqft
    Source: Stellar MLS #T3551141 Report a problem
    9/6/2024Price change$345,000-2.8%$223/sqft
    Source: Stellar MLS #T3551141 Report a problem
    8/24/2024Listed for sale$355,000+120.5%$229/sqft
    Source: Stellar MLS #T3551141 Report a problem
    9/16/2022Sold$161,000-12.9%$104/sqft
    Source: Public Record Report a problem
    3/13/2015Sold$184,900$119/sqft
    Source: Public Record Report a problem

    Public tax history

    YearProperty taxesTax assessment
    2025$7,321 +44.2%$273,937 +63.5%
    2024$5,078 +3.3%$167,506 +3%
    2023$4,915 +8%$162,627 +3%
    2022$4,550 +0.8%$157,890 +3%
    2021$4,515 +1.9%$153,291 +1.4%
    2020$4,431 +2.2%$151,175 +2.3%
    2019$4,336 $147,776 +1.9%
    2018$4,336 +1.2%$145,021 +1.5%
    2017$4,286 +0.9%$142,873 +2.7%
    2016$4,249 +1.2%$139,117 -2.1%
    2015$4,198 +34.5%$142,155 +12.8%
    2014$3,122 $125,992
    Find assessor info on the county website

    Neighborhood: 33598

    Nearby schools

    GreatSchools rating
    Get a cash offer in 3 minutes
    Find out how much your home could sell for in as little as 3 minutes with a no-obligation cash offer.
    Estimated market value
    $299,600
    Get a cash offer in 3 minutes
    Find out how much your home could sell for in as little as 3 minutes with a no-obligation cash offer.
    Estimated market value
    $299,600